
3108 Cedar Village Blvd #108, East Brunswick, NJ 08816
Local realty services provided by:Better Homes and Gardens Real Estate Elite
3108 Cedar Village Blvd #108,East Brunswick Twp., NJ 08816
$395,000
- 2 Beds
- 2 Baths
- 1,236 sq. ft.
- Condominium
- Pending
Listed by: magdy rizk
Office: prestige property group montclair973-860-7595
MLS#:4039753
Source:NJ_GSMLS
Price summary
- Price:$395,000
- Price per sq. ft.:$319.58
- Monthly HOA dues:$515
About this home
Welcome to Cedar Village, one of East Brunswick's premier 55+ adult communities! This elegant Appleby model is a turn-key, first-floor luxury condo that has been freshly painted and meticulously maintained. Offering 2 bedrooms and 2 full bathrooms, this home features a bright, open floor plan designed for comfortable, low-maintenance living. The spacious kitchen features ceramic tile flooring, ample cabinetry, and a breakfast bar that opens seamlessly to the dining room and expansive great room, creating the perfect setting for everyday living and entertaining. Hardwood floors extend throughout the main living areas, while the secondary bedroom boasts new flooring. The spacious primary suite offers a private retreat with a California-style walk-in closet and an en-suite bath featuring a soaking tub, separate shower, and double-sink vanity. Additional highlights include a newer HVAC system, an in-unit laundry room, garage parking, and a private storage area. Residents of Cedar Village enjoy an exceptional lifestyle with resort-style amenities, clubhouse, fitness center, outdoor swimming pool, sauna, billiards room, library, and a landscaped patio with grilling areas. Ideally located near shopping, dining, parks, and major transportation routes, this home offers the perfect blend of elegance, convenience, and carefree living. Don't miss this outstanding opportunity to own a beautiful home in one of East Brunswick's most desirable adult communities!...
Contact an agent
Home facts
- Year built:2007
- Subdivision & Development:Cedar Village
- Listing ID #:4039753
- Added:96 day(s) ago
- Updated:October 14, 2026 at 08:55 AM
Rooms and interior
- Bedrooms:2
- Total bathrooms:2
- Full bathrooms:2
- Rooms Total:5
- Flooring:Tile, Vinyl-Linoleum, Wood
- Dining Description:Living/Dining Combo, On First Floor
- Bathrooms Description:Soaking Tub, Stall Shower
- Kitchen Description:Breakfast Bar, Carbon Monoxide Detector, Dishwasher, Eat-In Kitchen, Microwave Oven, Range/Oven-Gas, Refrigerator
- Bedroom Description:Full Bath, On Level 1, Walk-In Closet
- Living area:1,236 sq. ft.
Heating and cooling
- Cooling:1 Unit
- Heating:1 Unit, Forced Hot Air
Structure and exterior
- Roof:Asphalt Shingle
- Year built:2007
- Building area:1,236 sq. ft.
- Lot Features:Private Road
- Architectural Style:First Floor Unit, One Floor Unit
- Construction Materials:Composition Siding, Stone, Vinyl Siding
- Exterior Features:Curbs, Outbuilding(s), Privacy Fence, Sidewalk, Thermal Windows/Doors, Underground Lawn Sprinkler
Utilities
- Water:Public Water
- Sewer:Public Sewer
Finances and disclosures
- Price:$395,000
- Price per sq. ft.:$319.58
- Tax amount:$6,246 (2025)
Features and amenities
- Appliances:Carbon Monoxide Detector, Microwave Oven, Range/Oven-Gas, Refrigerator, Washer
- Laundry features:Dryer, Washer
- Amenities:All Utilities Underground, Billiards Room, Carbon Monoxide Detector, Club House, Elevator, Exercise Room, High Ceiling, Kitchen Facilities, Pool-Outdoor, Sauna, Smoke Detectors, StallTub, Storage, Walk - In Closet
- Pool features:Association Pool, Pool, Pool-Outdoor, Sauna
Parking
- Parking description:1 Car Width, Additional Parking, Assigned
- Garage spaces:1
New listings near 3108 Cedar Village Blvd #108
- Coming SoonOpen Sat, 11am to 1pm
 $355,000Coming Soon2 beds 1 baths838 sq. ft.
-90 Morgan Place, East Brunswick, NJ 08816
MLS# 2706151RListed by: KELLER WILLIAMS REALTY - Coming Soon
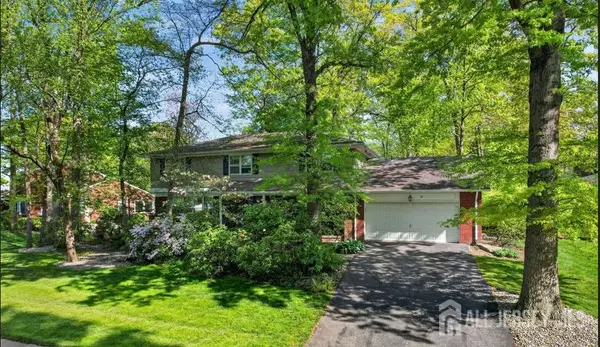 $849,999Coming Soon5 beds 5 baths3,172 sq. ft.
-39 Independence Drive, East Brunswick, NJ 08816
MLS# 2706205RListed by: EXP REALTY, LLC - Coming Soon
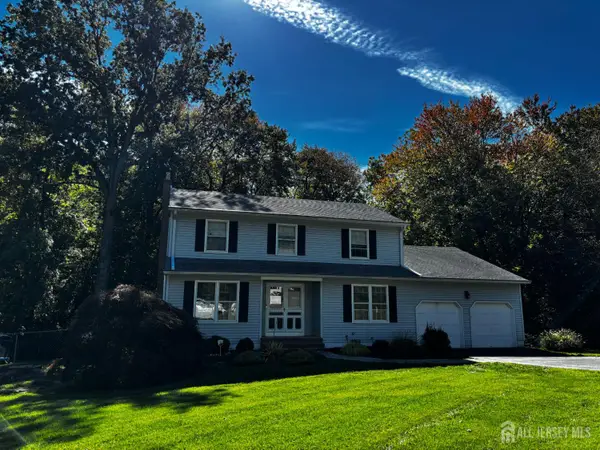 $830,000Coming Soon4 beds 3 baths2,274 sq. ft.
-11 Welsh Court, East Brunswick, NJ 08816
MLS# 2706056RListed by: DAVIS REALTORS - Coming Soon
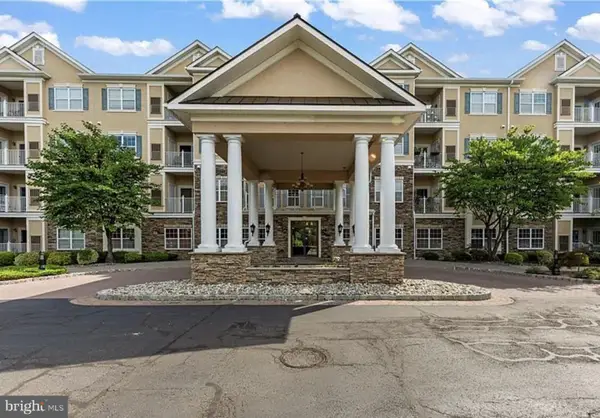 $350,000Coming Soon2 beds 1 baths1,208 sq. ft.
540 Cranbury Rd #344, EAST BRUNSWICK, NJ 08816
MLS# NJMX2013436Listed by: BHHS FOX & ROACH - ROBBINSVILLE - Coming Soon
 $255,000Coming Soon1 beds 1 baths
-363 Cranbury Road #B4, East Brunswick, NJ 08816
MLS# 2705595RListed by: CENTURY 21 SYLVIA GEIST AGENCY - Open Sat, 1 to 3pmNew
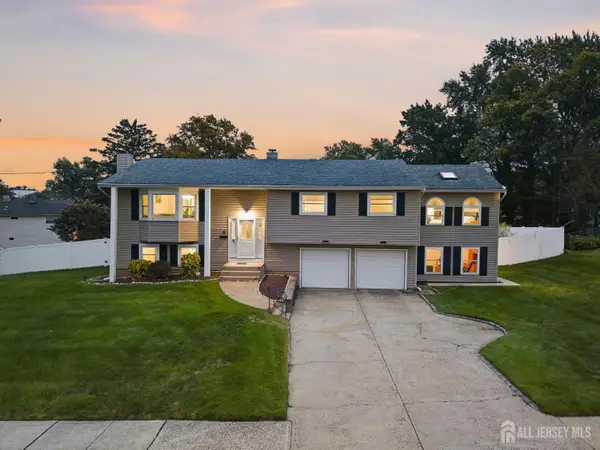 $875,000Active5 beds 3 baths3,181 sq. ft.
-6 Sherry Road, East Brunswick, NJ 08816
MLS# 2706163RListed by: EXP REALTY, LLC - New
 $349,000Active2 beds 3 baths1,360 sq. ft.
-21 Lake Avenue #1A, East Brunswick, NJ 08816
MLS# 2706111RListed by: RE/MAX FIRST REALTY, INC. - New
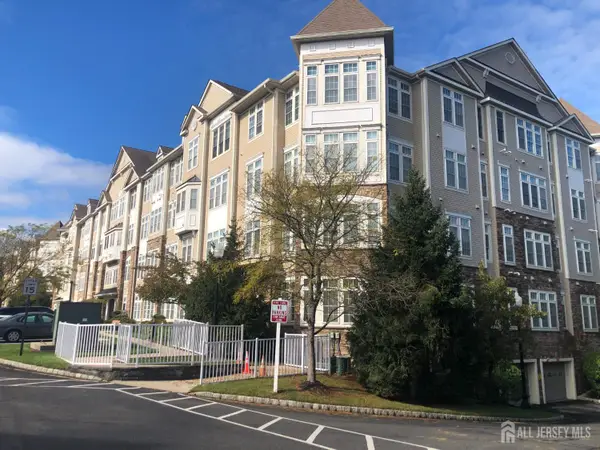 $399,900Active2 beds 2 baths
-3201 Cedar Village Boulevard, East Brunswick, NJ 08816
MLS# 2706133RListed by: WEICHERT CO REALTORS - New
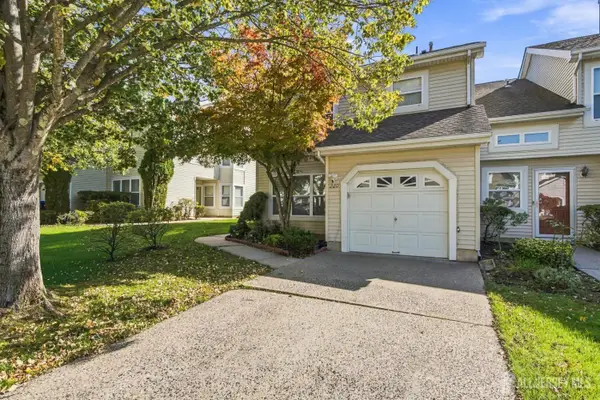 $600,000Active3 beds 3 baths1,835 sq. ft.
-220 Manahan Road, East Brunswick, NJ 08816
MLS# 2706072RListed by: ON TRACK REALTY - Open Sat, 1 to 4pmNew
 $499,000Active2 beds 1 baths
-51 Herbert Drive, East Brunswick, NJ 08816
MLS# 2706018RListed by: PARADIGM PROPERTY GROUP


Protect your home and budget from life's surprises with an Assurant Home Warranty, backed by a partner that supports you through every step of homeownership. Explore Plans.
© 2026 Better Homes and Gardens Real Estate LLC. An Anywhere Real Estate company. All rights reserved. Better Homes and Gardens® Real Estate is a registered trademark owned by Meredith Operations Corporation, licensed to Better Homes and Gardens Real Estate LLC and used with permission. Better Homes and Gardens Real Estate LLC fully supports the principles of the Fair Housing Act and the Equal Opportunity Act. Listing information is deemed reliable but is not guaranteed accurate.
Each office is independently owned and operated.
Any services or products provided by third parties are not provided by, affiliated with or related to Better Homes and Gardens Real Estate LLC, or its affiliated companies.