
10 Allerton Way, East Windsor, NJ 08520
Local realty services provided by:Better Homes and Gardens Real Estate Community Realty
Listed by: jody siano
Office: keller williams premier
MLS#:NJME2075012
Source:BRIGHTMLS
Price summary
- Price:$950,000
- Price per sq. ft.:$295.77
About this home
A rare opportunity to own a North-East facing, brick-front colonial with 3200 sq ft set on a peaceful cul-de-sac—where timeless architecture meets everyday comfort and exceptional entertaining. From the moment you arrive, the home’s striking curb appeal captivates with a paver walkway, circular landing, and dramatic two-story brick archway entry. Step inside to an extra-wide, two-story foyer filled with natural light from a grand Palladian window, setting an elegant tone that carries throughout. Designed for both refined gatherings and relaxed living, the layout flows beautifully. The formal living and dining rooms, highlighted by a tray ceiling, create an inviting space for hosting, while a private study with a bay window offers flexibility as a main-level bedroom—ideal for guests or multi-generational living. At the heart of the home, the gourmet kitchen shines with 42” maple cabinetry, decorative backsplash, and a spacious center island—perfect for everyday meals or entertaining. You'll be sure to enjoy the adjacent sunroom with multiple uses that has door to beautiful backyard greenery. Just beyond the kitchen, the step-down family room impresses with a soaring volume ceiling, gable window, and cozy wood-burning fireplace, creating a warm and welcoming gathering space. Upstairs, a wide overlook adds architectural interest while connecting the home’s open feel. The vaulted primary suite is a true retreat, offering a sitting area, expansive walk-in closet, and a sunlit ensuite bath with dual vanities, soaking tub, and separate shower. Three additional generously sized bedrooms and a well-appointed hall bath complete the upper level. The fully finished basement (with high ceilings) extends your living space with endless possibilities—highlighted by a soundproof room ideal for music, media, or a private office—plus ample storage and thoughtful design throughout. Step outside to your own private oasis: a fenced backyard with a stunning paver patio and lush landscaping, perfect for outdoor entertaining or quiet relaxation. With major updates already in place—including a newer roof (2021), dual-zone HVAC and furnaces, and upgraded attic insulation—this home offers both beauty and peace of mind. Ideally located near shopping, dining, parks, and convenient access to NYC/Philadelphia transit, plus an easy drive to the Jersey Shore, this is more than a home—it’s a lifestyle. Come experience it for yourself and start your next chapter here....
Contact an agent
Home facts
- Year built:2001
- Listing ID #:NJME2075012
- Added:50 day(s) ago
- Updated:May 26, 2026 at 07:33 AM
Rooms and interior
- Bedrooms:5
- Total bathrooms:3
- Full bathrooms:2
- Half bathrooms:1
- Rooms Total:19
- Flooring:Carpet, Ceramic Tile, Hardwood
- Dining Description:Dining Room, Formal/Separate Dining Room
- Bathrooms Description:Bathroom 2, Primary Bath(s), Primary Bathroom
- Kitchen Description:Breakfast Area, Built-In Microwave, Built-In Range, Cooktop, Dishwasher, Exhaust Fan, Oven - Wall, Range Hood, Recessed Lighting, Refrigerator, Water Heater
- Bedroom Description:Primary Bedroom, Walk In Closet(s)
- Basement:Yes
- Basement Description:Fully Finished, Poured Concrete
- Living area:3,212 sq. ft.
Heating and cooling
- Cooling:Central A/C, Multi Units
- Heating:Forced Air, Natural Gas
Structure and exterior
- Year built:2001
- Building area:3,212 sq. ft.
- Lot area:0.27 Acres
- Lot Features:Suburban
- Architectural Style:Colonial
- Construction Materials:Brick, Vinyl Siding
- Exterior Features:Bump-outs, Chimney Cap(s), Exterior Lighting, Patio(s), Sidewalks, Street Lights, Underground Lawn Sprinkler
- Foundation Description:Concrete Perimeter
- Levels:2 Stories
Schools
- High school:HIGHTSTOWN H.S.
- Middle school:KREPS
Utilities
- Water:Public
- Sewer:Public Sewer
Finances and disclosures
- Price:$950,000
- Price per sq. ft.:$295.77
- Tax amount:$18,724 (2025)
Features and amenities
- Laundry features:Dryer - Gas, Laundry, Washer
- Amenities:Attic, Bay/Bow Windows, Recessed Lighting
Parking
- Parking description:Asphalt Driveway, Attached Garage, Inside Access
- Garage:Yes
- Garage spaces:2
New listings near 10 Allerton Way
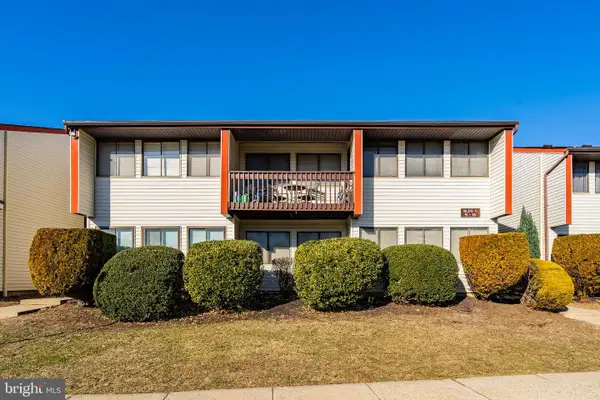 $225,000Active1 beds 1 baths868 sq. ft.
C9 Avon Dr E, EAST WINDSOR, NJ 08520
MLS# NJME2070322Listed by: FATHOM REALTY NJ, LLC- New
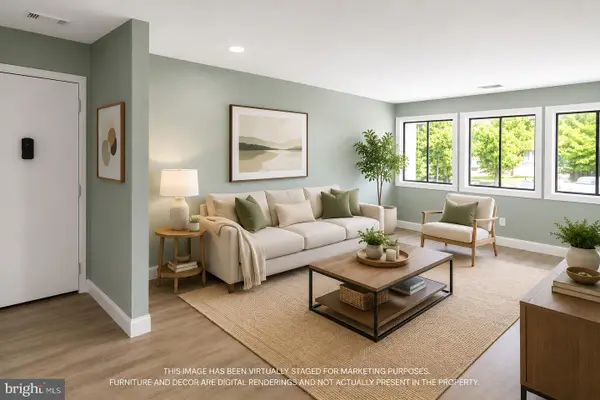 $269,000Active2 beds 2 baths986 sq. ft.
C-2 Avon Dr #c-2, EAST WINDSOR, NJ 08520
MLS# NJME2077636Listed by: REALTY ONE GROUP CENTRAL - New
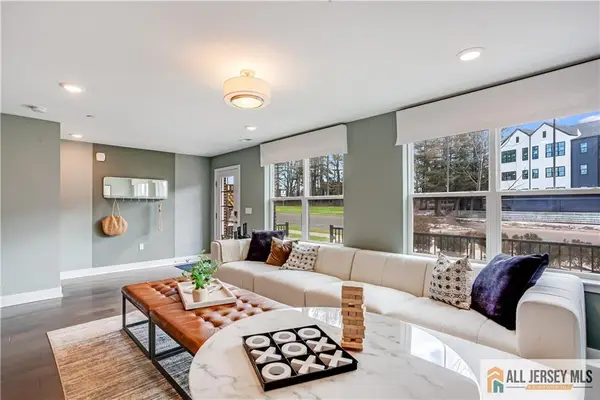 $741,840Active3 beds 4 baths
-505 John Vanzandt Drive, Hopewell Twp, NJ 08560
MLS# 2662034MListed by: LENNAR SALES CORP - New
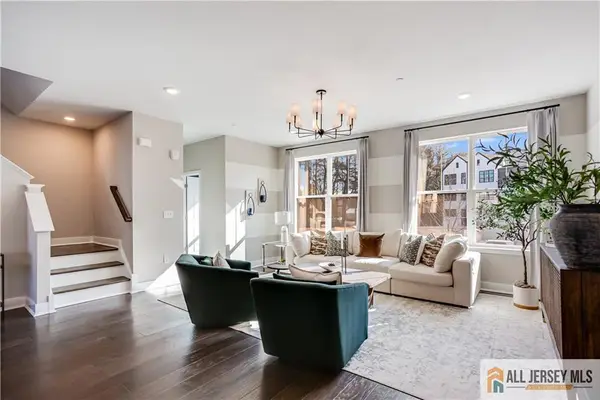 $773,840Active3 beds 4 baths
-511 John Vanzandt Drive, Hopewell Twp, NJ 08560
MLS# 2662035MListed by: LENNAR SALES CORP - New
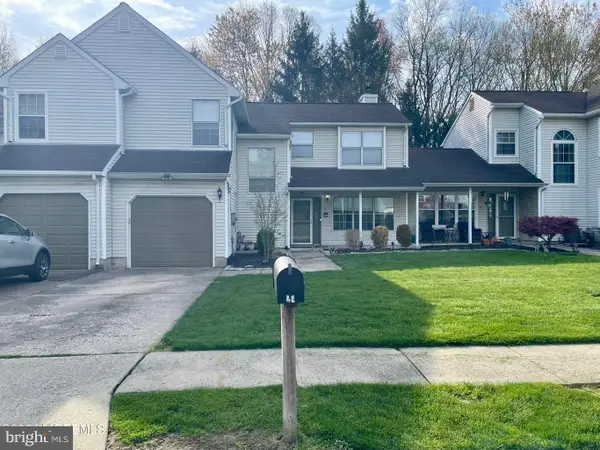 $450,000Active3 beds 3 baths1,564 sq. ft.
21 Evergreen, EAST WINDSOR, NJ 08520
MLS# NJME2077574Listed by: KELLER WILLIAMS REALTY WEST MONMOUTH - New
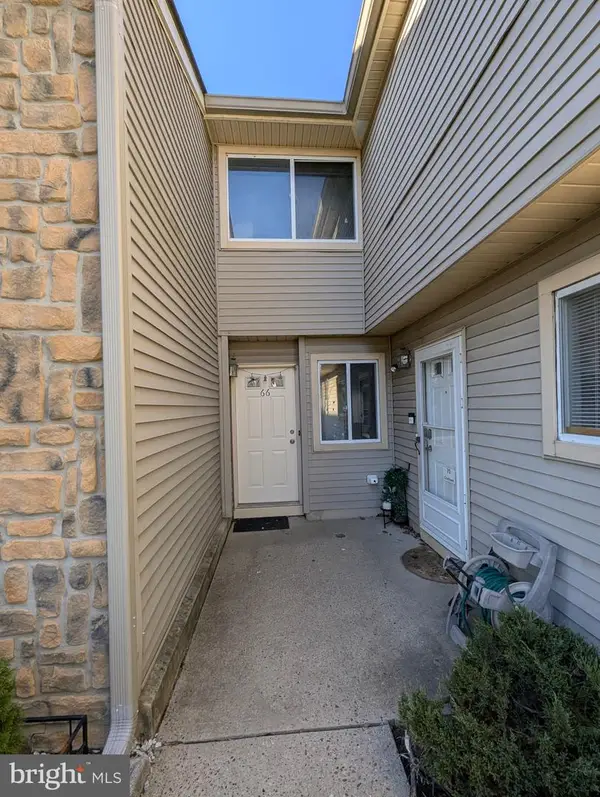 $359,899Active2 beds 2 baths1,149 sq. ft.
66 Chatham, HIGHTSTOWN, NJ 08520
MLS# NJME2077372Listed by: YOUR TOWN REALTY - New
 $199,000Active2 beds 2 baths
10 Sterling Court, East Windsor, NJ 08520
MLS# 22614486Listed by: EXIT REALTY EAST COAST SHIRVANIAN - New
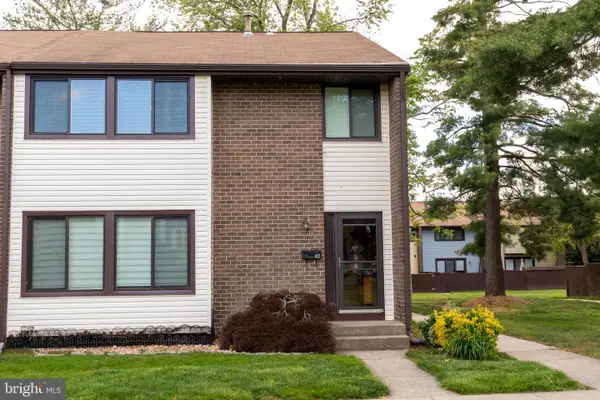 $465,000Active4 beds 3 baths1,796 sq. ft.
412 Kellington Dr, EAST WINDSOR, NJ 08520
MLS# NJME2077294Listed by: WEICHERT REALTORS-PRINCETON JUNCTION - New
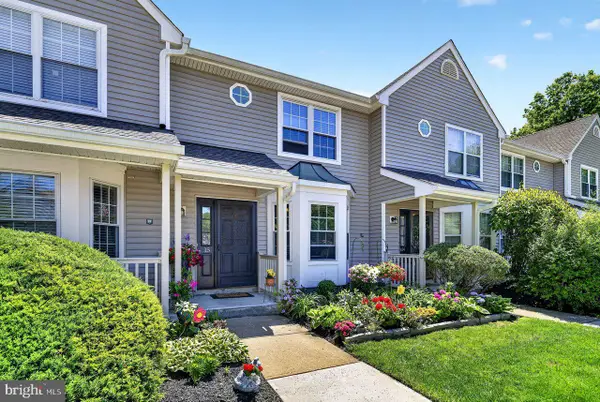 $325,000Active2 beds 3 baths1,164 sq. ft.
15 Stuyvesant Ct, HIGHTSTOWN, NJ 08520
MLS# NJME2077052Listed by: RE/MAX AT HOME - New
 $190,000Active1 beds 1 baths
C10 Avon Drive, East Windsor, NJ 08520
MLS# 22614366Listed by: KELLER WILLIAMS REALTY MONMOUTH/OCEAN


Protect your home and budget from life's surprises with an Assurant Home Warranty, backed by a partner that supports you through every step of homeownership. Explore Plans.
© 2026 Better Homes and Gardens Real Estate LLC. An Anywhere Real Estate company. All rights reserved. Better Homes and Gardens® Real Estate is a registered trademark owned by Meredith Operations Corporation, licensed to Better Homes and Gardens Real Estate LLC and used with permission. Better Homes and Gardens Real Estate LLC fully supports the principles of the Fair Housing Act and the Equal Opportunity Act. Listing information is deemed reliable but is not guaranteed accurate.
Each office is independently owned and operated.
Any services or products provided by third parties are not provided by, affiliated with or related to Better Homes and Gardens Real Estate LLC, or its affiliated companies.