
33 Pierce Rd, East Windsor, NJ 08520
Local realty services provided by:Better Homes and Gardens Real Estate Premier
33 Pierce Rd,East Windsor, NJ 08520
$1,075,000
- 4 Beds
- 3 Baths
- 3,188 sq. ft.
- Single family
- Pending
Listed by: surekha raghuram
Office: century 21 abrams & associates, inc.
MLS#:NJME2081592
Source:BRIGHTMLS
Price summary
- Price:$1,075,000
- Price per sq. ft.:$337.2
About this home
Sophistication and ambiance come together masterfully in this home, creating an unparalleled combination of visual excellence. This magnificent NORTH EAST FACING 5-bedroom, 3-full-bath estate is gracefully situated on an extraordinary 7.58-acre private estate in one of East Windsor's most prestigious communities. This exceptional property offers a rare combination of luxury, privacy, and endless possibilities, making it one of the area's most desirable residences.
A dramatic two-story foyer welcomes you, flanked by elegant formal living and dining rooms featuring beautiful bay windows, detailed moldings, and gleaming hardwood floors that extend throughout both the first and second levels.
The impressive open floor plan is designed for today's lifestyle. The breathtaking family room showcases soaring ceilings, a stunning fireplace, and a spectacular wall of windows that fills the home with natural light. It flows effortlessly into the newly updated gourmet kitchen, featuring a large center island, 42-inch maple cabinetry, brand-new Bosch stainless steel appliances, upgraded lighting, and a spacious breakfast area—perfect for those who love to cook and entertain.
A first-floor library, which can also serve as a fifth bedroom or private au pair/in-law suite, is complemented by a full bath for added convenience. The primary suite offering a spa-inspired bathroom, an oversized walk-in closet, and a private sitting area. Spacious secondary bedrooms provide comfort and flexibility for family and guests.
The enormous walk-out basement is an entertainer's dream, complete with a game room, bar area, gym, and abundant space for recreation. Step outside to your own private resort. The professionally landscaped backyard features an expansive patio, a sparkling in-ground pool, hot tub, and a built-in outdoor gourmet kitchen, creating the perfect setting for entertaining or relaxing while enjoying the beauty and privacy of your 7.58-acre estate.
Ideally located near the NJ Turnpike, major highways, NYC transportation, shopping, restaurants, and parks, this home also benefits from East Windsor's outstanding educational opportunities. East Windsor is consistently recognized for excellent academic performance, and the prestigious Peddie School, one of New Jersey's premier private schools, is conveniently located right in town....
Contact an agent
Home facts
- Year built:1999
- Subdivision & Development:THE GRANDE AT E WI
- Listing ID #:NJME2081592
- Added:48 day(s) ago
- Updated:September 25, 2026 at 09:05 AM
Rooms and interior
- Bedrooms:4
- Total bathrooms:3
- Full bathrooms:3
- Flooring:Fully Carpeted, Wood
- Dining Description:Dining Area, Dining Room
- Bathrooms Description:Primary Bath(s)
- Kitchen Description:Butlers Pantry, Dishwasher, Kitchen - Island, Oven - Wall
- Bedroom Description:Primary Bedroom
- Basement:Yes
- Basement Description:Full, Fully Finished, Outside Entrance
- Living area:3,188 sq. ft.
Heating and cooling
- Cooling:Central A/C
- Heating:Forced Air, Natural Gas
Structure and exterior
- Roof:Shingle
- Year built:1999
- Building area:3,188 sq. ft.
- Lot area:7.58 Acres
- Lot Features:Front Yard, Level, Rear Yard, SideYard(s)
- Architectural Style:Colonial
- Construction Materials:Brick
- Exterior Features:Exterior Lighting, Patio(s), Sidewalks, Street Lights
- Foundation Description:Concrete Perimeter
- Levels:2 Stories
Utilities
- Water:Public
- Sewer:Public Sewer
Finances and disclosures
- Price:$1,075,000
- Price per sq. ft.:$337.2
- Tax amount:$20,434 (2025)
Features and amenities
- Laundry features:Laundry
- Amenities:100 Amp Service, Attic/House Fan, Cable TV, Ceiling Fan(s), Central Vacuum, Security System, Skylight(s), Sprinkler System
Parking
- Parking description:Attached Garage, Garage - Front Entry
- Garage:Yes
- Garage spaces:2
New listings near 33 Pierce Rd
- Coming SoonOpen Sat, 1 to 4pm
 $729,000Coming Soon3 beds 3 baths2,625 sq. ft.
19 Goddard Dr, EAST WINDSOR, NJ 08512
MLS# NJME2082252Listed by: COLDWELL BANKER RESIDENTIAL BROKERAGE - MIDDLETOWN - Coming Soon
 $475,000Coming Soon3 beds 3 baths1,423 sq. ft.
5 Chatham, HIGHTSTOWN, NJ 08520
MLS# NJME2081372Listed by: BHHS FOX & ROACH-MT LAUREL - New
 $289,900Active2 beds 2 baths1,308 sq. ft.
447 Livingston Dr, EAST WINDSOR TWP, NJ 08520
MLS# NJME2083968Listed by: BHHS FOX & ROACH - ROBBINSVILLE - New
 $1,094,990Active4 beds 4 baths
2003 Dylan Ct #2002, WEST WINDSOR, NJ 08550
MLS# NJME2084172Listed by: LANDARAMA INC - Open Sat, 12 to 3pmNew
 $549,900Active3 beds 3 baths1,700 sq. ft.
64 Winchester Dr, HIGHTSTOWN, NJ 08520
MLS# NJME2084080Listed by: EXP REALTY, LLC - New
 $750,000Active5 beds 3 baths2,756 sq. ft.
1 Durham Way, EAST WINDSOR, NJ 08520
MLS# NJME2082100Listed by: RE/MAX PREFERRED - CHERRY HILL - Open Fri, 4 to 6pmNew
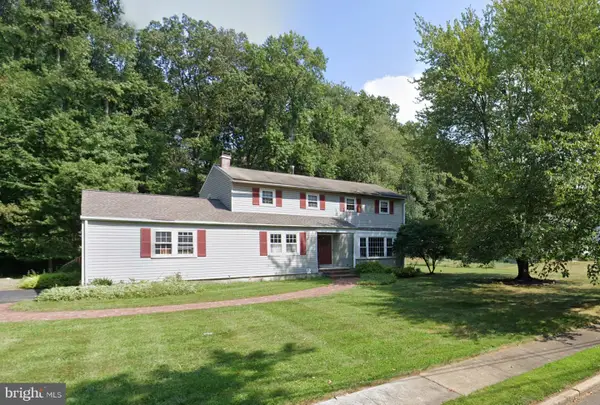 $668,888Active4 beds 3 baths2,517 sq. ft.
95 Maple Stream Rd, HIGHTSTOWN, NJ 08520
MLS# NJME2083988Listed by: RED DOOR REAL ESTATE LLC - Open Sat, 11am to 1pmNew
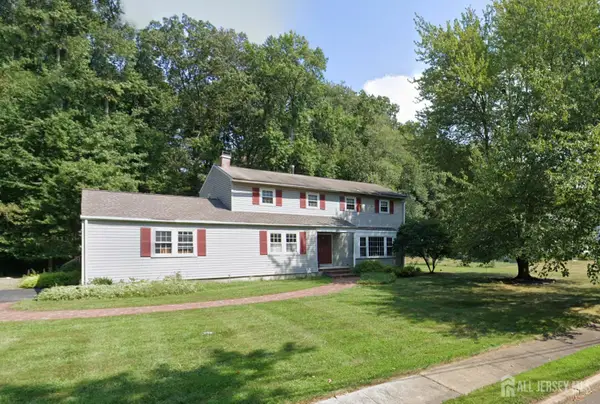 $668,888Active4 beds 3 baths2,517 sq. ft.
-95 Maple Stream Road, East Windsor, NJ 08520
MLS# 2703273RListed by: RED DOOR REAL ESTATE - Open Sun, 1 to 4pmNew
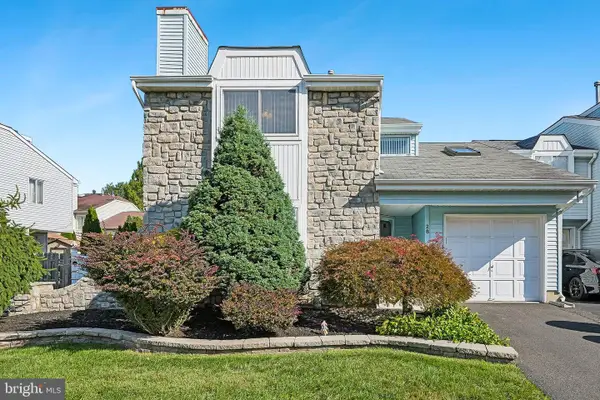 $585,000Active4 beds 3 baths1,950 sq. ft.
28 Allison Rd, EAST WINDSOR TWP, NJ 08520
MLS# NJME2083354Listed by: COLDWELL BANKER RESIDENTIAL BROKERAGE-PRINCETON JCT - New
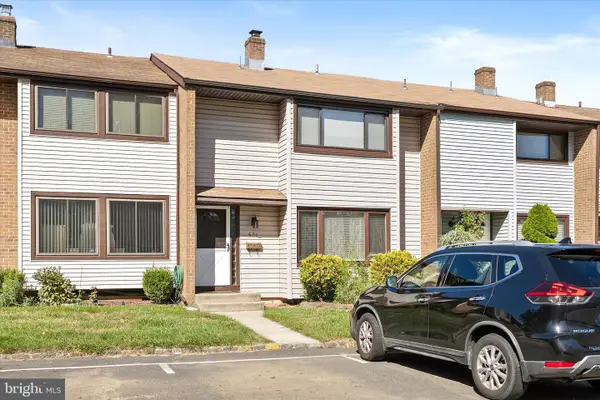 $450,000Active3 beds 3 baths1,620 sq. ft.
571 Fairfield Rd, EAST WINDSOR TWP, NJ 08520
MLS# NJME2083262Listed by: KELLER WILLIAMS PREMIER


Protect your home and budget from life's surprises with an Assurant Home Warranty, backed by a partner that supports you through every step of homeownership. Explore Plans.
© 2026 Better Homes and Gardens Real Estate LLC. An Anywhere Real Estate company. All rights reserved. Better Homes and Gardens® Real Estate is a registered trademark owned by Meredith Operations Corporation, licensed to Better Homes and Gardens Real Estate LLC and used with permission. Better Homes and Gardens Real Estate LLC fully supports the principles of the Fair Housing Act and the Equal Opportunity Act. Listing information is deemed reliable but is not guaranteed accurate.
Each office is independently owned and operated.
Any services or products provided by third parties are not provided by, affiliated with or related to Better Homes and Gardens Real Estate LLC, or its affiliated companies.