
267 Wyckoff Road, Eatontown, NJ 07724
Local realty services provided by:Better Homes and Gardens Real Estate Elite
267 Wyckoff Road,Eatontown, NJ 07724
$799,000
- 3 Beds
- 2 Baths
- 1,692 sq. ft.
- Single family
- Active
Upcoming open houses
- Sun, Aug 2301:00 pm - 03:00 pm
Listed by: wendy rogers
Office: diane turton, realtors-point pleasant boro
MLS#:22625376
Source:NJ_MOMLS
Price summary
- Price:$799,000
- Price per sq. ft.:$472.22
About this home
Your opportunity is here !! Welcome to ''Dunn Hill Estate'' a classic custom contemporary ranch home that contains everything your heart desires. Set on a rolling green hill with manicured professionally planned gardens with a water feature you will find the ultimate 3BR, 2BT home!! From the entry foyer you will be greeted by the large sunken living room with FRPL & large sliders to the garden. To your right a beautiful wood floored dining room which leads to the amazing new kitchen!! Plenty of cabinets here as well as a spacious pantry. To your left of the foyer make your way down the hall to 3 spacious bedrooms and 2 beautifully updated baths. Follow the floating stairs down to the family room complete with bar and private office.
Contact an agent
Home facts
- Year built:1966
- Subdivision & Development:None
- Listing ID #:22625376
- Added:8 day(s) ago
- Updated:August 23, 2026 at 08:41 PM
Rooms and interior
- Bedrooms:3
- Total bathrooms:2
- Full bathrooms:2
- Rooms Total:14
- Flooring:Cement
- Basement:Yes
- Basement Description:Ceilings - High, Full, Heated, Partially Finished, Sliding Glass Door, Walk-Out Access, Workshop/ Workbench
- Living area:1,692 sq. ft.
Heating and cooling
- Cooling:Central Air
- Heating:Electric, Forced Air, Natural Gas
- Central air:Yes
Structure and exterior
- Roof:Shingle, Sloping, Wood
- Year built:1966
- Building area:1,692 sq. ft.
- Lot area:0.87 Acres
- Lot Features:Back to Woods, Oversized, Wooded
- Architectural Style:Contemporary, Custom, Ranch
- Construction Materials:Brick
- Exterior Features:Thermal Window
Schools
- High school:Monmouth Reg
- Middle school:Memorial
- Elementary school:Woodmere
Utilities
- Water:Public
- Sewer:Public Sewer
Finances and disclosures
- Price:$799,000
- Price per sq. ft.:$472.22
- Tax amount:$10,826 (2025)
Parking
- Parking description:Asphalt, Circular Driveway, Driveway, Off Street, Paved
- Garage:Yes
- Garage spaces:2
New listings near 267 Wyckoff Road
- New
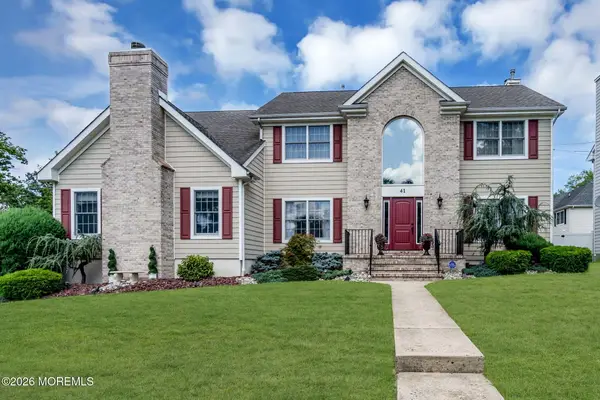 $1,050,000Active4 beds 3 baths3,279 sq. ft.
41 Walter Avenue, Eatontown, NJ 07724
MLS# 22626255Listed by: COLDWELL BANKER REALTY - New
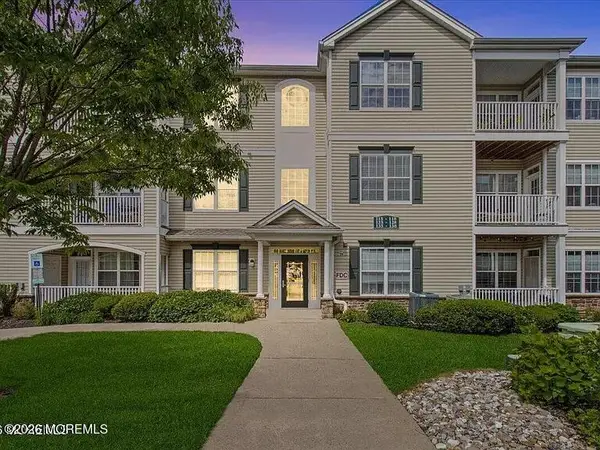 $515,000Active2 beds 2 baths1,626 sq. ft.
136 Mill Pond Way #22, Eatontown, NJ 07724
MLS# 22626228Listed by: KELLER WILLIAMS REALTY CENTRAL MONMOUTH - Open Sun, 12 to 3pmNew
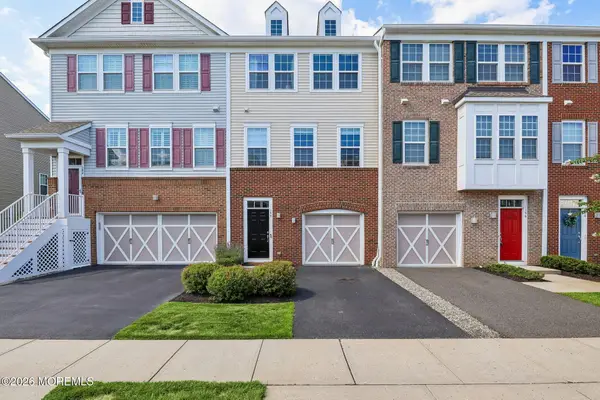 $730,000Active3 beds 4 baths2,303 sq. ft.
144 Waypoint Drive, Eatontown, NJ 07724
MLS# 22625587Listed by: WEICHERT REALTORS-E. BRUNSWICK - Open Sun, 11am to 1pmNew
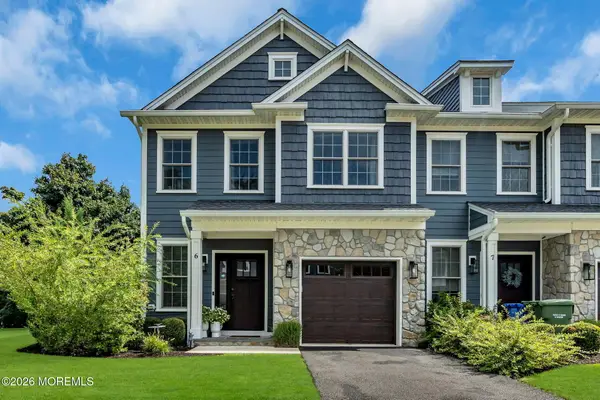 $749,900Active3 beds 3 baths1,982 sq. ft.
6 Samantha Way, Eatontown, NJ 07724
MLS# 22625946Listed by: KALIAN REAL ESTATE , LLC - Open Sun, 1 to 3pmNew
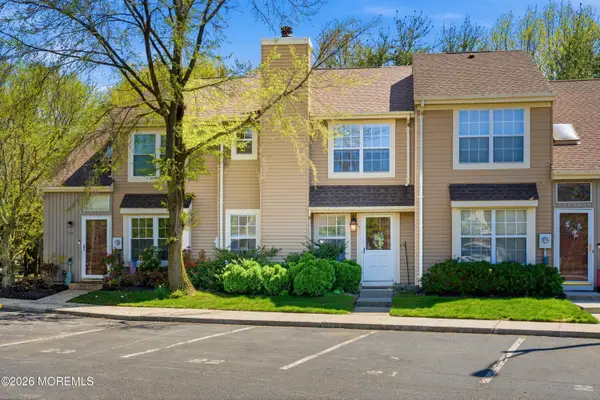 $435,000Active2 beds 3 baths1,360 sq. ft.
26 Alameda Court, Eatontown, NJ 07724
MLS# 22625771Listed by: SERHANT NEW JERSEY LLC - Open Sun, 1 to 3pmNew
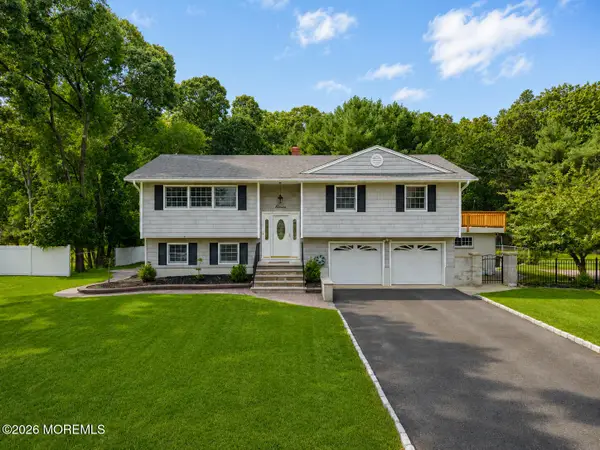 $2,200,000Active5 beds 3 baths2,880 sq. ft.
11 Ash Street, Eatontown, NJ 07724
MLS# 22625710Listed by: EXP REALTY - New
 $525,000Active2 beds 3 baths1,389 sq. ft.
26 Malibu Drive, Eatontown, NJ 07724
MLS# 22625103Listed by: NEXTHOME REALTY PREMIER PROPERTIES - New
 $5,395,000Active7 beds 7 baths6,150 sq. ft.
4 Ash Street, Eatontown, NJ 07724
MLS# 22625018Listed by: AVENUE REALTY NJ - New
 $207,900Active1 beds 1 baths
79 White Street #B, Eatontown, NJ 07724
MLS# 22625032Listed by: JAMIE PAVLIS REAL ESTATE, INC.


Protect your home and budget from life's surprises with an Assurant Home Warranty, backed by a partner that supports you through every step of homeownership. Explore Plans.
© 2026 Better Homes and Gardens Real Estate LLC. An Anywhere Real Estate company. All rights reserved. Better Homes and Gardens® Real Estate is a registered trademark owned by Meredith Operations Corporation, licensed to Better Homes and Gardens Real Estate LLC and used with permission. Better Homes and Gardens Real Estate LLC fully supports the principles of the Fair Housing Act and the Equal Opportunity Act. Listing information is deemed reliable but is not guaranteed accurate.
Each office is independently owned and operated.
Any services or products provided by third parties are not provided by, affiliated with or related to Better Homes and Gardens Real Estate LLC, or its affiliated companies.