
242 Farnum St, Edgewater Park, NJ 08010
Local realty services provided by:Better Homes and Gardens Real Estate Cassidon Realty
242 Farnum St,Edgewater Park, NJ 08010
$495,000
- 4 Beds
- 2 Baths
- 2,852 sq. ft.
- Single family
- Coming Soon
Upcoming open houses
- Sat, Nov 1412:00 pm - 02:00 pm
Listed by: maria l. kennedy
Office: bhhs fox & roach-moorestown
MLS#:NJBL2123686
Source:BRIGHTMLS
Price summary
- Price:$495,000
- Price per sq. ft.:$173.56
About this home
Timeless Craftsman Character Delaware River Views
Set among distinguished estate homes with unobstructed views of the Delaware River, located in Edgewater Park, this early 1900s Craftsman-style residence offers 2,852 square feet of architectural character, gracious living spaces, and the enduring charm of a period home. A deep, welcoming front porch sets the tone for a property where original craftsmanship and timeless details remain at the heart of its appeal.
Step inside directly into the foyer, where original exposed wood trim, beautiful French doors, and abundant natural light introduce the warmth and character found throughout the home. The inviting living room features a wood-burning fireplace and an unobstructed view of the Delaware River, creating a wonderful setting to enjoy the changing scenery along the waterfront. A separate study, complete with its own wood-burning fireplace and pocket door, offers a comfortable space for reading, working, or quiet relaxation. The formal dining room provides an elegant setting for gatherings and entertaining.
The kitchen retains its original built-ins and features a traditional butler's pantry, reflecting the thoughtful design and craftsmanship of the home's era. A sunny dining area just off the kitchen offers a pleasant space for everyday meals, with convenient access to the outdoor patio.
Upstairs, four generously sized bedrooms and two full bathrooms provide comfortable accommodations, complemented by plenty of closet space. The primary suite enjoys an unobstructed view of the Delaware River, bringing the beauty of the setting into the home. A charming sitting room adjoining the second bedroom offers additional flexibility for a reading retreat or private lounge.
A carpeted walk-up attic provides additional space with potential for a home office, craft room, or other creative uses.
Outside, the vinyl-fenced backyard offers a private setting featuring a pond and a patio conveniently located off the kitchen. A detached two-car garage completes the property.
For buyers who appreciate original woodwork, traditional craftsmanship, and the distinctive character of an early 20th-century home, 242 Farnum Avenue presents an opportunity to enjoy a gracious residence in an established setting overlooking the Delaware River. Seller is offering a 1 year HSA home warranty!
Estate Sale Terms: This property is an estate and is being sold strictly AS-IS. The buyer shall be responsible for the Township of Edgewater Park Certificate of Occupancy inspection, all required repairs, and any permits necessary for closing....
Contact an agent
Home facts
- Year built:1900
- Subdivision & Development:NONE AVA ILABLE
- Listing ID #:NJBL2123686
- Updated:November 05, 2026 at 11:25 AM
Rooms and interior
- Bedrooms:4
- Total bathrooms:2
- Full bathrooms:2
- Flooring:Carpet, Ceramic Tile, Hardwood, Laminated
- Dining Description:Dining Room
- Basement:Yes
- Basement Description:Sump Pump, Walkout Level, Workshop
- Living area:2,852 sq. ft.
Heating and cooling
- Cooling:Central A/C
- Heating:Baseboard - Hot Water, Natural Gas
Structure and exterior
- Roof:Shingle
- Year built:1900
- Building area:2,852 sq. ft.
- Lot area:0.39 Acres
- Architectural Style:Craftsman
- Construction Materials:Stucco
- Foundation Description:Concrete Perimeter
- Levels:4 Story
Schools
- High school:BURLINGTON CITY H.S.
- Middle school:SAMUEL M RIDGWAY SCHOOL
- Elementary school:MAGOWAN SCHOOL
Utilities
- Water:Public
- Sewer:No Septic System
Finances and disclosures
- Price:$495,000
- Price per sq. ft.:$173.56
- Tax amount:$10,108 (2025)
Parking
- Parking description:Detached Garage, Garage - Front Entry, On Street
- Garage:Yes
- Garage spaces:2
New listings near 242 Farnum St
- Coming Soon
 $189,990Coming Soon2 beds 1 baths1,152 sq. ft.
275 Green St St #4p7, BEVERLY, NJ 08010
MLS# NJBL2123828Listed by: WEICHERT REALTORS-CHERRY HILL - New
 $420,000Active4 beds 2 baths1,584 sq. ft.
108 Sunset Ln, EDGEWATER PARK, NJ 08010
MLS# NJBL2123430Listed by: KELLER WILLIAMS REALTY - MOORESTOWN - New
 $468,000Active4 beds 3 baths1,920 sq. ft.
242 Hendrickson Ave, BEVERLY, NJ 08010
MLS# NJBL2123376Listed by: RE/MAX OF CHERRY HILL 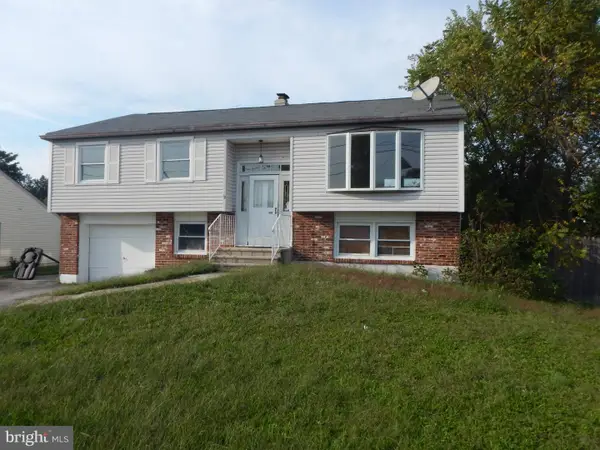 $417,900Active4 beds 2 baths2,148 sq. ft.
319 Monroe Ave, EDGEWATER PARK, NJ 08010
MLS# NJBL2123080Listed by: RE/MAX OF CHERRY HILL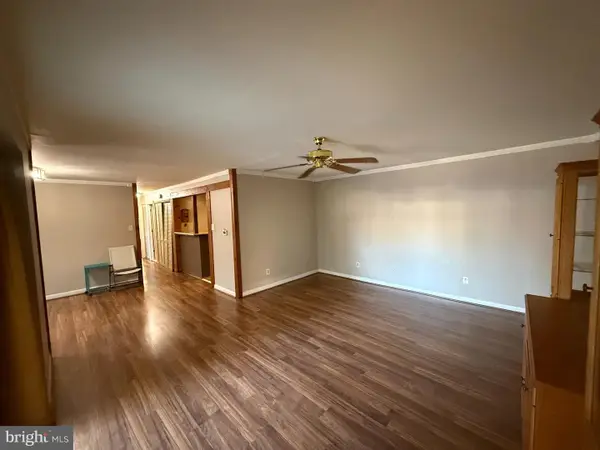 $184,900Pending2 beds 1 baths1,051 sq. ft.
275 Green St #4e1, EDGEWATER PARK TWP, NJ 08010
MLS# NJBL2123058Listed by: CENTURY 21 RAUH & JOHNS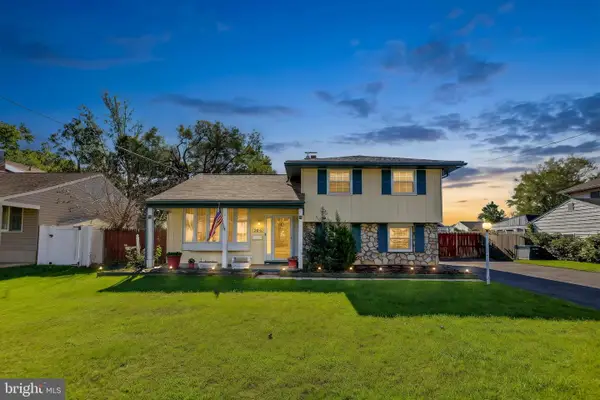 $345,000Active3 beds 2 baths2,000 sq. ft.
206 E Franklin Ave, EDGEWATER PARK, NJ 08010
MLS# NJBL2122654Listed by: EXP REALTY, LLC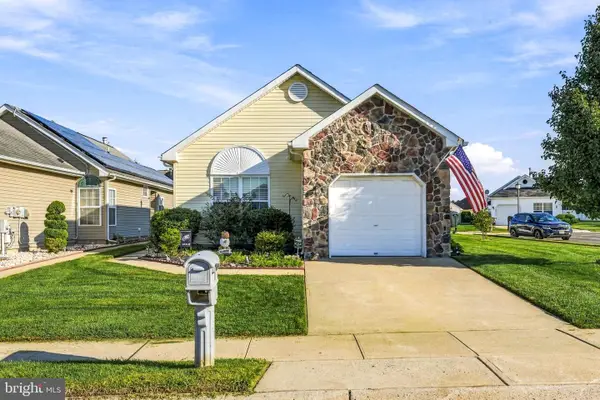 $325,000Active2 beds 2 baths1,372 sq. ft.
2 Madison Ct, EDGEWATER PARK TWP, NJ 08010
MLS# NJBL2121872Listed by: KELLER WILLIAMS REALTY - MOORESTOWN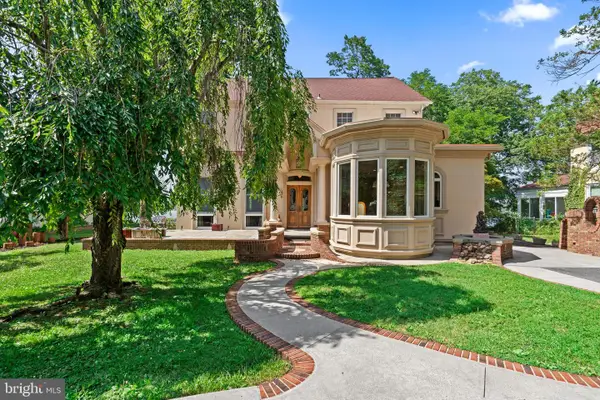 $1,200,000Active4 beds 4 baths3,997 sq. ft.
122 King St, EDGEWATER PARK, NJ 08010
MLS# NJBL2115852Listed by: KELLER WILLIAMS REALTY - MOORESTOWN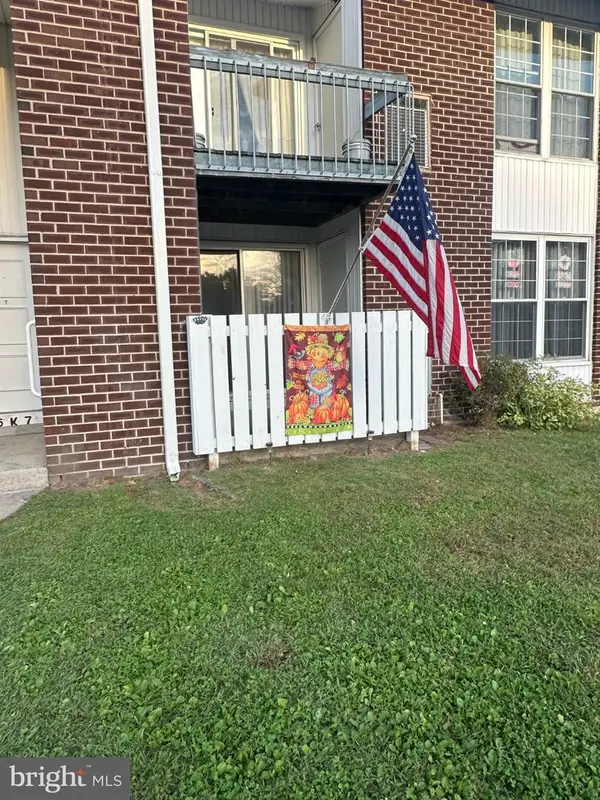 $179,900Active2 beds 1 baths1,051 sq. ft.
275 Green St #5k3, EDGEWATER PARK TWP, NJ 08010
MLS# NJBL2122662Listed by: KELLER WILLIAMS REALTY - MOORESTOWN


Protect your home and budget from life's surprises with an Assurant Home Warranty, backed by a partner that supports you through every step of homeownership. Explore Plans.
© 2026 Better Homes and Gardens Real Estate LLC. An Anywhere Real Estate company. All rights reserved. Better Homes and Gardens® Real Estate is a registered trademark owned by Meredith Operations Corporation, licensed to Better Homes and Gardens Real Estate LLC and used with permission. Better Homes and Gardens Real Estate LLC fully supports the principles of the Fair Housing Act and the Equal Opportunity Act. Listing information is deemed reliable but is not guaranteed accurate.
Each office is independently owned and operated.
Any services or products provided by third parties are not provided by, affiliated with or related to Better Homes and Gardens Real Estate LLC, or its affiliated companies.