
658 Saint Andrews Dr, Egg Harbor City, NJ 08215
Local realty services provided by:Better Homes and Gardens Real Estate Realty Connect
658 Saint Andrews Dr,Egg Harbor City, NJ 08215
$484,900
- 3 Beds
- 2 Baths
- - sq. ft.
- Single family
- Sold
Listed by: andrew rosenberg-sres-cpres-abr, marissa andersen, cpres, sres
Office: keller williams realty atlantic shore-northfield
MLS#:610966
Source:NJ_SJSRMLS
Sorry, we are unable to map this address
Price summary
- Price:$484,900
- Monthly HOA dues:$154
About this home
Step into this gorgeous home located in Blue Heron Pines! From the moment you walk in you will notice the pride in ownership. Walk into the beautiful foyer and enjoy a 3 sided gas fireplace which can be viewed rom the dining room, den and kitchen. On the other side of the Dining Room, is the Morning Room, where you'll find the perfect spot to have your morning tea which leads out to your gorgeous back patio. Recessed lighting and beautiful tile floors in the home are just a few of the upgrades you'll find. The third bedroom is now set up as a den that can be easily converted back to a bedroom with the additional doors in the attic. Let's not forget the walk up attic space that you can access through the garage. It's the perfect storage space, easily accessible and out of the way. The custom kitchen cabinets are just the icing on the cake and you have to see this home to fully appreciate it. Multiple Offers Received. Calling for BEST & FINAL by 5:00PM on Wednesday, 09/02/2026
Contact an agent
Home facts
- Year built:2002
- Subdivision & Development:Blue Heron Pine
- Listing ID #:610966
- Added:49 day(s) ago
- Updated:October 07, 2026 at 08:19 AM
Rooms and interior
- Bedrooms:3
- Total bathrooms:2
- Full bathrooms:2
- Rooms Total:11
- Flooring:Tile
- Dining Description:On Level M
- Kitchen Description:Dishwasher, Disposal, Gas Stove, Microwave, On Main Level, Refrigerator
Heating and cooling
- Cooling:Ceiling Fan(s), Central
- Heating:Gas-Natural
Structure and exterior
- Year built:2002
- Architectural Style:Ranch
- Construction Materials:Vinyl
- Exterior Features:Curbs, Deck, Paved Road, Sidewalks
Utilities
- Water:Public
- Sewer:Public Sewer
Finances and disclosures
- Price:$484,900
- Tax amount:$9,482 (2025)
Features and amenities
- Appliances:Dishwasher, Disposal, Dryer, Microwave, Refrigerator, Washer
- Laundry features:Dryer, Laundry/Utility Room, Washer
- Amenities:Combination, Walk In Closet
Parking
- Parking description:Concrete Driveway, Two Car
New listings near 658 Saint Andrews Dr
- New
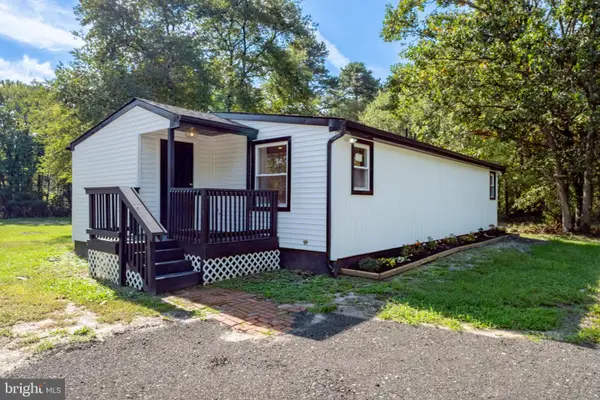 $374,900Active3 beds 1 baths940 sq. ft.
120 S Cologne Ave, EGG HARBOR CITY, NJ 08215
MLS# NJAC2027054Listed by: KELLER WILLIAMS REALTY - ATLANTIC SHORE - New
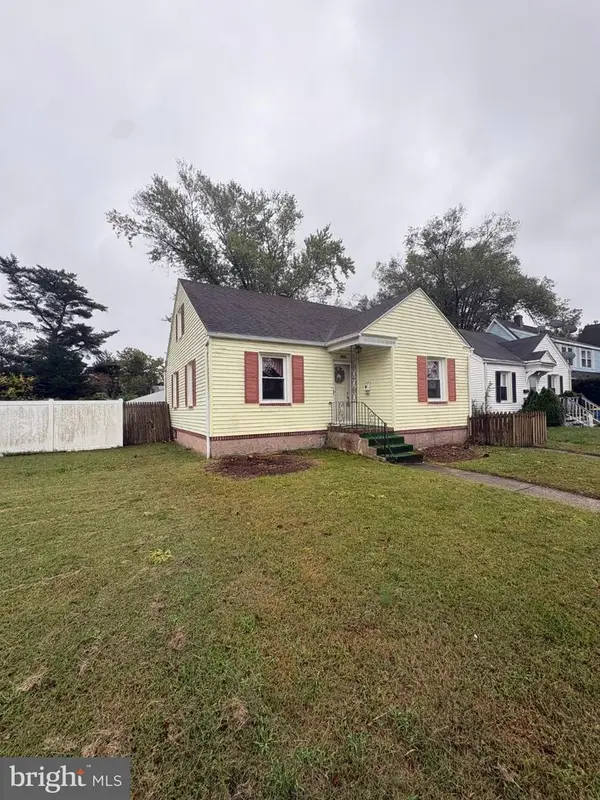 $229,900Active2 beds 1 baths1,196 sq. ft.
120 Cincinnati Ave, EGG HARBOR CITY, NJ 08215
MLS# NJAC2027026Listed by: KELLER WILLIAMS HOMETOWN - New
 $1,325,000Active4 beds 4 baths
1124 Route 542, Egg Harbor City, NJ 08215
MLS# 612509Listed by: CENTURY 21 ACTION PLUS REALTY - NORTHFIELD - New
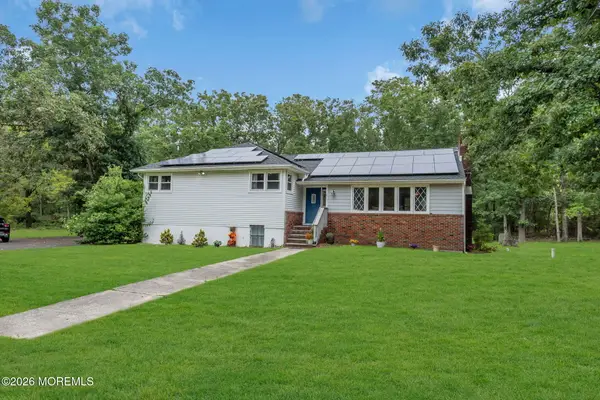 $385,000Active3 beds 2 baths
811 Moss Mill Road, Egg Harbor City, NJ 08215
MLS# 22631191Listed by: THE KEY REAL ESTATE GROUP - New
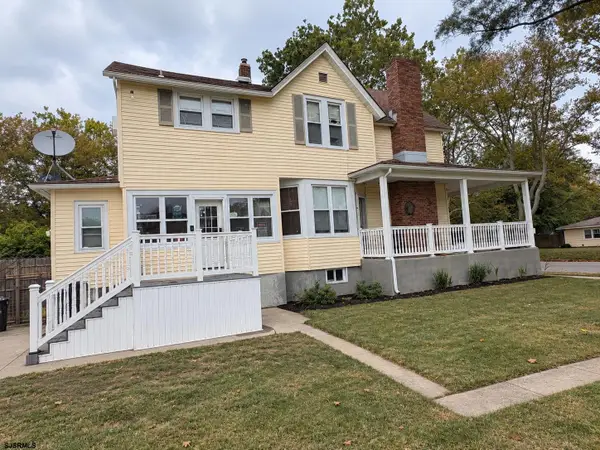 $280,000Active4 beds 2 baths1,681 sq. ft.
249 Buffalo Ave, Egg Harbor City, NJ 08215
MLS# 612419Listed by: CENTURY 21 ALLIANCE-O1O4J - New
 $1,200,000Active3 beds 2 baths2,427 sq. ft.
5600 White Horse, Egg Harbor City, NJ 08215
MLS# 22630507Listed by: RE/MAX REALTY 9 - New
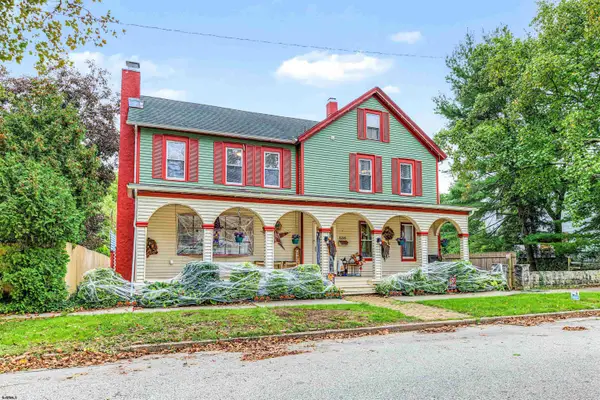 $465,000Active5 beds 2 baths2,300 sq. ft.
536 Saint Louis Ave, Egg Harbor City, NJ 08215
MLS# 612314Listed by: BHHS FOX AND ROACH-BRIGANTINE 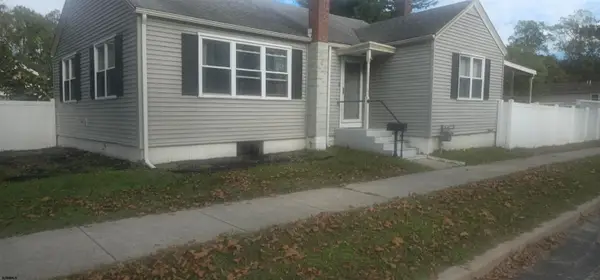 $264,900Active2 beds 1 baths
502 Boston, Egg Harbor City, NJ 08215
MLS# 612156Listed by: EXP REALTY-ATLANTIC CITY $49,000Active2 beds 1 baths
275 W Park Ave, Egg Harbor City, NJ 08215
MLS# 612131Listed by: COLDWELL BANKER ARGUS REAL ESTATE-NORTHFIELD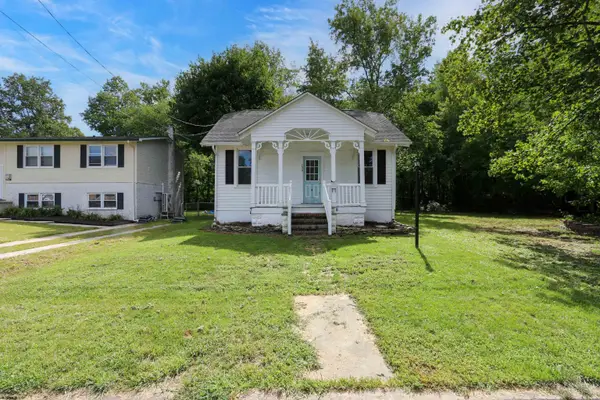 $329,900Active3 beds 2 baths
150 Antwerp Ave, Egg Harbor City, NJ 08215
MLS# 612132Listed by: SOLEIL SOTHEBY'S INTERNATIONAL REALTY - A


Protect your home and budget from life's surprises with an Assurant Home Warranty, backed by a partner that supports you through every step of homeownership. Explore Plans.
© 2026 Better Homes and Gardens Real Estate LLC. An Anywhere Real Estate company. All rights reserved. Better Homes and Gardens® Real Estate is a registered trademark owned by Meredith Operations Corporation, licensed to Better Homes and Gardens Real Estate LLC and used with permission. Better Homes and Gardens Real Estate LLC fully supports the principles of the Fair Housing Act and the Equal Opportunity Act. Listing information is deemed reliable but is not guaranteed accurate.
Each office is independently owned and operated.
Any services or products provided by third parties are not provided by, affiliated with or related to Better Homes and Gardens Real Estate LLC, or its affiliated companies.