
10 Empire Dr, Egg Harbor, NJ 08232
Local realty services provided by:Better Homes and Gardens Real Estate Realty Connect
10 Empire Dr,Egg Harbor Township, NJ 08232
$349,000
- 4 Beds
- 4 Baths
- 2,592 sq. ft.
- Single family
- Active
Listed by: scot jones
Office: century 21 alliance-s104l
MLS#:610707
Source:NJ_SJSRMLS
Price summary
- Price:$349,000
- Price per sq. ft.:$134.65
- Monthly HOA dues:$100
About this home
Million-dollar views of Lakes Bay’s sparkling waters, and scenic Absecon Island, greet you from your private roof deck. Just steps away from Lakes Bay, discover nature’s wonders as you take walks along the bay or enjoy the local semi-private beach. Only 3.5 miles from Atlantic City’s famous boardwalk, beaches, restaurants and casinos, waterfront living is yours in this stunning 4-bedroom, 3.5-bath, multi-level townhome. As you enter, the first level opens into a 250 square foot multi-purpose room. Make it your guest or in-law suite with its own bathroom, or studio space, family room, home office…the possibilities abound. New slider opens to a ground floor deck and yard where you can barbecue, garden or relax. Use the private elevator or stairs to transition up to the third level featuring stunning views of Lakes Bay from your living room, kitchen, and dining room. The spacious contemporary living room opens onto views of the bay and surrounding communities from Ventnor to Margate to Ocean City to Northfield, offering plenty of room to entertain your guests. Sip your morning coffee on the deck or lounge on your private roof deck. The sleek fireplace and mantel will make winters feel cozy as you watch glorious sunsets over the water. Gorgeous new LVP flooring throughout this level is easy to clean. The third floor deck offers shade in the summer and sun in the winter, extending your living area nearly year-round. A bonus room with bay views opens off the living room, separated by glass panels, and features plumbing for a future wet bar or make it yours as a home office with a view, child’s playroom, library/reading room, art studio, music room, sewing room? Let your imagination run wild. The second level features an extra large primary bedroom with a slider that opens onto yet another deck and includes a full ensuite bathroom with 2 vanities and a spacious walk-in closet. Another bathroom, laundry and two more bedrooms complete this level. The carport and newly paved driveway accommodate up to 4 cars, with plenty of street parking available on Venice or Granada Avenue. Peace of mind can be yours with an ALL NEW ROOF, low HOA fees, and America’s Preferred Home Warranty, covering your major systems and large appliances. Situated on Lakes Bay in Egg Harbor Township, children attend EHT schools and residents benefit from EHT services. The location is a nature and water sports lover’s dream, with windsurfing, fishing, kayaking, and bird watching opportunities....
Contact an agent
Home facts
- Year built:1980
- Listing ID #:610707
- Added:35 day(s) ago
- Updated:August 15, 2026 at 03:32 PM
Rooms and interior
- Bedrooms:4
- Total bathrooms:4
- Full bathrooms:3
- Half bathrooms:1
- Rooms Total:9
- Flooring:Laminate Flooring, W/W Carpet
- Dining Description:On Level Upper
- Kitchen Description:Dishwasher, Electric Stove, Microwave, On Upper Level, Refrigerator
- Basement Description:Crawl Space, Outside Entrance
- Living area:2,592 sq. ft.
Heating and cooling
- Cooling:Ceiling Fan(s), Central, Multi-Zoned
- Heating:Forced Air, Gas-Natural, Heat Pump, Multi-Zoned
Structure and exterior
- Year built:1980
- Building area:2,592 sq. ft.
- Architectural Style:Townhouse
- Construction Materials:Masonry/Block, Stucco
- Exterior Features:Deck, Patio, Paved Road, Sidewalks
Utilities
- Water:Public
- Sewer:Public Sewer
Finances and disclosures
- Price:$349,000
- Price per sq. ft.:$134.65
- Tax amount:$5,785 (2025)
Features and amenities
- Appliances:Dishwasher, Dryer, Microwave, Refrigerator
- Laundry features:Dryer, Laundry/Utility Room
- Amenities:Bar, Elevator, Smoke/Fire Alarm, Storage, Walk In Closet
Parking
- Parking description:Blacktop Driveway, Carport, Parking Pad, Three or More Cars
New listings near 10 Empire Dr
- Coming Soon
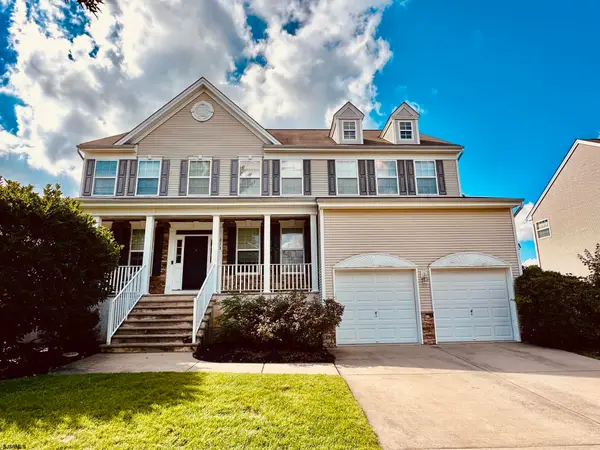 $589,000Coming Soon4 beds 3 baths
213 Waterford Road, Egg Harbor Township, NJ 08234-5971
MLS# 611845Listed by: OPUS ELITE REAL ESTATE - Coming Soon
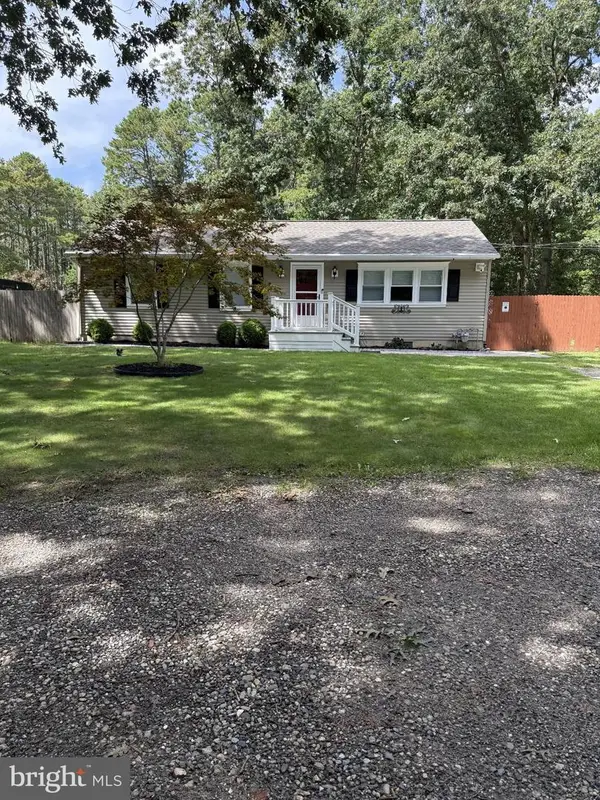 $299,000Coming Soon3 beds 1 baths1,056 sq. ft.
259 Pine Ave, EGG HARBOR TOWNSHIP, NJ 08234
MLS# NJAC2026522Listed by: COMPASS NEW JERSEY, LLC - OCEAN CITY - New
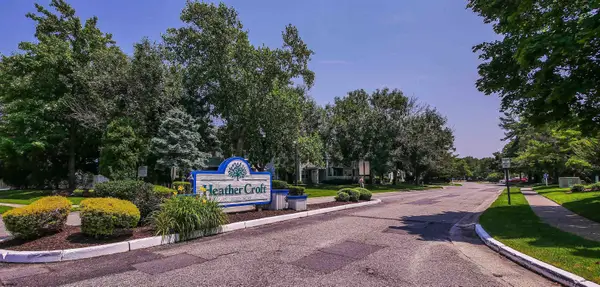 $205,000Active2 beds 1 baths944 sq. ft.
366 Heather Croft #366, Egg Harbor Township, NJ 08234
MLS# 611844Listed by: KELLER WILLIAMS REALTY ATLANTIC SHORE-NORTHFIELD - New
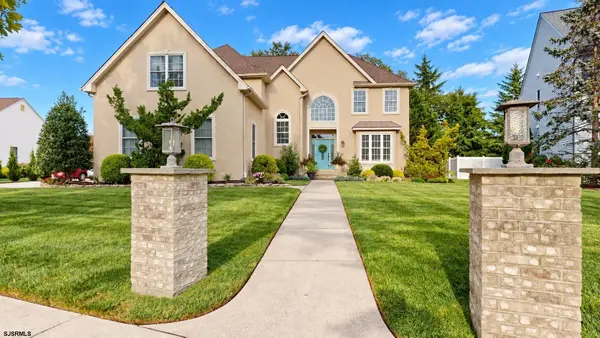 $874,500Active4 beds 3 baths3,515 sq. ft.
8 Glen Aire Drive, Egg Harbor Township, NJ 08234
MLS# 611850Listed by: BALSLEY/LOSCO - Open Thu, 10am to 4pmNew
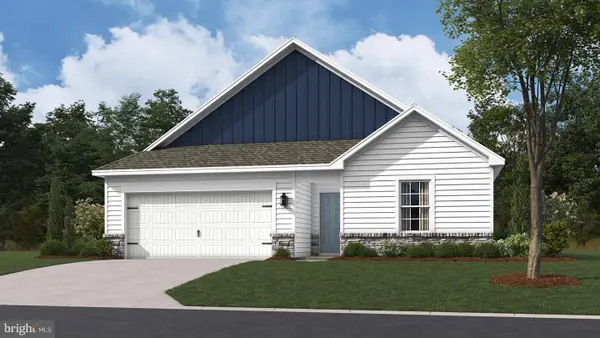 $396,990Active4 beds 2 baths1,698 sq. ft.
219 Huntington Dr, EGG HARBOR TWP, NJ 08234
MLS# NJAC2026436Listed by: D.R. HORTON REALTY OF NEW JERSEY - Open Sat, 11am to 4pmNew
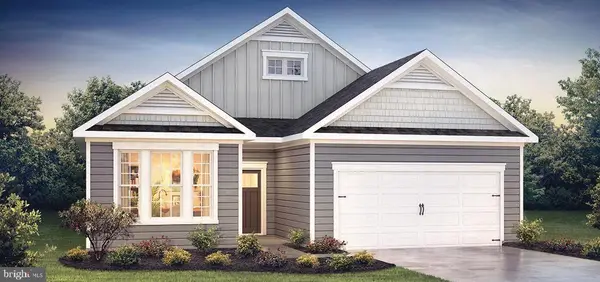 $446,985Active2 beds 2 baths1,748 sq. ft.
215 Huntington Dr, EGG HARBOR TOWNSHIP, NJ 08234
MLS# NJAC2026624Listed by: D.R. HORTON REALTY OF NEW JERSEY - Open Thu, 11am to 4pmNew
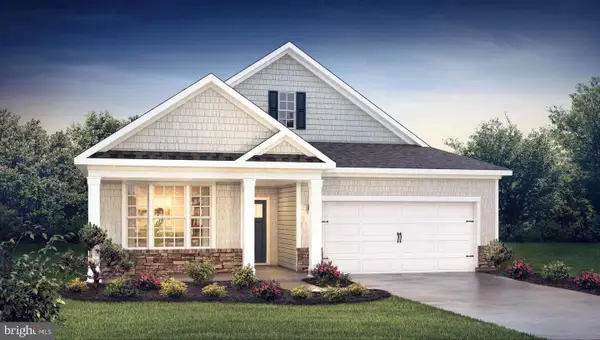 $445,985Active2 beds 2 baths1,865 sq. ft.
2 Santa Monica Rd, EGG HARBOR TOWNSHIP, NJ 08234
MLS# NJAC2026626Listed by: D.R. HORTON REALTY OF NEW JERSEY - New
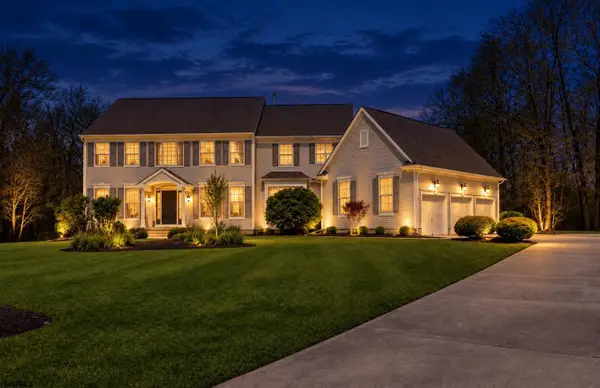 $899,000Active4 beds 3 baths3,400 sq. ft.
421 Pine Ave, Egg Harbor Township, NJ 08234
MLS# 611789Listed by: BALSLEY/LOSCO - New
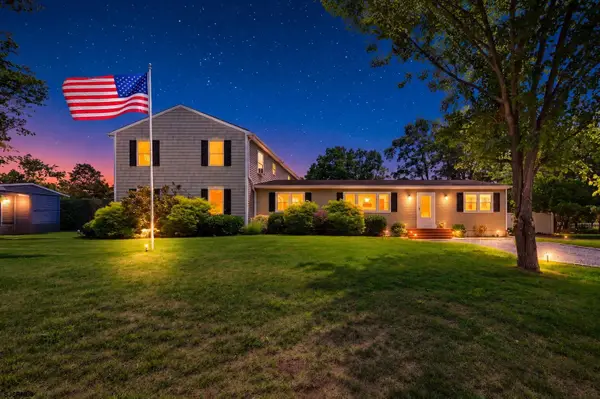 $529,900Active6 beds 4 baths3,500 sq. ft.
703 David Ln, Egg Harbor Township, NJ 08234
MLS# 611810Listed by: REAL - GALLOWAY - New
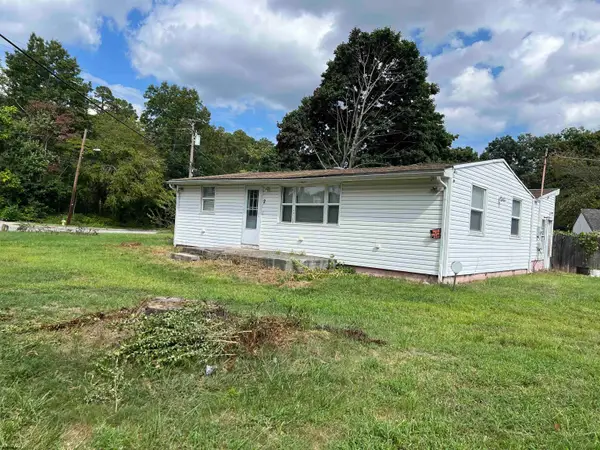 $289,000Active3 beds 1 baths
2 Robin Road, Egg Harbor Township, NJ 08234
MLS# 611820Listed by: BALSLEY/LOSCO


Protect your home and budget from life's surprises with an Assurant Home Warranty, backed by a partner that supports you through every step of homeownership. Explore Plans.
© 2026 Better Homes and Gardens Real Estate LLC. An Anywhere Real Estate company. All rights reserved. Better Homes and Gardens® Real Estate is a registered trademark owned by Meredith Operations Corporation, licensed to Better Homes and Gardens Real Estate LLC and used with permission. Better Homes and Gardens Real Estate LLC fully supports the principles of the Fair Housing Act and the Equal Opportunity Act. Listing information is deemed reliable but is not guaranteed accurate.
Each office is independently owned and operated.
Any services or products provided by third parties are not provided by, affiliated with or related to Better Homes and Gardens Real Estate LLC, or its affiliated companies.