
8 Glen Aire Drive, Egg Harbor, NJ 08234
Local realty services provided by:Better Homes and Gardens Real Estate Realty Connect
8 Glen Aire Drive,Egg Harbor Township, NJ 08234
$874,500
- 4 Beds
- 3 Baths
- 3,515 sq. ft.
- Single family
- Active
Listed by: thomas kimble
Office: balsley/losco
MLS#:611850
Source:NJ_SJSRMLS
Price summary
- Price:$874,500
- Price per sq. ft.:$248.79
About this home
Luxury Executive Family home located in extremely desirable neighborhood! Customized recently renovated with very refined finishes including all new luxury flooring and super first-class kitchen w/island, cabinets, countertops and appliances that will surpass all expectations. Huge sunken great room, bright-cheerful breakfast room, formal living and dining rooms, butler pantry/bar, and separate private full bathroom off big laundry round out a first floor design like none other! Upstairs you are greeted with a soft-warm hardwood foyer leading into four (4) oversized bedrooms including the primary MBR suite that is truly fit for a King and Queen (w/2 walk in closets, luxury bath w/soaking tub and large-new shower, and additional versatile sitting room). Pavered driveway leads to side-entry garage and covered outdoor seasonal living space that overlooks the manicured-impeccable landscaped yard! Hurry on this fine home and property, as it'll grab you immediately upon pulling up infront...and crossing its elegant foyer entry!!! Stately front stucco, efficient solar lease, and outdoor hot tub all additional bonuses and benefits!...
Contact an agent
Home facts
- Year built:2005
- Listing ID #:611850
- Added:1 day(s) ago
- Updated:September 14, 2026 at 02:09 PM
Rooms and interior
- Bedrooms:4
- Total bathrooms:3
- Full bathrooms:3
- Rooms Total:10
- Flooring:Tile, W/W Carpet, Wood
- Dining Description:On Level M
- Kitchen Description:Dishwasher, Disposal, Gas Stove, Microwave, On Main Level, Refrigerator
- Basement Description:Crawl Space
- Living area:3,515 sq. ft.
Heating and cooling
- Cooling:Central, Multi-Zoned
- Heating:Forced Air, Gas-Natural, Multi-Zoned
Structure and exterior
- Year built:2005
- Building area:3,515 sq. ft.
- Construction Materials:Stucco, Vinyl
- Exterior Features:Patio, Porch, Sidewalks, Sprinkler System
- Levels:2 Story
Utilities
- Water:Public
- Sewer:Public Sewer
Finances and disclosures
- Price:$874,500
- Price per sq. ft.:$248.79
- Tax amount:$11,842 (2025)
Features and amenities
- Appliances:Dishwasher, Disposal, Dryer, Microwave, Refrigerator, Washer
- Laundry features:Dryer, Laundry/Utility Room, Washer
- Amenities:Cathedral Ceiling, Insulated Glass, Kitchen Center Island, Storage, Walk In Closet
Parking
- Parking description:Three or More Cars
New listings near 8 Glen Aire Drive
- Coming Soon
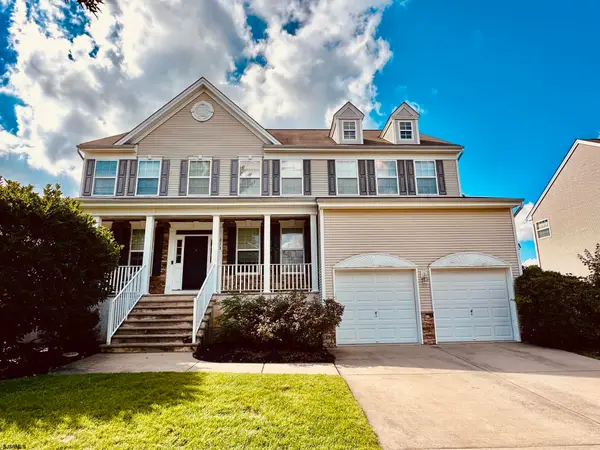 $589,000Coming Soon4 beds 3 baths
213 Waterford Road, Egg Harbor Township, NJ 08234-5971
MLS# 611845Listed by: OPUS ELITE REAL ESTATE - Coming Soon
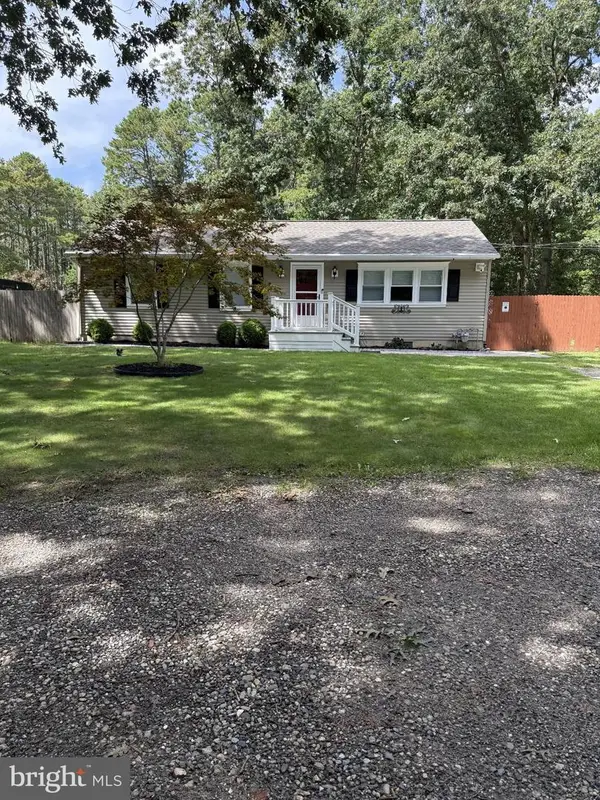 $299,000Coming Soon3 beds 1 baths1,056 sq. ft.
259 Pine Ave, EGG HARBOR TOWNSHIP, NJ 08234
MLS# NJAC2026522Listed by: COMPASS NEW JERSEY, LLC - OCEAN CITY - New
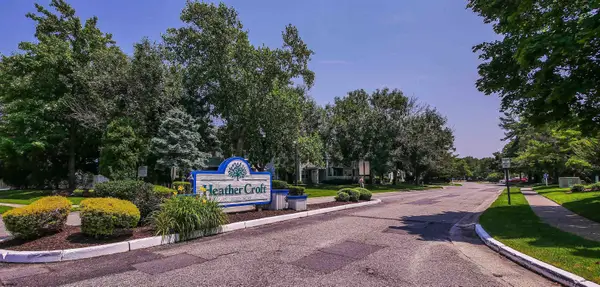 $205,000Active2 beds 1 baths944 sq. ft.
366 Heather Croft #366, Egg Harbor Township, NJ 08234
MLS# 611844Listed by: KELLER WILLIAMS REALTY ATLANTIC SHORE-NORTHFIELD - Open Thu, 10am to 4pmNew
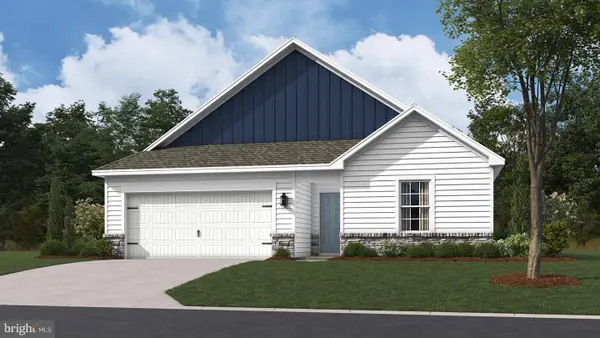 $396,990Active4 beds 2 baths1,698 sq. ft.
219 Huntington Dr, EGG HARBOR TWP, NJ 08234
MLS# NJAC2026436Listed by: D.R. HORTON REALTY OF NEW JERSEY - Open Sat, 11am to 4pmNew
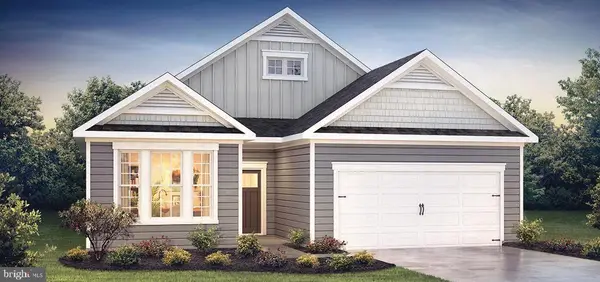 $446,985Active2 beds 2 baths1,748 sq. ft.
215 Huntington Dr, EGG HARBOR TOWNSHIP, NJ 08234
MLS# NJAC2026624Listed by: D.R. HORTON REALTY OF NEW JERSEY - Open Thu, 11am to 4pmNew
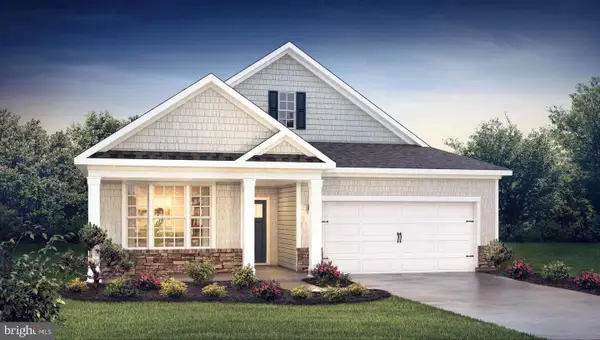 $445,985Active2 beds 2 baths1,865 sq. ft.
2 Santa Monica Rd, EGG HARBOR TOWNSHIP, NJ 08234
MLS# NJAC2026626Listed by: D.R. HORTON REALTY OF NEW JERSEY - New
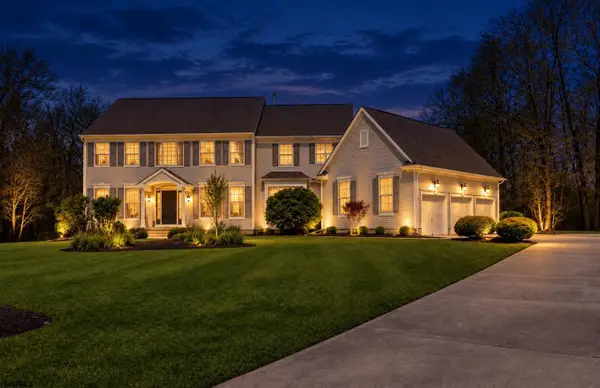 $899,000Active4 beds 3 baths3,400 sq. ft.
421 Pine Ave, Egg Harbor Township, NJ 08234
MLS# 611789Listed by: BALSLEY/LOSCO - New
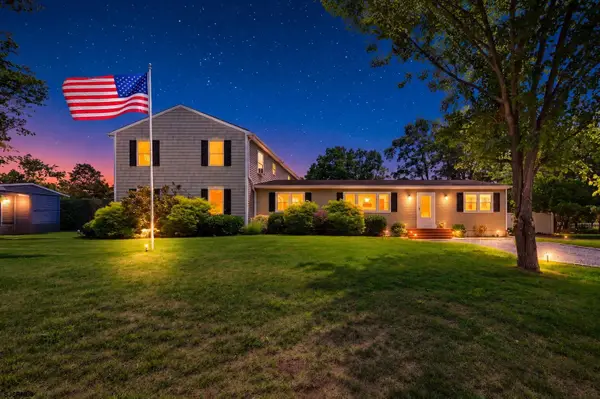 $529,900Active6 beds 4 baths3,500 sq. ft.
703 David Ln, Egg Harbor Township, NJ 08234
MLS# 611810Listed by: REAL - GALLOWAY - New
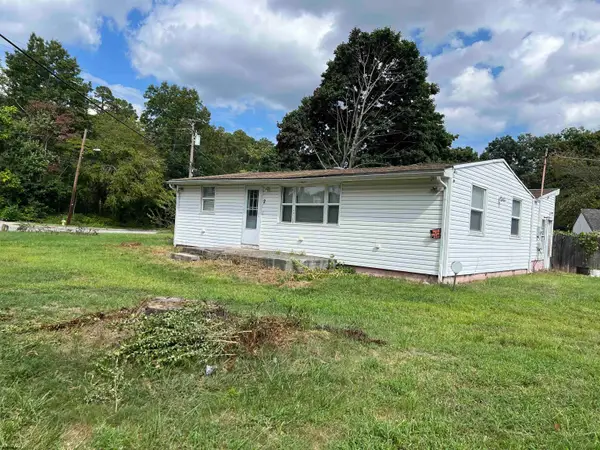 $289,000Active3 beds 1 baths
2 Robin Road, Egg Harbor Township, NJ 08234
MLS# 611820Listed by: BALSLEY/LOSCO


Protect your home and budget from life's surprises with an Assurant Home Warranty, backed by a partner that supports you through every step of homeownership. Explore Plans.
© 2026 Better Homes and Gardens Real Estate LLC. An Anywhere Real Estate company. All rights reserved. Better Homes and Gardens® Real Estate is a registered trademark owned by Meredith Operations Corporation, licensed to Better Homes and Gardens Real Estate LLC and used with permission. Better Homes and Gardens Real Estate LLC fully supports the principles of the Fair Housing Act and the Equal Opportunity Act. Listing information is deemed reliable but is not guaranteed accurate.
Each office is independently owned and operated.
Any services or products provided by third parties are not provided by, affiliated with or related to Better Homes and Gardens Real Estate LLC, or its affiliated companies.