
114 Branch Hill Dr, Egg Harbor, NJ 08234
Local realty services provided by:Better Homes and Gardens Real Estate Premier
114 Branch Hill Dr,Egg Harbor Township, NJ 08234
$684,900
- 5 Beds
- 3 Baths
- 2,704 sq. ft.
- Single family
- Pending
Listed by: shenna hines
Office: redfin
MLS#:NJAC2025564
Source:BRIGHTMLS
Price summary
- Price:$684,900
- Price per sq. ft.:$253.29
About this home
Welcome to this exceptional Belmont model by Don Paparone, perfectly situated on a premium lot backing to tranquil woods for added privacy and picturesque views. Offering the ideal combination of luxury, space, and thoughtful design, this home truly has it all. Step inside the impressive two-story foyer, where gleaming hardwood floors and a dramatic diagonal staircase create an unforgettable first impression. Just off the foyer is a private home office, along with a first-floor bedroom and adjacent full bathroom featuring a stand-alone shower—perfect for guests, extended family, or multigenerational living. The spacious formal dining room flows seamlessly into the beautifully appointed kitchen and breakfast nook, making entertaining effortless. The kitchen is a chef's dream, complete with granite countertops, a large center island with pendant lighting, upgraded range hood, subway tile backsplash, dedicated coffee bar, and two pantries, including an oversized walk-in pantry. Double patio doors and a bay window fill the kitchen and adjoining family room with an abundance of natural light. The inviting family room features a stunning floor-to-ceiling stone fireplace, elegant wainscoting, and recessed lighting. Upstairs, you'll find four generously sized bedrooms, each offering ample closet space. The hall bathroom features a double vanity, and the upgraded second-floor laundry room adds everyday convenience. Privately situated at the end of the hall, the luxurious primary suite showcases a soaring cathedral ceiling, spacious sitting area, oversized walk-in closet, and a spa-inspired ensuite bath complete with a soaking tub and separate shower. The finished basement provides incredible additional living space, including a dedicated gym, game room, and theater room—perfect for recreation, fitness, and movie nights. Step outside to your own private backyard retreat. Professionally landscaped and designed for entertaining, the outdoor space features an oversized Trex deck, sparkling inground pool, separate grilling area, fire pit, storage shed, and plenty of open space to personalize and enjoy. Additional highlights include a two-car garage, premium wooded lot, and a convenient location close to shopping, dining, and major commuter routes. Meticulously maintained and beautifully updated throughout, this home reflects true pride of ownership. Schedule your private showing today and experience everything this remarkable home has to offer....
Contact an agent
Home facts
- Year built:2013
- Subdivision & Development:NONE AVAILABLE
- Listing ID #:NJAC2025564
- Added:66 day(s) ago
- Updated:September 22, 2026 at 07:44 AM
Rooms and interior
- Bedrooms:5
- Total bathrooms:3
- Full bathrooms:3
- Flooring:Carpet, Ceramic Tile, Hardwood, Tile/Brick
- Dining Description:Dining Area, Dining Room, Formal/Separate Dining Room
- Bathrooms Description:Full Bath, Primary Bath(s), Primary Bathroom
- Kitchen Description:Breakfast Area, Carpet, Dishwasher, Disposal, Kitchen - Eat-In, Kitchen - Island, Oven/Range - Gas, Pantry, Recessed Lighting, Refrigerator
- Bedroom Description:Carpet, Entry Level Bedroom, Primary Bedroom, Walk In Closet(s)
- Basement:Yes
- Basement Description:Fully Finished
- Living area:2,704 sq. ft.
Heating and cooling
- Cooling:Central A/C
- Heating:Forced Air, Natural Gas
Structure and exterior
- Roof:Asphalt, Shingle
- Year built:2013
- Building area:2,704 sq. ft.
- Architectural Style:Colonial
- Construction Materials:Frame
- Exterior Features:Deck(s), Exterior Lighting, Gutter System, Patio(s), Underground Lawn Sprinkler
- Foundation Description:Block
- Levels:2 Stories
Utilities
- Water:Public
- Sewer:Public Sewer
Finances and disclosures
- Price:$684,900
- Price per sq. ft.:$253.29
- Tax amount:$10,998 (2025)
Features and amenities
- Laundry features:Laundry
- Amenities:Bay/Bow Windows, Carpet, Ceiling Fan(s), Recessed Lighting, Security System
- Pool features:In Ground
Parking
- Parking description:Attached Garage, Inside Access
- Garage:Yes
- Garage spaces:2
New listings near 114 Branch Hill Dr
- Coming SoonOpen Sat, 11am to 1pm
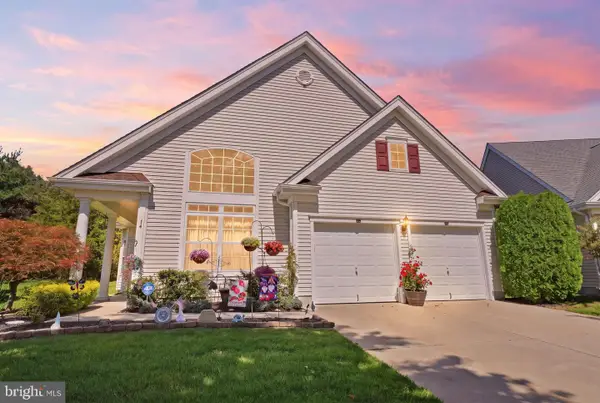 $525,000Coming Soon3 beds 3 baths2,377 sq. ft.
14 Jackson Dr, EGG HARBOR TOWNSHIP, NJ 08234
MLS# NJAC2026730Listed by: KELLER WILLIAMS REAL ESTATE - NEWTOWN - New
 $624,490Active3 beds 3 baths2,401 sq. ft.
2 Foxtail Ct, EGG HARBOR TOWNSHIP, NJ 08234
MLS# NJAC2026806Listed by: D.R. HORTON REALTY OF NEW JERSEY - New
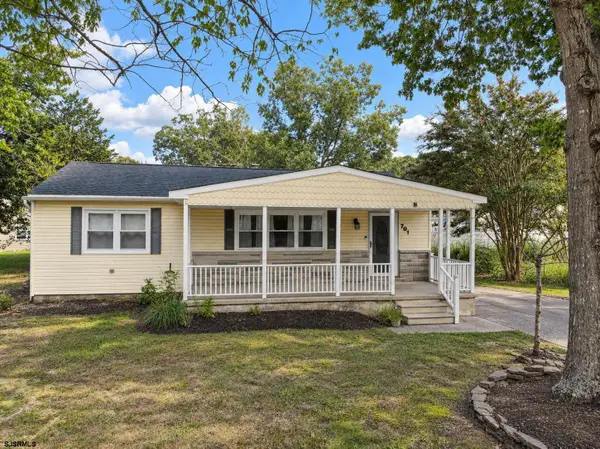 $312,000Active2 beds 1 baths1,041 sq. ft.
701 Coventry Ln, Egg Harbor Township, NJ 08234
MLS# 612067Listed by: CENTURY 21 ACTION PLUS REALTY - NORTHFIELD - New
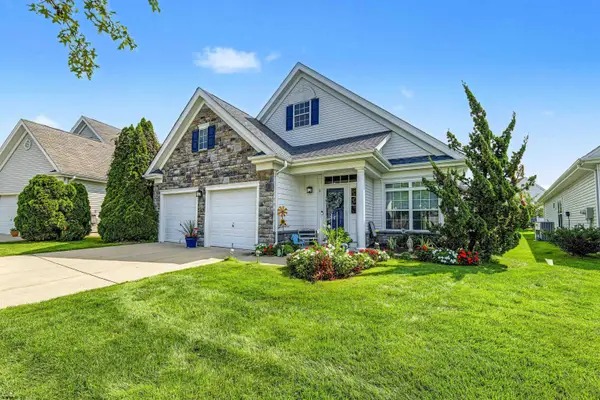 $499,000Active3 beds 3 baths
5 Burnside Dr, Egg Harbor Township, NJ 08234
MLS# 612028Listed by: KELLER WILLIAMS REALTY ATLANTIC SHORE-NORTHFIELD - New
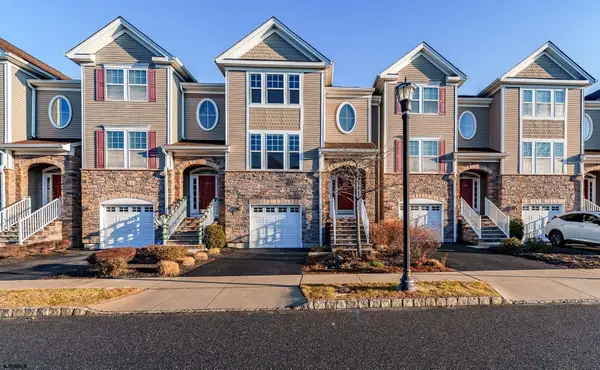 $398,000Active3 beds 4 baths
308 Sanderling Ln, Pleasantville, NJ 08232
MLS# 612047Listed by: KELLER WILLIAMS REALTY JERSEY SHORE - OCEAN CITY - New
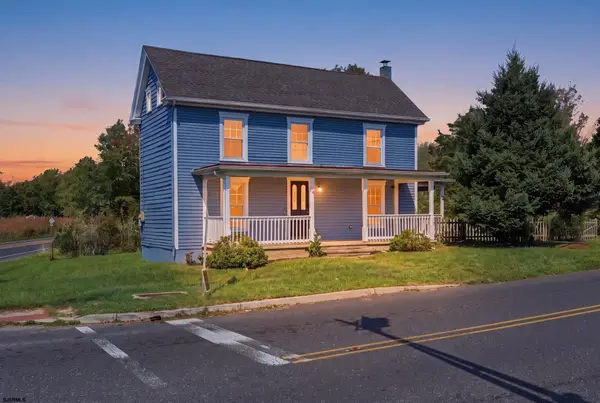 $395,000Active3 beds 2 baths1,700 sq. ft.
4052 Ocean Heights Ave, Egg Harbor Township, NJ 08234
MLS# 612010Listed by: CENTURY 21 ATLANTIC PROFESSIONAL REALTY - New
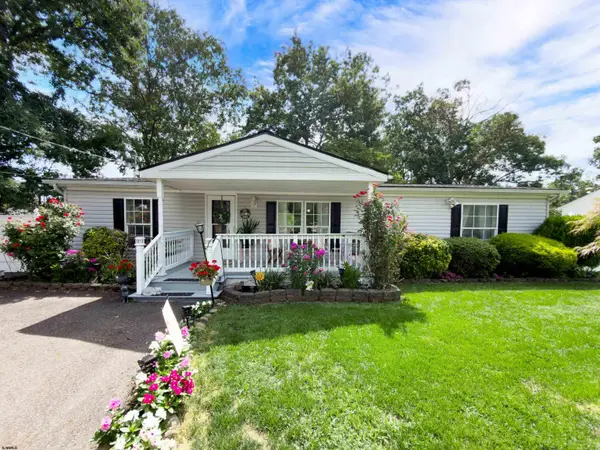 $369,000Active4 beds 2 baths
206 Fenton Ave, Egg Harbor Township, NJ 08234
MLS# 611982Listed by: MARCHESE REAL ESTATE, LLC - New
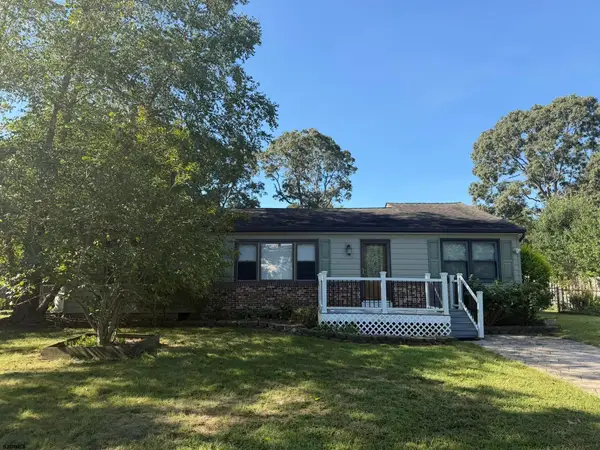 $349,999Active3 beds 2 baths1,459 sq. ft.
18 Rushwood Dr, Egg Harbor Township, NJ 08234
MLS# 611991Listed by: KELLER WILLIAMS REALTY ATLANTIC SHORE-NORTHFIELD - New
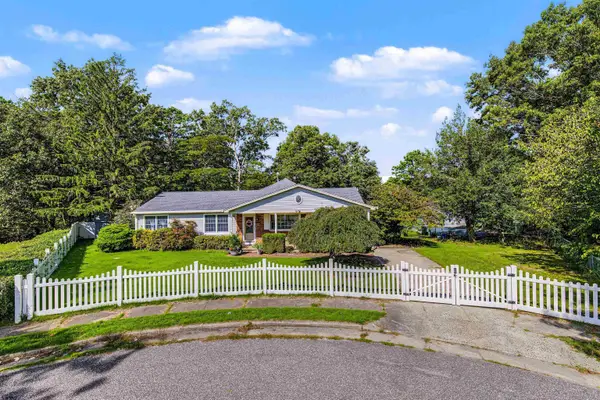 $449,999Active3 beds 2 baths
11 Berkshire Dr, Egg Harbor Township, NJ 08234
MLS# 611993Listed by: EXP REALTY - MONTCLAIR - New
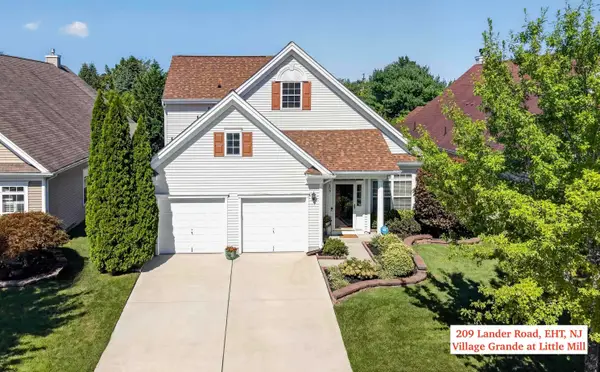 $499,000Active3 beds 3 baths
209 Lander Road, Egg Harbor Township, NJ 08234
MLS# 612007Listed by: MARKETPLACE REALTY


Protect your home and budget from life's surprises with an Assurant Home Warranty, backed by a partner that supports you through every step of homeownership. Explore Plans.
© 2026 Better Homes and Gardens Real Estate LLC. An Anywhere Real Estate company. All rights reserved. Better Homes and Gardens® Real Estate is a registered trademark owned by Meredith Operations Corporation, licensed to Better Homes and Gardens Real Estate LLC and used with permission. Better Homes and Gardens Real Estate LLC fully supports the principles of the Fair Housing Act and the Equal Opportunity Act. Listing information is deemed reliable but is not guaranteed accurate.
Each office is independently owned and operated.
Any services or products provided by third parties are not provided by, affiliated with or related to Better Homes and Gardens Real Estate LLC, or its affiliated companies.