
13 Otter Ln, Egg Harbor, NJ 08234
Local realty services provided by:Better Homes and Gardens Real Estate Realty Connect
13 Otter Ln,Egg Harbor Township, NJ 08234
$825,000
- 4 Beds
- 3 Baths
- - sq. ft.
- Single family
- Sold
Listed by: meredith exum
Office: lpt realty
MLS#:610747
Source:NJ_SJSRMLS
Sorry, we are unable to map this address
Price summary
- Price:$825,000
About this home
Timeless charm meets trendy, modern living at 13 Otter Lane in sought after Egg Harbor Township! Nestled on a quiet cel de sac, you'll appreciate the inviting curb appeal and spacious, well appointed lay out of this home as well as the privacy the dead end street has to offer. Designed for both comfortable everyday living combined with effortless entertaining, whether during the holidays or summer BBQs, it's stately and stylish interior combined with the sparkle of the gorgeous inground pool, friend and family gatherings are a breeze. The second floor offers a bonus room perfect for a playroom, man-cave, second living room or game room! Two large attics, of which one is a walk-in space, there's definitely no shortage of storage space. Enjoy the temperature regulated wine room for the most finicky of wine enthusiasts but could also be used as a large second pantry or even converted to a stylish office space! The outdoor retreat with custom covered rear porch and mature maintained landscaping make for the best morning cup of coffee or evening cocktail. Call today for your private tour!...
Contact an agent
Home facts
- Year built:2001
- Listing ID #:610747
- Added:52 day(s) ago
- Updated:October 03, 2026 at 08:27 AM
Rooms and interior
- Bedrooms:4
- Total bathrooms:3
- Full bathrooms:2
- Half bathrooms:1
- Rooms Total:15
- Flooring:Hardwood, Tile, W/W Carpet
- Dining Description:On Level M
- Kitchen Description:Dishwasher, Microwave, On Main Level, Refrigerator, Self Cleaning Oven
- Basement Description:Crawl Space
Heating and cooling
- Cooling:Ceiling Fan(s), Central, Multi-Zoned
- Heating:Forced Air, Gas-Natural
Structure and exterior
- Year built:2001
- Architectural Style:Ranch
- Construction Materials:Brick, Vinyl
- Exterior Features:Curbs, Deck, Fenced Yard, Patio, Paved Road, Porch, Shed, Sidewalks, Sprinkler System
Utilities
- Water:Public
- Sewer:Public Sewer
Finances and disclosures
- Price:$825,000
- Tax amount:$10,410 (2025)
Features and amenities
- Appliances:Dishwasher, Dryer, Microwave, Refrigerator, Self Cleaning Oven, Washer
- Laundry features:Dryer, Laundry/Utility Room, Washer
- Amenities:Carbon Monoxide Detector, Combination, Insulated Glass, Kitchen Center Island, Screens, Skylight(s), Smoke/Fire Alarm, Storage, Storms, Walk In Closet
- Pool features:In Ground Pool
Parking
- Parking description:Blacktop Driveway, Three or More Cars
- Garage spaces:2
New listings near 13 Otter Ln
- Coming SoonOpen Sat, 1 to 3pm
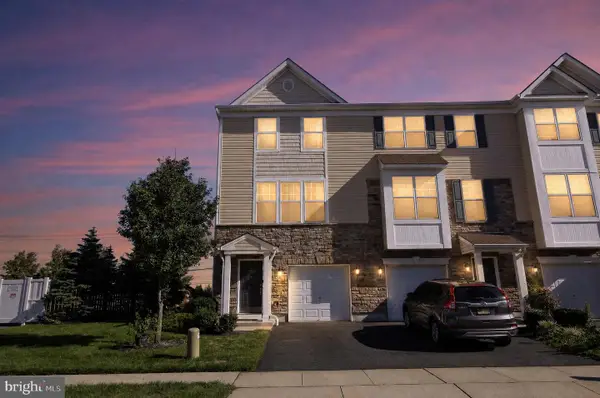 $294,000Coming Soon3 beds 4 baths1,840 sq. ft.
160 Dunlin Ln, PLEASANTVILLE, NJ 08232
MLS# NJAC2027018Listed by: QUARTERMAN REALTY GROUP INC. - New
 $399,900Active4 beds 2 baths1,366 sq. ft.
166 Winnepeg Ave, EGG HARBOR TOWNSHIP, NJ 08234
MLS# NJAC2026990Listed by: EXP REALTY, LLC - Open Sat, 11am to 12pmNew
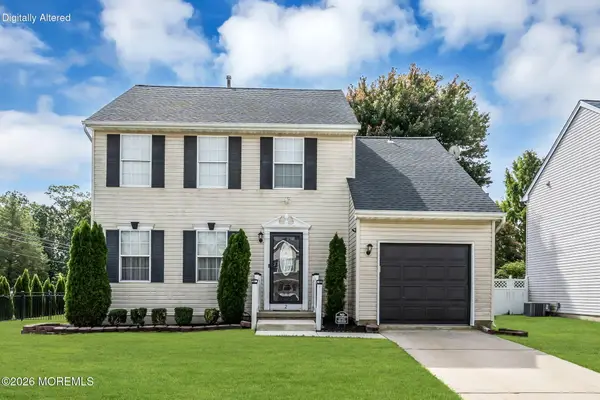 $420,000Active3 beds 3 baths1,536 sq. ft.
2 Patriot Walk, Egg Harbor Twp, NJ 08234
MLS# 22631080Listed by: KELLER WILLIAMS REALTY OCEAN LIVING - New
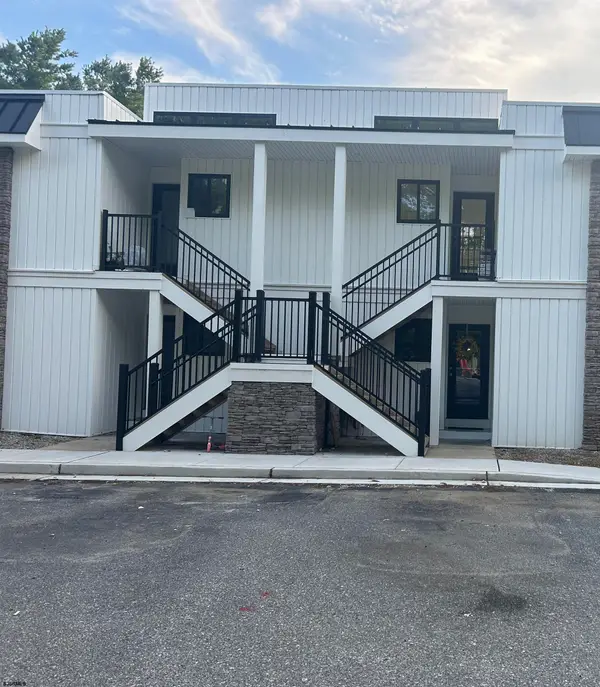 $229,000Active2 beds 2 baths1,042 sq. ft.
20 Tilton Club #20, Egg Harbor Township, NJ 08234
MLS# 612443Listed by: BHHS FOX AND ROACH-NORTHFIELD - New
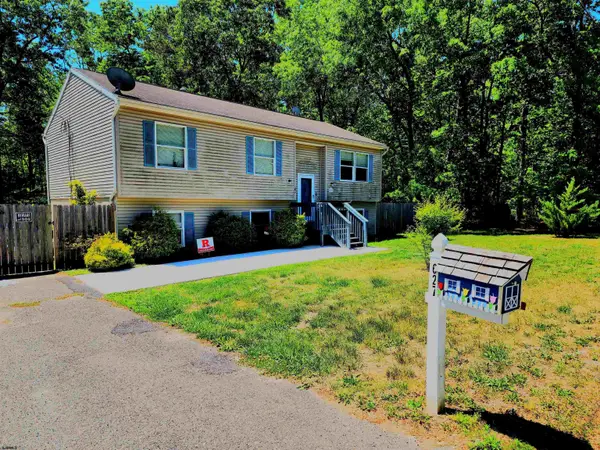 $350,000Active4 beds 3 baths2,500 sq. ft.
627 Dogwood Ave, Egg Harbor Township, NJ 08234
MLS# 612458Listed by: KELLER WILLIAMS REALTY ATLANTIC SHORE-NORTHFIELD - New
 $489,900Active3 beds 2 baths
10 Stone Mill, Egg Harbor Township, NJ 08234
MLS# 612459Listed by: BALSLEY/LOSCO - Open Sat, 11am to 1pmNew
 $849,900Active5 beds 4 baths
34 Pebble Beach, Egg Harbor Township, NJ 08234
MLS# 612474Listed by: COMPASS NEW JERSEY-OCEAN CITY (O463E) - New
 $700,000Active4 beds 3 baths
304 Furlong Cir, Egg Harbor Township, NJ 08234
MLS# 612478Listed by: BALSLEY/LOSCO - New
 $129,900Active2 beds 2 baths1,320 sq. ft.
2528 Tilton Rd #48, EGG HARBOR TWP, NJ 08234
MLS# NJAC2026988Listed by: CENTURY 21 ACTION PLUS REALTY - NORTHFIELD - Open Sat, 1 to 3pmNew
 $529,900Active3 beds 2 baths
1221 Old Zion Road, Bargaintown, NJ 08234
MLS# 612394Listed by: GOLDCOAST SOTHEBY'S INTERNATIONAL REALTY


Protect your home and budget from life's surprises with an Assurant Home Warranty, backed by a partner that supports you through every step of homeownership. Explore Plans.
© 2026 Better Homes and Gardens Real Estate LLC. An Anywhere Real Estate company. All rights reserved. Better Homes and Gardens® Real Estate is a registered trademark owned by Meredith Operations Corporation, licensed to Better Homes and Gardens Real Estate LLC and used with permission. Better Homes and Gardens Real Estate LLC fully supports the principles of the Fair Housing Act and the Equal Opportunity Act. Listing information is deemed reliable but is not guaranteed accurate.
Each office is independently owned and operated.
Any services or products provided by third parties are not provided by, affiliated with or related to Better Homes and Gardens Real Estate LLC, or its affiliated companies.