
160 Dunlin Ln, Pleasantville, NJ 08232
Local realty services provided by:Better Homes and Gardens Real Estate Murphy & Co.
160 Dunlin Ln,Pleasantville, NJ 08232
$294,000
- 4 Beds
- 4 Baths
- 1,840 sq. ft.
- Townhouse
- Active
Upcoming open houses
- Sat, Oct 1002:00 pm - 04:00 pm
- Sun, Oct 1102:00 pm - 04:00 pm
Listed by: kathleen m. quarterman
Office: quarterman realty group inc.
MLS#:NJAC2027018
Source:BRIGHTMLS
Price summary
- Price:$294,000
- Price per sq. ft.:$159.78
About this home
Welcome to 160 Dunlin Lane, where a flexible layout and everyday functionality give you more options for how you live. The main level includes convenient garage access, a coat closet, laundry area with washer and dryer, and a versatile bedroom with its own closet, powder room, and sliding doors leading directly to the backyard. It’s a great setup for guests, a home office, additional living space, or anyone who appreciates having a bedroom and outdoor access on the main level.
Upstairs, the eat-in kitchen offers granite countertops, tile backsplash, gas cooking, microwave, a coffee nook, and a generous walk-in pantry. There’s room for a cozy dining area near the window, where you can enjoy the view and may even catch parasailers in the distance. The adjoining living room provides additional space to relax and unwind.
Outside, the backyard adds another place to enjoy the home, while the greenhouse is a nice bonus for anyone who loves plants or gardening. With flexible living areas, practical storage, and a layout that offers separation between spaces, this home is ready for its next owner to make it their own....
Contact an agent
Home facts
- Year built:2015
- Subdivision & Development:BAYPORT AT LAKESBAY
- Listing ID #:NJAC2027018
- Added:5 day(s) ago
- Updated:October 08, 2026 at 10:38 AM
Rooms and interior
- Bedrooms:4
- Total bathrooms:4
- Full bathrooms:2
- Half bathrooms:2
- Rooms Total:8
- Flooring:Carpet
- Dining Description:Combination Dining/Living
- Kitchen Description:Carpet, Disposal, Kitchen - Eat-In, Pantry
- Bedroom Description:Carpet, Entry Level Bedroom, Walk In Closet(s)
- Living area:1,840 sq. ft.
Heating and cooling
- Cooling:Central A/C
- Heating:Central, Forced Air, Natural Gas
Structure and exterior
- Roof:Shingle
- Year built:2015
- Building area:1,840 sq. ft.
- Lot area:0.06 Acres
- Lot Features:Corner, Corner Lot/Unit
- Architectural Style:Traditional
- Construction Materials:Frame
- Exterior Features:Lawn Sprinkler
- Foundation Description:Slab
- Levels:3 Story
Utilities
- Water:Public
- Sewer:Public Sewer
Finances and disclosures
- Price:$294,000
- Price per sq. ft.:$159.78
- Tax amount:$6,716 (2025)
Features and amenities
- Amenities:Carpet, Ceiling Fan(s)
Parking
- Parking description:Attached Garage, Garage - Front Entry
- Garage:Yes
- Garage spaces:1
New listings near 160 Dunlin Ln
- Coming Soon
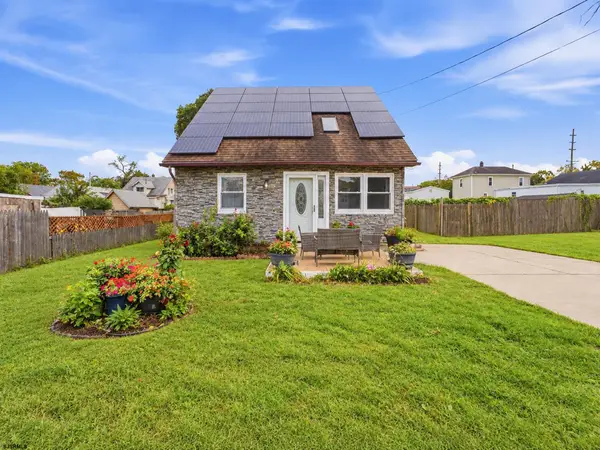 $325,000Coming Soon3 beds 2 baths
904 Florence Ave, Pleasantville, NJ 08232
MLS# 612567Listed by: KELLER WILLIAMS REALTY JERSEY SHORE - OCEAN CITY - New
 $649,000Active5 beds 5 baths2,500 sq. ft.
333 Oakland Ave, Pleasantville, NJ 08232
MLS# 612642Listed by: KELLER WILLIAMS REALTY ATLANTIC SHORE-NORTHFIELD - New
 $185,000Active3 beds 2 baths
1207 Lincoln Ave, Pleasantville, NJ 08232
MLS# 612600Listed by: HOMESMART FIRST ADVANTAGE REALTY - NORTHFIELD - New
 $599,000Active4 beds 3 baths2,358 sq. ft.
202 Palermo Ave, PLEASANTVILLE, NJ 08232
MLS# NJAC2027004Listed by: REAL BROKER, LLC - New
 $337,500Active3 beds 3 baths
138 W Thompson Ave, Pleasantville, NJ 08232
MLS# 612541Listed by: GRACE PROPERTIES - New
 $495,000Active12 beds 4 baths5,297 sq. ft.
1104 Clematis Ave, PLEASANTVILLE, NJ 08232
MLS# NJAC2026924Listed by: BHHS FOX & ROACH-MULLICA HILL SOUTH - New
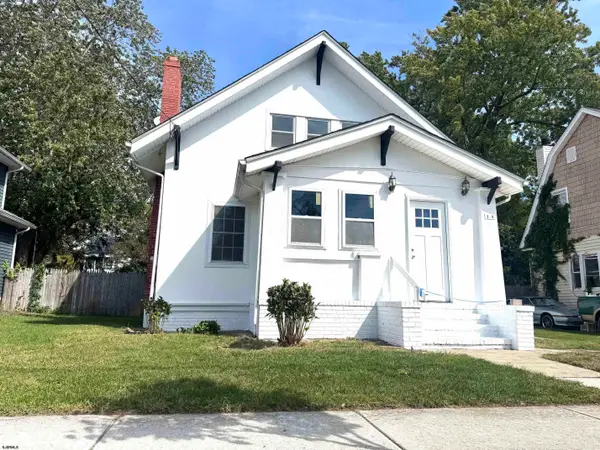 $389,900Active4 beds 2 baths
14 Plaza Place, Pleasantville, NJ 08232-3519
MLS# 612444Listed by: BHHS FOX AND ROACH-NORTHFIELD - New
 $275,000Active2 beds 2 baths1,562 sq. ft.
624 Church St, PLEASANTVILLE, NJ 08232
MLS# NJAC2026972Listed by: KELLER WILLIAMS REALTY - ATLANTIC SHORE - New
 $299,990Active2 beds 1 baths912 sq. ft.
104 E Edgewater Ave, Pleasantville, NJ 08232
MLS# 612339Listed by: EXP REALTY - OCEAN CITY S382K


Protect your home and budget from life's surprises with an Assurant Home Warranty, backed by a partner that supports you through every step of homeownership. Explore Plans.
© 2026 Better Homes and Gardens Real Estate LLC. An Anywhere Real Estate company. All rights reserved. Better Homes and Gardens® Real Estate is a registered trademark owned by Meredith Operations Corporation, licensed to Better Homes and Gardens Real Estate LLC and used with permission. Better Homes and Gardens Real Estate LLC fully supports the principles of the Fair Housing Act and the Equal Opportunity Act. Listing information is deemed reliable but is not guaranteed accurate.
Each office is independently owned and operated.
Any services or products provided by third parties are not provided by, affiliated with or related to Better Homes and Gardens Real Estate LLC, or its affiliated companies.