
138 Saint Andrews Dr, Egg Harbor, NJ 08234
Local realty services provided by:Better Homes and Gardens Real Estate Realty Connect
138 Saint Andrews Dr,Egg Harbor Township, NJ 08234
$774,900
- 4 Beds
- 3 Baths
- 2,956 sq. ft.
- Single family
- Active
Listed by: catherine colfver
Office: balsley/losco
MLS#:612931
Source:NJ_SJSRMLS
Price summary
- Price:$774,900
- Price per sq. ft.:$262.14
About this home
Welcome to Harbor Pines, one of Egg Harbor Township’s most distinctive neighborhoods, where beautiful homes, mature trees and scenic surroundings of Harbor Pines Golf Course create an exceptional setting. This nearly 3000 square foot home offers 4 bedrooms, 2 1/2 bathrooms, a dedicated home office, and inviting spaces for everyday living and entertaining. Recent improvements include a newer roof, less than 2 years old, updated HVAC, and the hot water heater is less than 3 years old, new hardwood flooring and appliances. The home is also freshly painted. You have a very nice living room and dining room along with an EIK which has granite countertops and backsplash, a pantry and updated kitchen flooring, under counter and recessed lighting throughout, 42-inch cabinets and a breakfast nook. The EIK overlooks the family room w/gas fireplace which is perfect for entertaining. Your upstairs has 4 generous sized bedrooms. The master bedroom has a large walk-in closet, double vanity and a jacuzzi tub. There’s plenty of room for storage in the unfinished basement too. The backyard is your own private retreat- a fully fenced in yard with a paver patio and thoughtfully designed garden that offer something beautiful month after month, season after season. You also have an entire Gutter Guard system, removal of large trees in the backyard along with newer irrigation. There is also a 2-car attached garage with a door which leads outside. Enjoy the charm of an established golf course community with convenient access to shopping, dining, and the beaches of the Jersey Shore....
Contact an agent
Home facts
- Year built:2000
- Subdivision & Development:Harbor Pines
- Listing ID #:612931
- Added:27 day(s) ago
- Updated:November 12, 2026 at 05:45 PM
Rooms and interior
- Bedrooms:4
- Total bathrooms:3
- Full bathrooms:2
- Half bathrooms:1
- Rooms Total:9
- Flooring:Hardwood, Tile, Vinyl, W/W Carpet
- Dining Description:On Level M
- Kitchen Description:Dishwasher, Disposal, Electric Stove, Microwave, On Main Level, Refrigerator, Self Cleaning Oven, Trash Compactor
- Basement Description:Full, Inside Entrance, Unfinished
- Living area:2,956 sq. ft.
Heating and cooling
- Cooling:Ceiling Fan(s), Central, Multi-Zoned
- Heating:Forced Air, Gas-Natural, Multi-Zoned
Structure and exterior
- Year built:2000
- Building area:2,956 sq. ft.
- Construction Materials:Stucco, Vinyl
- Exterior Features:Curbs, Patio, Sidewalks, Sprinkler System
- Levels:2 Story
Utilities
- Water:Public
- Sewer:Public Sewer
Finances and disclosures
- Price:$774,900
- Price per sq. ft.:$262.14
- Tax amount:$12,019 (2025)
Features and amenities
- Appliances:Dishwasher, Disposal, Dryer, Microwave, Refrigerator, Self Cleaning Oven, Trash Compactor, Washer
- Laundry features:Dryer, Laundry/Utility Room, Washer
- Amenities:Carbon Monoxide Detector, Cathedral Ceiling, Security System, Smoke/Fire Alarm, Storage, Walk In Closet, Whirlpool
Parking
- Parking description:Concrete Driveway, Three or More Cars
New listings near 138 Saint Andrews Dr
- New
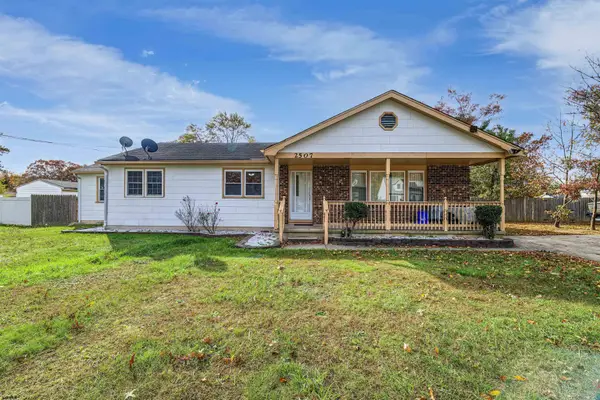 $420,000Active5 beds 3 baths2,000 sq. ft.
2507 Ridge Ave, Egg Harbor Township, NJ 08234
MLS# 613687Listed by: KELLER WILLIAMS REALTY ATLANTIC SHORE-NORTHFIELD - Open Sat, 1 to 3pmNew
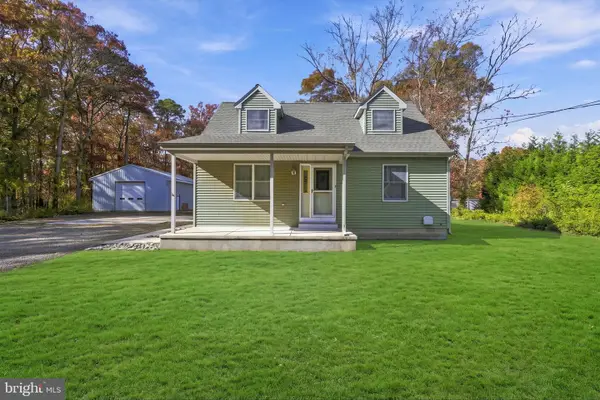 $399,990Active3 beds 2 baths1,280 sq. ft.
1039 Old Zion Rd, EGG HARBOR TOWNSHIP, NJ 08234
MLS# NJAC2027614Listed by: WEICHERT REALTORS-MULLICA HILL - Open Sat, 11:30am to 1:30pmNew
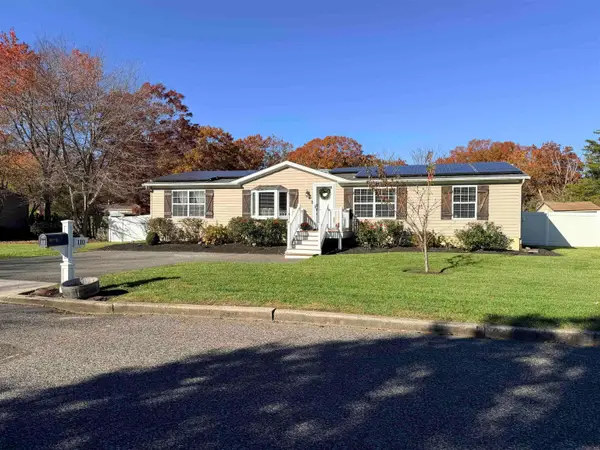 $415,000Active4 beds 2 baths1,568 sq. ft.
110 Colonial Ave, Egg Harbor Township, NJ 08234
MLS# 613634Listed by: CASA BELLA REALTORS - New
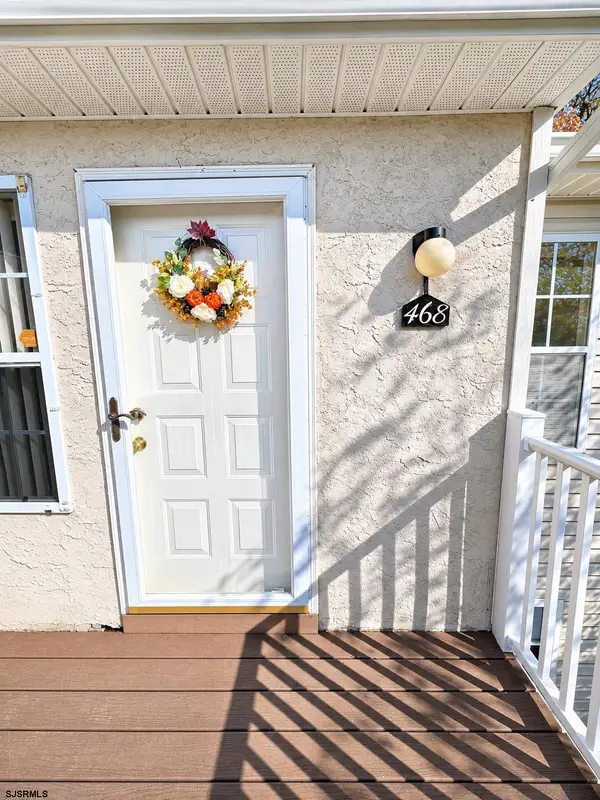 $218,000Active2 beds 1 baths900 sq. ft.
468 London Court #468, Egg Harbor Township, NJ 08234
MLS# 613649Listed by: CENTURY 21 ACTION PLUS REALTY - NORTHFIELD - New
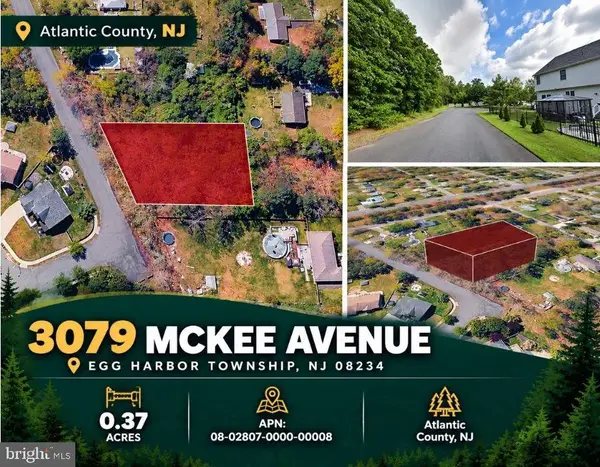 $40,000Active0.31 Acres
3079 Mckee Ave, EGG HARBOR TOWNSHIP, NJ 08234
MLS# NJAC2027610Listed by: LONG & FOSTER REAL ESTATE, INC. - New
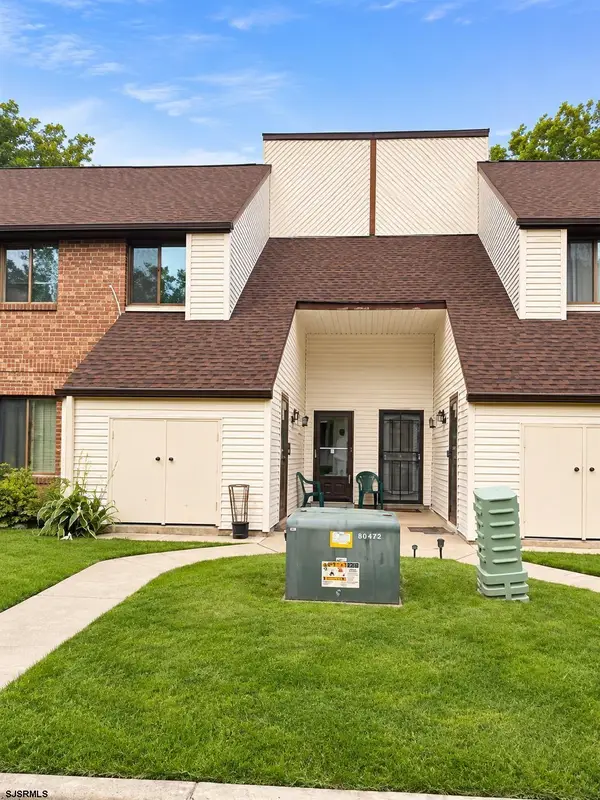 $169,900Active1 beds 1 baths
23 Country Birch Ln #23, Egg Harbor Township, NJ 08234
MLS# 613615Listed by: CENTURY 21 ACTION PLUS REALTY - NORTHFIELD - New
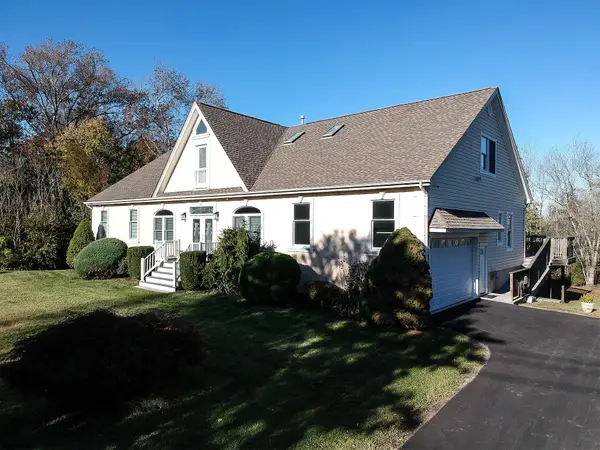 $849,950Active5 beds 4 baths3,750 sq. ft.
76 Somers Ave, Egg Harbor Township, NJ 08234-8518
MLS# 613584Listed by: BHHS FOX AND ROACH-NORTHFIELD - New
 $679,000Active5 beds 4 baths3,562 sq. ft.
6 High School Dr, EGG HARBOR TWP, NJ 08234
MLS# NJAC2027100Listed by: NORTHSTONE REALTY LLC - New
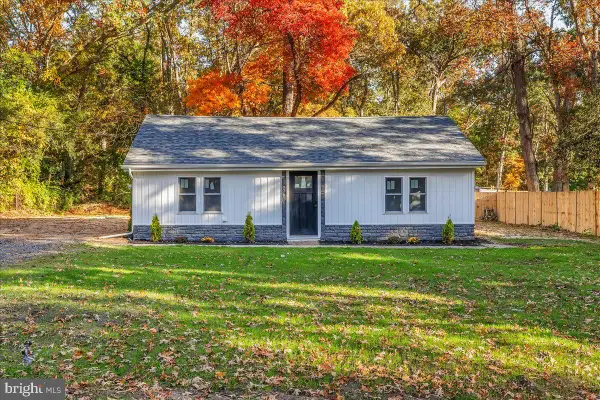 $350,000Active3 beds 1 baths1,002 sq. ft.
3036 Fernwood Ave, EGG HARBOR TOWNSHIP, NJ 08234
MLS# NJAC2027568Listed by: REAL BROKER, LLC - Open Sun, 12 to 2pmNew
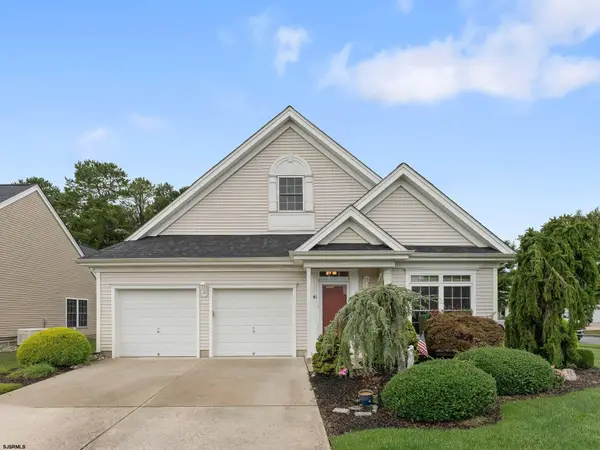 $469,999Active2 beds 2 baths2,000 sq. ft.
41 Poppy Ln, Egg Harbor Township, NJ 08234
MLS# 613499Listed by: BHHS FOX AND ROACH-HADDONFIELD


Protect your home and budget from life's surprises with an Assurant Home Warranty, backed by a partner that supports you through every step of homeownership. Explore Plans.
© 2026 Better Homes and Gardens Real Estate LLC. An Anywhere Real Estate company. All rights reserved. Better Homes and Gardens® Real Estate is a registered trademark owned by Meredith Operations Corporation, licensed to Better Homes and Gardens Real Estate LLC and used with permission. Better Homes and Gardens Real Estate LLC fully supports the principles of the Fair Housing Act and the Equal Opportunity Act. Listing information is deemed reliable but is not guaranteed accurate.
Each office is independently owned and operated.
Any services or products provided by third parties are not provided by, affiliated with or related to Better Homes and Gardens Real Estate LLC, or its affiliated companies.