
140 Asbury Road, Egg Harbor, NJ 08234
Local realty services provided by:Better Homes and Gardens Real Estate Realty Connect
140 Asbury Road,Egg Harbor Township, NJ 08234
$599,000
- 5 Beds
- 4 Baths
- 2,364 sq. ft.
- Single family
- Active
Listed by: lisa alper-russo
Office: platinum real estate
MLS#:611023
Source:NJ_SJSRMLS
Price summary
- Price:$599,000
- Price per sq. ft.:$253.38
About this home
A RARE opportunity offering space, privacy, versatility and an impressive equestrian setup, all tucked back from the road with plenty of parking. The property features a barn with four stalls, feed room, hay loft and wash station, along with a riding area and a lean-to providing shade and shelter for the horses. An additional shed and fenced pen area offer even more space for smaller animals, while a chicken coop, garden area and plenty of room for a swing set add to the possibilities this unique property provides. Inside, the home offers a spacious and comfortable floor plan that is wheelchair accessible. A large living room welcomes you with a brick fireplace and mantel and flows toward the rear of the home into a generously sized formal dining room. The renovated eat-in kitchen features granite countertops, soft-close cabinetry and plenty of workspace, with a covered sunroom overlooking the barn and grounds. The kitchen area also provides access to the basement and attached one-car garage. The basement offers high ceilings and Bilco doors providing direct access to the outside. Also on the first floor is a laundry area and a versatile addition currently arranged as an in-law or guest suite, complete with a large full bathroom that is also wheelchair accessible, two closets and its own separate entrance. A convenient half bath and hall closet complete the main level. Upstairs are four spacious bedrooms, including a primary bedroom with its own private bath, plus a large hall bathroom. Additional storage areas provide plenty of room for everything that comes along with a home and property of this size. With its barn, fenced riding area, multiple animal spaces, garden, chicken coop, abundant parking and private setting, 140 Asbury offers a combination that is increasingly difficult to find. Whether you are looking for a property for horses, animals, multigenerational living, hobbies or simply room to spread out, this special Egg Harbor Township property offers tremendous flexibility and potential....
Contact an agent
Home facts
- Year built:1978
- Listing ID #:611023
- Added:43 day(s) ago
- Updated:October 02, 2026 at 04:18 PM
Rooms and interior
- Bedrooms:5
- Total bathrooms:4
- Full bathrooms:2
- Half bathrooms:2
- Rooms Total:13
- Flooring:Hardwood, Laminate Flooring
- Dining Description:On Level M
- Kitchen Description:Dishwasher, Electric Stove, On Main Level, Refrigerator
- Basement Description:6 Ft. or More Head Room, Full, Inside Entrance, Outside Entrance, Unfinished
- Living area:2,364 sq. ft.
Heating and cooling
- Cooling:Ceiling Fan(s), Wall Units
- Heating:Electric, Solar
Structure and exterior
- Year built:1978
- Building area:2,364 sq. ft.
- Construction Materials:Cedar, Wood
- Exterior Features:Deck, Farm, Fenced Yard, Horse Farm, Kennels/Stables, Patio, Porch Enclosed, Shed
- Levels:2 Story
Utilities
- Water:Well
- Sewer:Septic
Finances and disclosures
- Price:$599,000
- Price per sq. ft.:$253.38
- Tax amount:$9,200 (2025)
Features and amenities
- Appliances:Dishwasher, Dryer, Refrigerator, Washer
- Laundry features:Dryer, Washer
- Amenities:Carbon Monoxide Detector, Handicap Features, Smoke/Fire Alarm, Storage
Parking
- Parking description:Gravel Driveway, Three or More Cars
New listings near 140 Asbury Road
- New
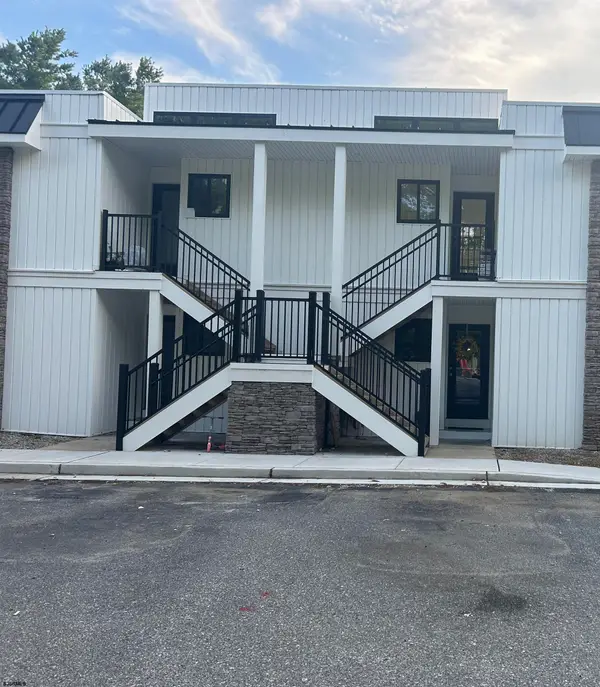 $229,000Active2 beds 2 baths1,042 sq. ft.
20 Tilton Club #20, Egg Harbor Township, NJ 08234
MLS# 612443Listed by: BHHS FOX AND ROACH-NORTHFIELD - New
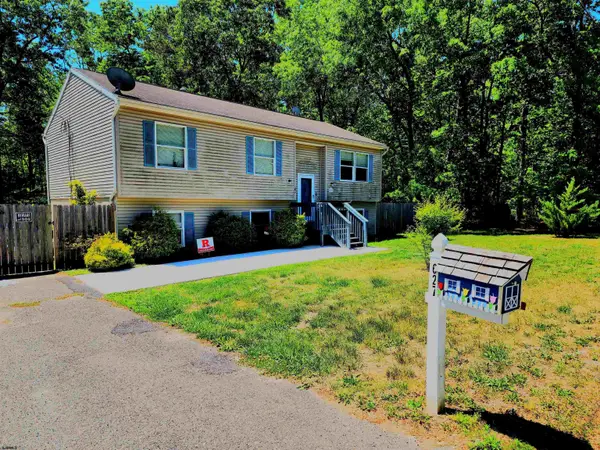 $350,000Active4 beds 3 baths2,500 sq. ft.
627 Dogwood Ave, Egg Harbor Township, NJ 08234
MLS# 612458Listed by: KELLER WILLIAMS REALTY ATLANTIC SHORE-NORTHFIELD - New
 $489,900Active3 beds 2 baths
10 Stone Mill, Egg Harbor Township, NJ 08234
MLS# 612459Listed by: BALSLEY/LOSCO - Open Sat, 11am to 1pmNew
 $849,900Active5 beds 4 baths
34 Pebble Beach, Egg Harbor Township, NJ 08234
MLS# 612474Listed by: COMPASS NEW JERSEY-OCEAN CITY (O463E) - New
 $700,000Active4 beds 3 baths
304 Furlong Cir, Egg Harbor Township, NJ 08234
MLS# 612478Listed by: BALSLEY/LOSCO - New
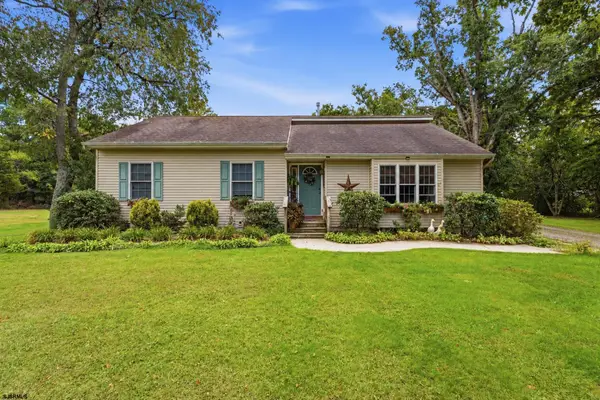 $399,900Active4 beds 2 baths
166 Winnepeg Ave, Egg Harbor Township, NJ 08234-5309
MLS# 612479Listed by: EXP REALTY - OCEAN CITY S382K - New
 $420,000Active3 beds 3 baths1,536 sq. ft.
2 Patriot Walk, Egg Harbor Township, NJ 08234
MLS# 612480Listed by: KELLER WILLIAMS REALTY OCEAN LIVING - New
 $129,900Active2 beds 2 baths1,320 sq. ft.
2528 Tilton Rd #48, EGG HARBOR TWP, NJ 08234
MLS# NJAC2026988Listed by: CENTURY 21 ACTION PLUS REALTY - NORTHFIELD - New
 $529,900Active3 beds 2 baths
1221 Old Zion Road, Bargaintown, NJ 08234
MLS# 612394Listed by: GOLDCOAST SOTHEBY'S INTERNATIONAL REALTY - Open Sun, 11am to 1pmNew
 $655,155Active4 beds 4 baths
6833 Mill Road, Egg Harbor Township, NJ 08234
MLS# 612404Listed by: CENTURY 21 ACTION PLUS REALTY - NORTHFIELD


Protect your home and budget from life's surprises with an Assurant Home Warranty, backed by a partner that supports you through every step of homeownership. Explore Plans.
© 2026 Better Homes and Gardens Real Estate LLC. An Anywhere Real Estate company. All rights reserved. Better Homes and Gardens® Real Estate is a registered trademark owned by Meredith Operations Corporation, licensed to Better Homes and Gardens Real Estate LLC and used with permission. Better Homes and Gardens Real Estate LLC fully supports the principles of the Fair Housing Act and the Equal Opportunity Act. Listing information is deemed reliable but is not guaranteed accurate.
Each office is independently owned and operated.
Any services or products provided by third parties are not provided by, affiliated with or related to Better Homes and Gardens Real Estate LLC, or its affiliated companies.