
202 Maxwell Ct #202 Maxwell, Egg Harbor, NJ 08234
Local realty services provided by:Better Homes and Gardens Real Estate Realty Connect
202 Maxwell Ct #202 Maxwell,Egg Harbor Township, NJ 08234
$314,900
- 3 Beds
- 2 Baths
- 1,366 sq. ft.
- Condominium
- Active
Upcoming open houses
- Sat, Oct 0302:00 pm - 04:00 pm
Listed by: brian logue, patrick logue
Office: bhhs fox and roach-simpson oc
MLS#:611060
Source:NJ_SJSRMLS
Price summary
- Price:$314,900
- Price per sq. ft.:$230.53
About this home
A fresh opportunity in Lakeside Estates, now offered at $314,900. This three-bedroom, 1.5-bath townhome combines generous living space with a long list of recent improvements, making it easy to move in and enjoy from day one. The three-level layout offers plenty of room to spread out, with vaulted ceilings on the third level and a gas fireplace adding character to the main living area. Step outside through the newer slider to the fiberglass deck, or enjoy a private balcony off the primary bedroom. The primary also features a walk-in closet, while second-floor laundry adds everyday convenience. Just as important is what has already been done. HVAC, flooring, fiberglass deck and slider were updated in 2024, followed by a new water heater, washer, dryer and dishwasher in 2025. Central air and ample storage round out a home that offers considerably more than the price alone might suggest. Conveniently located in Egg Harbor Township's Lakeside Estates, 202 Maxwell Court deserves another look, especially at its new price. Schedule your showing and see the space and improvements for yourself....
Contact an agent
Home facts
- Listing ID #:611060
- Added:42 day(s) ago
- Updated:October 02, 2026 at 04:18 PM
Rooms and interior
- Bedrooms:3
- Total bathrooms:2
- Full bathrooms:1
- Half bathrooms:1
- Rooms Total:7
- Kitchen Description:Dishwasher, Disposal, Gas Stove, Refrigerator, Self Cleaning Oven
- Living area:1,366 sq. ft.
Heating and cooling
- Cooling:Ceiling Fan(s), Central
- Heating:Forced Air, Gas-Natural
Structure and exterior
- Building area:1,366 sq. ft.
- Architectural Style:Townhouse
- Construction Materials:Vinyl
Utilities
- Water:Public Water
- Sewer:Public Sewer
Finances and disclosures
- Price:$314,900
- Price per sq. ft.:$230.53
- Tax amount:$5,088 (2025)
Features and amenities
- Laundry features:Dryer, Washer
Parking
- Parking description:Assigned, Two Car
New listings near 202 Maxwell Ct #202 Maxwell
- New
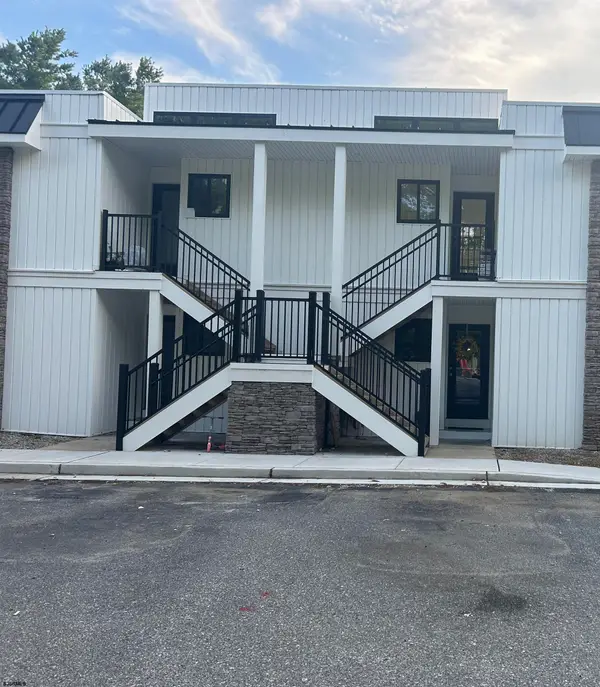 $229,000Active2 beds 2 baths1,042 sq. ft.
20 Tilton Club #20, Egg Harbor Township, NJ 08234
MLS# 612443Listed by: BHHS FOX AND ROACH-NORTHFIELD - New
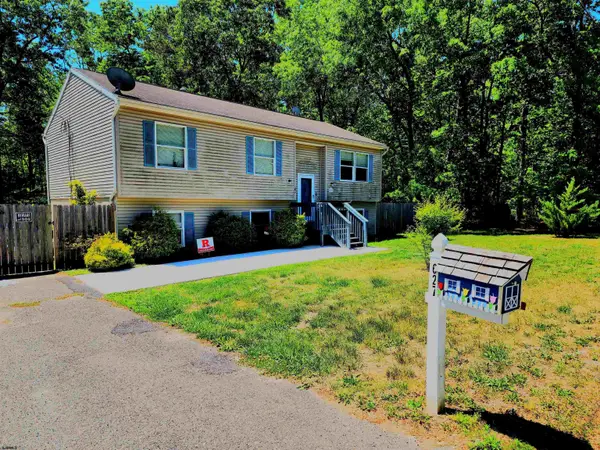 $350,000Active4 beds 3 baths2,500 sq. ft.
627 Dogwood Ave, Egg Harbor Township, NJ 08234
MLS# 612458Listed by: KELLER WILLIAMS REALTY ATLANTIC SHORE-NORTHFIELD - New
 $489,900Active3 beds 2 baths
10 Stone Mill, Egg Harbor Township, NJ 08234
MLS# 612459Listed by: BALSLEY/LOSCO - Open Sat, 11am to 1pmNew
 $849,900Active5 beds 4 baths
34 Pebble Beach, Egg Harbor Township, NJ 08234
MLS# 612474Listed by: COMPASS NEW JERSEY-OCEAN CITY (O463E) - New
 $700,000Active4 beds 3 baths
304 Furlong Cir, Egg Harbor Township, NJ 08234
MLS# 612478Listed by: BALSLEY/LOSCO - New
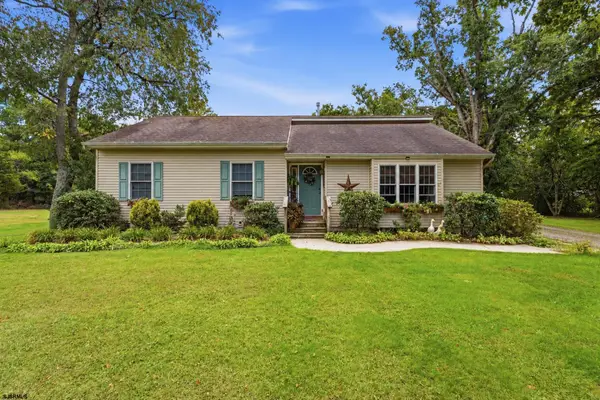 $399,900Active4 beds 2 baths
166 Winnepeg Ave, Egg Harbor Township, NJ 08234-5309
MLS# 612479Listed by: EXP REALTY - OCEAN CITY S382K - New
 $420,000Active3 beds 3 baths1,536 sq. ft.
2 Patriot Walk, Egg Harbor Township, NJ 08234
MLS# 612480Listed by: KELLER WILLIAMS REALTY OCEAN LIVING - New
 $129,900Active2 beds 2 baths1,320 sq. ft.
2528 Tilton Rd #48, EGG HARBOR TWP, NJ 08234
MLS# NJAC2026988Listed by: CENTURY 21 ACTION PLUS REALTY - NORTHFIELD - New
 $529,900Active3 beds 2 baths
1221 Old Zion Road, Bargaintown, NJ 08234
MLS# 612394Listed by: GOLDCOAST SOTHEBY'S INTERNATIONAL REALTY - Open Sun, 11am to 1pmNew
 $655,155Active4 beds 4 baths
6833 Mill Road, Egg Harbor Township, NJ 08234
MLS# 612404Listed by: CENTURY 21 ACTION PLUS REALTY - NORTHFIELD


Protect your home and budget from life's surprises with an Assurant Home Warranty, backed by a partner that supports you through every step of homeownership. Explore Plans.
© 2026 Better Homes and Gardens Real Estate LLC. An Anywhere Real Estate company. All rights reserved. Better Homes and Gardens® Real Estate is a registered trademark owned by Meredith Operations Corporation, licensed to Better Homes and Gardens Real Estate LLC and used with permission. Better Homes and Gardens Real Estate LLC fully supports the principles of the Fair Housing Act and the Equal Opportunity Act. Listing information is deemed reliable but is not guaranteed accurate.
Each office is independently owned and operated.
Any services or products provided by third parties are not provided by, affiliated with or related to Better Homes and Gardens Real Estate LLC, or its affiliated companies.