
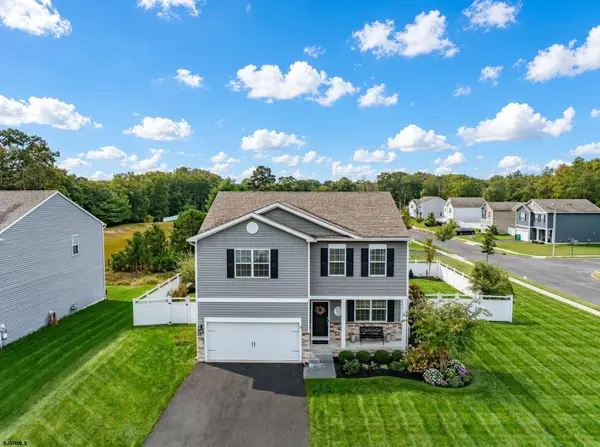
34 Brandywine Ct, Egg Harbor, NJ 08234
Local realty services provided by:Better Homes and Gardens Real Estate Realty Connect
34 Brandywine Ct,Egg Harbor Township, NJ 08234
$364,987
- 3 Beds
- 2 Baths
- 1,383 sq. ft.
- Single family
- Active
Listed by: scott reighard
Office: re/max atlantic
MLS#:612598
Source:NJ_SJSRMLS
Price summary
- Price:$364,987
- Price per sq. ft.:$263.91
- Monthly HOA dues:$88.33
About this home
**NEW LISTING!!** "GUARANTEED NOT TO LAST!!" Welcome to the BEAUTIFUL townhome community of THE CLUSTERS!! Centrally located and close to everything you need! This charming 3-Bedroom, 2-Full-Bath ONE-LEVEL LIVING END-UNIT VILLA offers comfortable, easy living in a desirable setting. The OPEN-concept floor plan features VAULTED CEILINGS, HARDWOOD FLOORING, and an abundance of natural light. The spacious kitchen boasts QUARTZ COUNTER TOPS, STAINLESS STEEL APPLIANCES, and a slider leading to a PRIVATE concrete patio—perfect for relaxing or entertaining. Located at the end of a quiet CUL-DE-SAC this END UNIT offers added privacy and convenience WITH POSSIBLY THE NICEST/LARGEST YARD AVAILABLE IN THE ENTIRE SUB-DIVISION!! This home was constructed with wider doorways and hand bars in place in the primary bathroom for easy accessibility. Don’t miss the opportunity to make this lovely home yours! TRULY A MUST SEE!!
Contact an agent
Home facts
- Year built:1999
- Subdivision & Development:Clusters English Creek
- Listing ID #:612598
- Added:2 day(s) ago
- Updated:October 08, 2026 at 04:05 PM
Rooms and interior
- Bedrooms:3
- Total bathrooms:2
- Full bathrooms:2
- Rooms Total:6
- Flooring:Hardwood, Tile
- Dining Description:On Level M
- Kitchen Description:Dishwasher, Disposal, Gas Stove, Microwave, On Main Level, Refrigerator, Self Cleaning Oven
- Basement Description:Slab
- Living area:1,383 sq. ft.
Heating and cooling
- Cooling:Ceiling Fan(s), Central
- Heating:Forced Air, Gas-Natural
Structure and exterior
- Year built:1999
- Building area:1,383 sq. ft.
- Architectural Style:Townhouse
- Construction Materials:Vinyl
- Exterior Features:Patio, Paved Road, Porch, Sprinkler System
Utilities
- Water:Public
- Sewer:Public Sewer
Finances and disclosures
- Price:$364,987
- Price per sq. ft.:$263.91
- Tax amount:$5,139 (2026)
Features and amenities
- Appliances:Dishwasher, Disposal, Dryer, Microwave, Refrigerator, Self Cleaning Oven, Washer
- Laundry features:Dryer, Laundry/Utility Room, Washer
- Amenities:Carbon Monoxide Detector, Cathedral Ceiling, Combination, Insulated Glass, Screens, Storage, Walk In Closet
Parking
- Parking description:Concrete Driveway, Two Car
New listings near 34 Brandywine Ct
- Coming Soon
 $435,000Coming Soon3 beds 2 baths1,374 sq. ft.
1101 Furman Dr, EGG HARBOR TOWNSHIP, NJ 08234
MLS# NJAC2027084Listed by: OCF REALTY LLC - PHILADELPHIA - New
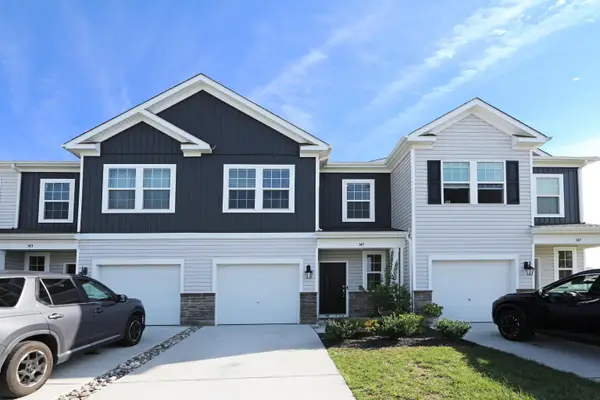 $349,990Active3 beds 3 baths
145 Corolla Dr #145, Egg Harbor Township, NJ 08234
MLS# 612692Listed by: MARCHESE REAL ESTATE, LLC - New
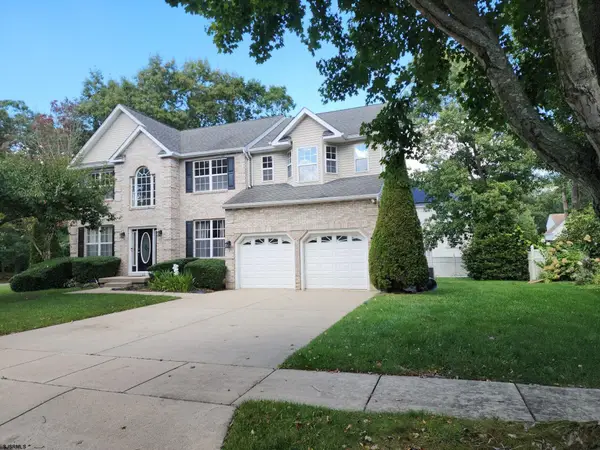 $535,000Active4 beds 3 baths
127 Brettwood Dr, Egg Harbor Township, NJ 08234
MLS# 612624Listed by: BALSLEY/LOSCO - New
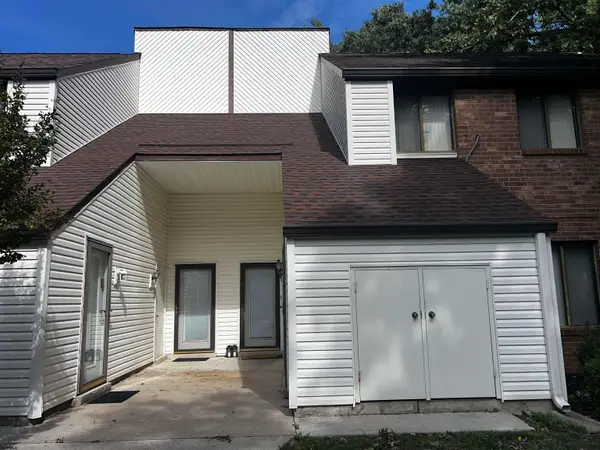 $229,000Active2 beds 1 baths1,008 sq. ft.
12 Country Cedar Ln #12, Egg Harbor, NJ 08234
MLS# 612638Listed by: BHHS FOX AND ROACH-NORTHFIELD - Open Sat, 12 to 2pmNew
 $324,000Active3 beds 1 baths883 sq. ft.
100 Wisteria St, EGG HARBOR TWP, NJ 08234
MLS# NJAC2027050Listed by: HOF REALTY - Open Sat, 12 to 2pmNew
 $329,000Active3 beds 2 baths1,095 sq. ft.
102 Wisteria St, EGG HARBOR TOWNSHIP, NJ 08234
MLS# NJAC2027052Listed by: HOF REALTY - New
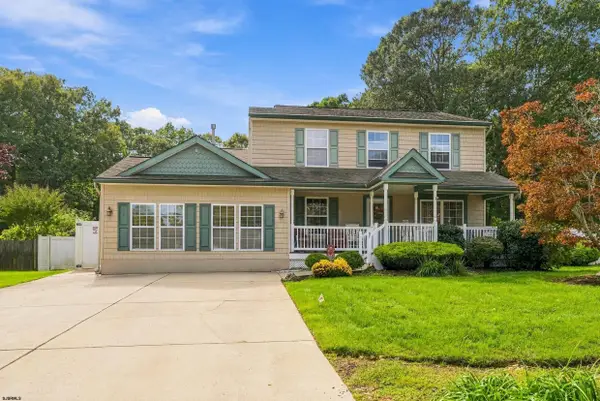 $573,000Active3 beds 3 baths2,406 sq. ft.
37 Sturbridge Ct, Egg Harbor Township, NJ 08234
MLS# 612596Listed by: COMPASS REAL ESTATE-MARGATE - New
 $549,900Active4 beds 3 baths2,200 sq. ft.
12 Wexford Ln, Egg Harbor Township, NJ 08234
MLS# 612599Listed by: BERGER REALTY-MAIN - New
 $599,000Active4 beds 3 baths2,358 sq. ft.
202 Palermo Ave, PLEASANTVILLE, NJ 08232
MLS# NJAC2027004Listed by: REAL BROKER, LLC


Protect your home and budget from life's surprises with an Assurant Home Warranty, backed by a partner that supports you through every step of homeownership. Explore Plans.
© 2026 Better Homes and Gardens Real Estate LLC. An Anywhere Real Estate company. All rights reserved. Better Homes and Gardens® Real Estate is a registered trademark owned by Meredith Operations Corporation, licensed to Better Homes and Gardens Real Estate LLC and used with permission. Better Homes and Gardens Real Estate LLC fully supports the principles of the Fair Housing Act and the Equal Opportunity Act. Listing information is deemed reliable but is not guaranteed accurate.
Each office is independently owned and operated.
Any services or products provided by third parties are not provided by, affiliated with or related to Better Homes and Gardens Real Estate LLC, or its affiliated companies.