
37 Sturbridge Ct, Egg Harbor, NJ 08234
Local realty services provided by:Better Homes and Gardens Real Estate Realty Connect
37 Sturbridge Ct,Egg Harbor Township, NJ 08234
$573,000
- 3 Beds
- 3 Baths
- 2,406 sq. ft.
- Single family
- Active
Listed by: linda novelli, joelle bridgers
Office: compass real estate-margate
MLS#:612596
Source:NJ_SJSRMLS
Price summary
- Price:$573,000
- Price per sq. ft.:$238.15
About this home
Nestled on a quiet cul-de-sac in Egg Harbor Township, 37 Sturbridge Court is a custom-built three-bedroom, two-and-a-half-bath home offering plenty of space, comfort, and charm. Step into the serene backyard, where a pool and covered deck create the perfect setting for relaxing or entertaining. There is also plenty of room for gardening, outdoor activities, and large gatherings. The expansive rear deck features new Trex decking and is covered, so even a little rain won't put a damper on your plans. Inside, the first floor offers a formal living room and dining room, along with a bright, naturally lit room currently being used as an office and workout space. The kitchen flows nicely into a breakfast nook and an additional den area, currently used by the owner as their official dining room. Just off the kitchen is the laundry room, which leads down into what was originally the garage. This spacious, versatile room is currently being used as a movie room but could easily serve a variety of purposes to suit your needs. Upstairs, you'll find three nicely appointed bedrooms and a hall bathroom. The spacious primary suite offers plenty of room to unwind, along with a large en-suite bathroom featuring a relaxing jetted tub. Storage will never be an issue, with ample storage throughout the home, a floored attic, and an oversized backyard shed. Homes like this, offering generous living space, a private backyard, pool, covered outdoor entertaining area, and a peaceful cul-de-sac location, don't come along often. Come see all that 37 Sturbridge Court has to offer!...
Contact an agent
Home facts
- Year built:1996
- Listing ID #:612596
- Added:1 day(s) ago
- Updated:October 06, 2026 at 03:12 PM
Rooms and interior
- Bedrooms:3
- Total bathrooms:3
- Full bathrooms:2
- Half bathrooms:1
- Rooms Total:11
- Flooring:Hardwood, Vinyl, W/W Carpet
- Dining Description:On Level M
- Kitchen Description:Dishwasher, On Main Level, Refrigerator, Self Cleaning Oven
- Basement Description:Crawl Space
- Living area:2,406 sq. ft.
Heating and cooling
- Cooling:Central
- Heating:Forced Air
Structure and exterior
- Year built:1996
- Building area:2,406 sq. ft.
- Construction Materials:Vinyl
- Exterior Features:Deck, Fenced Yard, Porch
- Levels:2 Story
Utilities
- Water:Public
- Sewer:Public Sewer
Finances and disclosures
- Price:$573,000
- Price per sq. ft.:$238.15
- Tax amount:$8,700 (2025)
Features and amenities
- Appliances:Dishwasher, Dryer, Refrigerator, Self Cleaning Oven
- Laundry features:Dryer, Laundry/Utility Room
- Pool features:In Ground Pool
Parking
- Parking description:Concrete Driveway, Three or More Cars
New listings near 37 Sturbridge Ct
- Coming SoonOpen Sat, 1 to 3pm
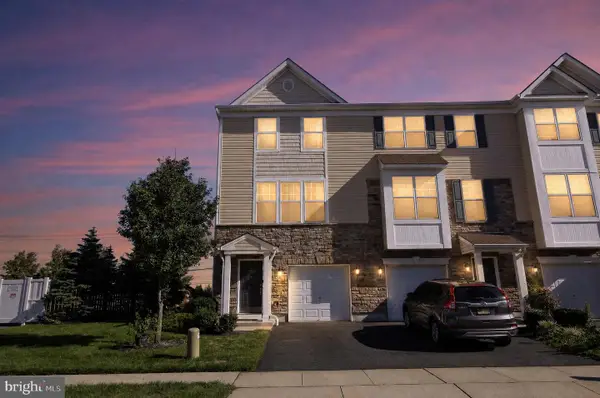 $294,000Coming Soon3 beds 4 baths1,840 sq. ft.
160 Dunlin Ln, PLEASANTVILLE, NJ 08232
MLS# NJAC2027018Listed by: QUARTERMAN REALTY GROUP INC. - New
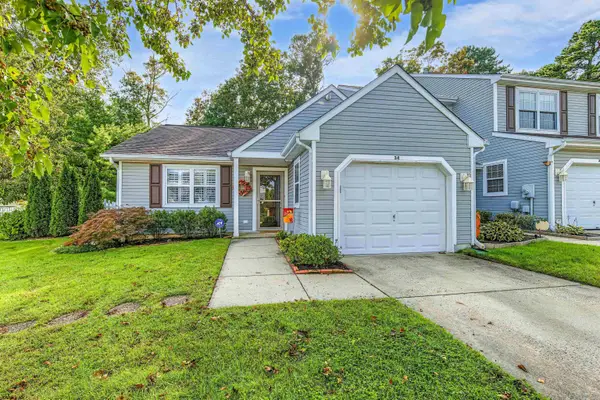 $364,987Active3 beds 2 baths1,383 sq. ft.
34 Brandywine Ct, Egg Harbor Township, NJ 08234
MLS# 612598Listed by: RE/MAX ATLANTIC - New
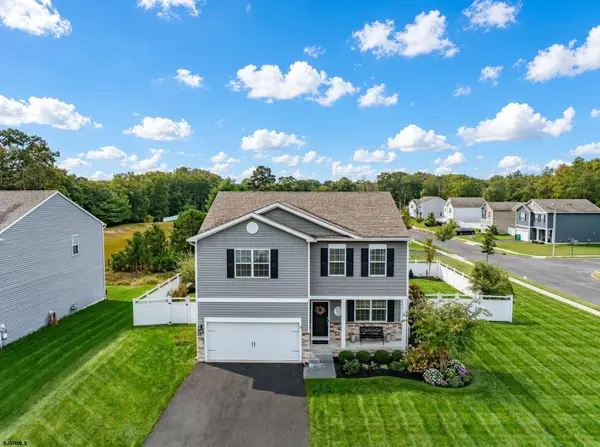 $549,900Active4 beds 3 baths2,200 sq. ft.
12 Wexford Ln, Egg Harbor Township, NJ 08234
MLS# 612599Listed by: BERGER REALTY-MAIN - New
 $599,000Active4 beds 3 baths2,358 sq. ft.
202 Palermo Ave, PLEASANTVILLE, NJ 08232
MLS# NJAC2027004Listed by: REAL BROKER, LLC - New
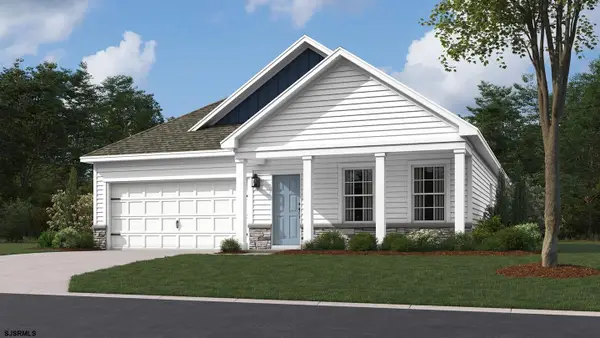 $394,990Active2 beds 2 baths1,497 sq. ft.
5 Santa Monica Road, Egg Harbor Township, NJ 08234
MLS# 612546Listed by: D.R. HORTON REALTY OF ATLANTIC COUNTY, LLC - New
 $440,985Active2 beds 2 baths1,865 sq. ft.
2 Santa Monica Road, Egg Harbor Township, NJ 08234
MLS# 612547Listed by: D.R. HORTON REALTY OF ATLANTIC COUNTY, LLC - New
 $445,985Active2 beds 2 baths1,865 sq. ft.
209 Huntington Dr, Egg Harbor Township, NJ 08234
MLS# 612548Listed by: D.R. HORTON REALTY OF ATLANTIC COUNTY, LLC - New
 $494,985Active3 beds 3 baths2,401 sq. ft.
214 Huntington Dr, Egg Harbor Township, NJ 08234
MLS# 612549Listed by: D.R. HORTON REALTY OF ATLANTIC COUNTY, LLC - New
 $446,985Active3 beds 3 baths1,748 sq. ft.
215 Huntington Dr, Egg Harbor Township, NJ 08234
MLS# 612550Listed by: D.R. HORTON REALTY OF ATLANTIC COUNTY, LLC


Protect your home and budget from life's surprises with an Assurant Home Warranty, backed by a partner that supports you through every step of homeownership. Explore Plans.
© 2026 Better Homes and Gardens Real Estate LLC. An Anywhere Real Estate company. All rights reserved. Better Homes and Gardens® Real Estate is a registered trademark owned by Meredith Operations Corporation, licensed to Better Homes and Gardens Real Estate LLC and used with permission. Better Homes and Gardens Real Estate LLC fully supports the principles of the Fair Housing Act and the Equal Opportunity Act. Listing information is deemed reliable but is not guaranteed accurate.
Each office is independently owned and operated.
Any services or products provided by third parties are not provided by, affiliated with or related to Better Homes and Gardens Real Estate LLC, or its affiliated companies.