
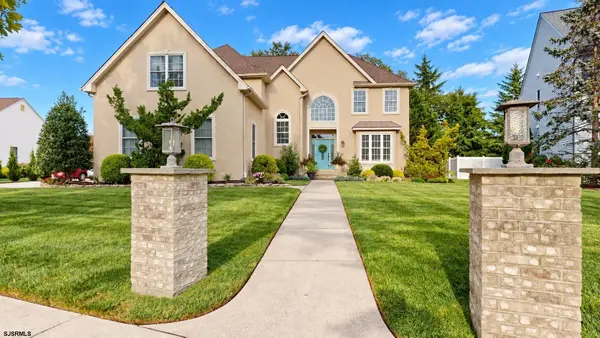
87 Marshall Dr, Egg Harbor, NJ 08234
Local realty services provided by:Better Homes and Gardens Real Estate Realty Connect
87 Marshall Dr,Egg Harbor Township, NJ 08234
$679,900
- 4 Beds
- 3 Baths
- 2,557 sq. ft.
- Single family
- Active
Listed by: arturo barrera
Office: platinum real estate
MLS#:611878
Source:NJ_SJSRMLS
Price summary
- Price:$679,900
- Price per sq. ft.:$265.9
About this home
**Construction Underway- Hurry, this one won't last long! Welcome to the Hayden by D.R. Horton! This thoughtfully designed new construction home offers over 2,500 square feet of modern living with 5 bedrooms, 2 full baths, a spacious loft, and a 2-car garage in one of Egg Harbor Township's most convenient and desired locations. Step inside to discover a bright, open-concept floor plan featuring a versatile flex room perfect for a home office, formal dining room, or playroom. The gourmet kitchen is the heart of the home, complete with a large center island, quartz countertops, stainless steel appliances, abundant cabinet space, and a spacious walk-in pantry. The first-floor bedroom and full bath provide the perfect setup for guests or multigenerational living. Upstairs, retreat to the private owner's suite featuring a large walk-in closet and luxurious en-suite bath. Three additional generously sized bedrooms, a full hall bath with double vanity, second-floor laundry room, and spacious loft provide room for everyone. Outside, enjoy a full irrigation system and professional landscaping, making outdoor living and entertaining effortless. Located just minutes from the Garden State Parkway, Atlantic City Expressway, and Atlantic City International Airport, Ballenger Woods offers exceptional convenience for commuters and travelers alike. Spend your weekends exploring Ocean City's award-winning beaches, iconic boardwalk, amusement parks, boutique shopping, restaurants, and family attractions just a short drive away. Outdoor enthusiasts will appreciate nearby biking and walking trails, local parks, golf courses, marinas, and nature preserves. Wine lovers can enjoy nearby favorites including Renault Winery Resort and Tomasello Winery, while craft beer enthusiasts will appreciate local breweries such as Hidden Sands Brewing Company and Garden State Beer Company. You'll also be close to popular dining destinations including Steve & Cookie's by the Bay, Dock's Oyster House, and numerous waterfront restaurants throughout Somers Point and Ocean City. Experience the perfect combination of modern new construction in an unbeatable South Jersey location close to beaches, entertainment, dining, shopping and everything the Jersey Shore has to offer! *Your new home also comes complete with our Smart Home System featuring a Qolsys IQ Panel, Honeywell Z-Wave Thermostat, Video doorbell, Eaton Z-Wave Switch and Kwikset Smart Door Lock! **Photos representative of plan only and may vary as built. **Advertised pricing and any current incentives may be with the use of preferred lender. See Sales Representatives for details! City taxs T.B.D advertised taxs are land only....
Contact an agent
Home facts
- Year built:2026
- Subdivision & Development:Ballenger Woods
- Listing ID #:611878
- Added:1 day(s) ago
- Updated:September 15, 2026 at 02:11 PM
Rooms and interior
- Bedrooms:4
- Total bathrooms:3
- Full bathrooms:2
- Half bathrooms:1
- Rooms Total:9
- Kitchen Description:Dishwasher, Gas Stove, Microwave, Refrigerator
- Basement Description:6 Ft. or More Head Room, Full, Inside Entrance
- Living area:2,557 sq. ft.
Heating and cooling
- Cooling:Central
- Heating:Gas-Natural
Structure and exterior
- Year built:2026
- Building area:2,557 sq. ft.
- Construction Materials:Vinyl
- Exterior Features:Sidewalks
- Levels:3 Story
Utilities
- Water:Public
- Sewer:Septic
Finances and disclosures
- Price:$679,900
- Price per sq. ft.:$265.9
- Tax amount:$2,785 (2026)
Features and amenities
- Appliances:Dishwasher, Microwave, Refrigerator
- Amenities:Carbon Monoxide Detector, Insulated Glass, Smoke/Fire Alarm
- Smart home:Yes
Parking
- Parking description:Blacktop Driveway, Three or More Cars
- Garage spaces:2
New listings near 87 Marshall Dr
- Coming Soon
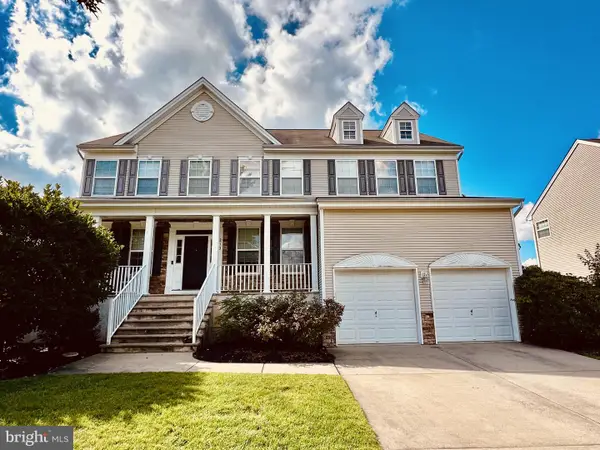 $589,000Coming Soon4 beds 3 baths2,956 sq. ft.
213 Waterford Rd, EGG HARBOR TOWNSHIP, NJ 08234
MLS# NJAC2026640Listed by: OPUS ELITE REAL ESTATE OF NJ, LLC - Open Sat, 11am to 3pmNew
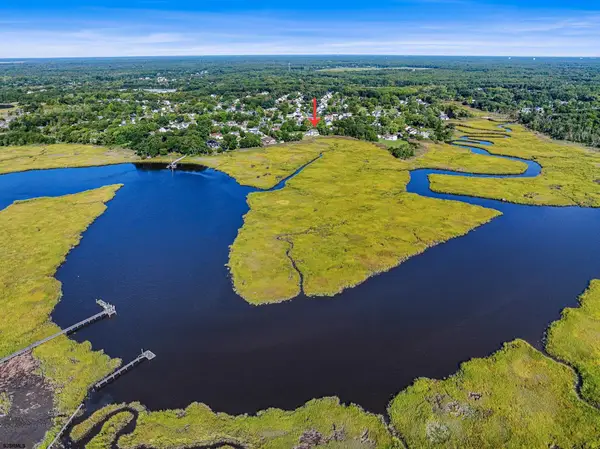 $679,000Active3 beds 3 baths
35 Stoney Creek, Egg Harbor Township, NJ 08234
MLS# 611852Listed by: EXP REALTY - OCEAN CITY S382K - New
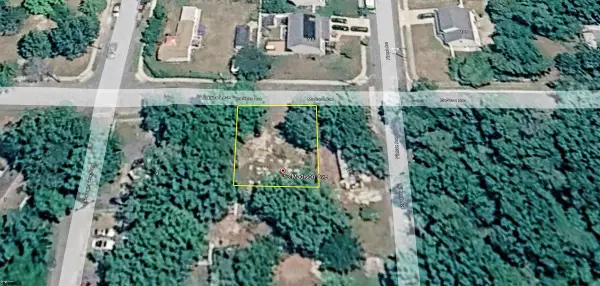 $35,000Active0.15 Acres
13 Madison Ave, Egg Harbor, NJ 08234
MLS# 611853Listed by: BHHS FOX AND ROACH-NORTHFIELD - New
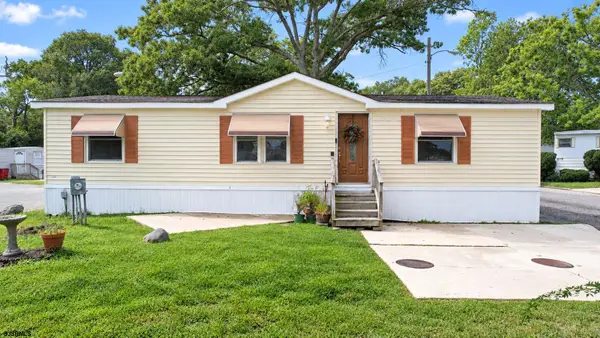 $139,000Active3 beds 2 baths
2528 Tilton Road, Egg Harbor Township, NJ 08234
MLS# 611865Listed by: CENTURY 21 ACTION PLUS REALTY - NORTHFIELD - New
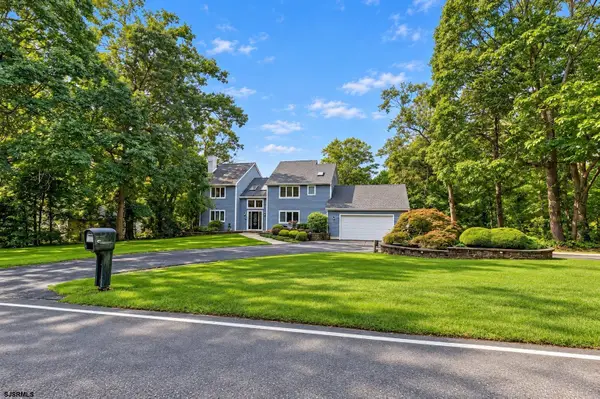 $699,900Active4 beds 4 baths
27 School House Road, Egg Harbor Township, NJ 08234-6936
MLS# 611867Listed by: PLATINUM REAL ESTATE - New
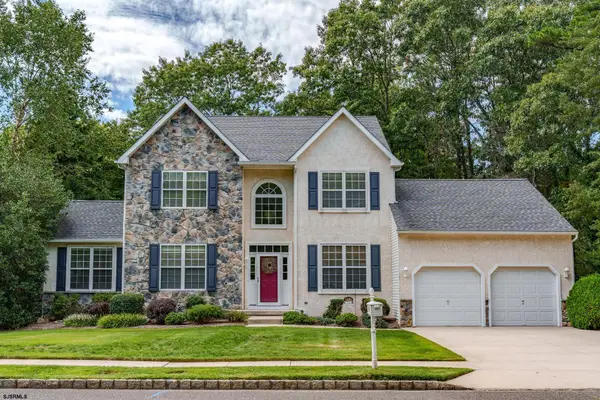 $579,000Active3 beds 3 baths2,800 sq. ft.
103 Bridle Path Drive, Egg Harbor Township, NJ 08234
MLS# 611883Listed by: BERGER REALTY-MAIN - New
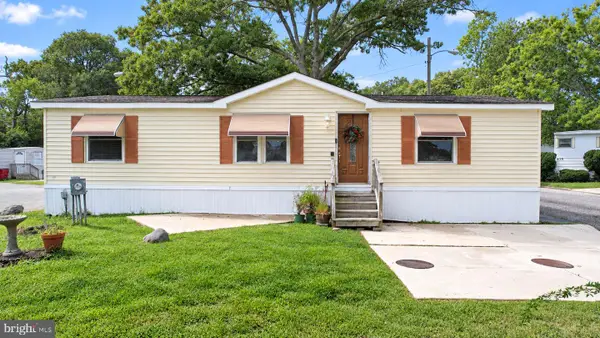 $139,000Active3 beds 2 baths
2528 Tilton Rd #506, EGG HARBOR TOWNSHIP, NJ 08234
MLS# NJAC2026650Listed by: CENTURY 21 ACTION PLUS REALTY - NORTHFIELD - New
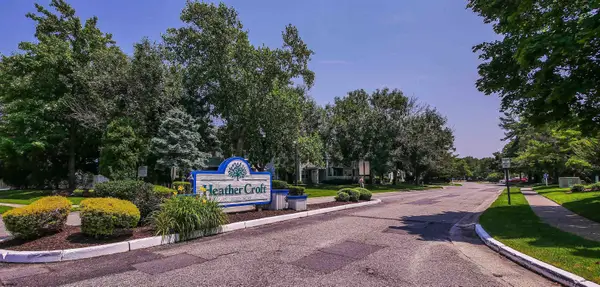 $205,000Active2 beds 1 baths944 sq. ft.
366 Heather Croft #366, Egg Harbor Township, NJ 08234
MLS# 611844Listed by: KELLER WILLIAMS REALTY ATLANTIC SHORE-NORTHFIELD - New
 $874,500Active4 beds 3 baths3,515 sq. ft.
8 Glen Aire Drive, Egg Harbor Township, NJ 08234
MLS# 611850Listed by: BALSLEY/LOSCO


Protect your home and budget from life's surprises with an Assurant Home Warranty, backed by a partner that supports you through every step of homeownership. Explore Plans.
© 2026 Better Homes and Gardens Real Estate LLC. An Anywhere Real Estate company. All rights reserved. Better Homes and Gardens® Real Estate is a registered trademark owned by Meredith Operations Corporation, licensed to Better Homes and Gardens Real Estate LLC and used with permission. Better Homes and Gardens Real Estate LLC fully supports the principles of the Fair Housing Act and the Equal Opportunity Act. Listing information is deemed reliable but is not guaranteed accurate.
Each office is independently owned and operated.
Any services or products provided by third parties are not provided by, affiliated with or related to Better Homes and Gardens Real Estate LLC, or its affiliated companies.