
9 Saddle Ridge Ln, Egg Harbor, NJ 08244-1453
Local realty services provided by:Better Homes and Gardens Real Estate Realty Connect
9 Saddle Ridge Ln,Egg Harbor Township, NJ 08244-1453
$589,000
- 4 Beds
- 3 Baths
- - sq. ft.
- Single family
- Sold
Listed by: andrew battisto
Office: beacon properties
MLS#:609917
Source:NJ_SJSRMLS
Sorry, we are unable to map this address
Price summary
- Price:$589,000
About this home
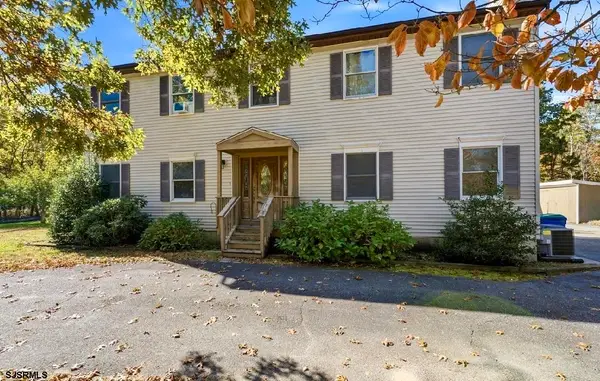
Welcome to this beautifully maintained 4-bedroom, 2½-bath home, ideally situated on a peaceful cul-de-sac and offering approximately 2,500 square feet of comfortable living space. From the moment you arrive, elegant slate pavers lead you to the inviting front entrance, setting the stage for the quality and care found throughout. Inside, you'll find a welcoming tile foyer, beautiful hardwood floors, and a spacious floor plan designed for everyday living and entertaining. The primary suite features a private en-suite bath and custom-built bedroom furniture that is included with the home. A separate studio/in-law suite provides exceptional flexibility for extended family, guests, a home office, or creative space. Step outside to your own backyard retreat featuring a sparkling 18' x 36' in-ground pool with a newer liner and steps, ranging from 3 to 8 feet deep. The pool area has been freshly power washed and painted, creating the perfect setting for summer gatherings.The fully fenced backyard offers privacy and peace of mind, and all pool furniture is included with the sale. As the seasons change, gather around the beautiful stone fire pit overlooking the pool—an ideal place to relax with family and friends on crisp fall evenings or cozy winter nights. Additional features include a gas fireplace capable of providing heat for the entire home when needed, a newer electric water heater, a 24' x 24' detached garage with two automatic openers and keypad entry, a 28' x 12' storage shed plus an additional 8' x 10' shed, a 30-amp generator hookup, and a full-property sprinkler system. The home is also equipped with leased solar panels under a unique, cost-effective agreement, resulting in an average monthly electric cost of just under $200.00 per month. This exceptional property combines comfort, efficiency, generous living space, and outstanding outdoor amenities in a sought-after cul-de-sac location. Move right in and begin enjoying everything this remarkable home has to offer....
Contact an agent
Home facts
- Listing ID #:609917
- Added:116 day(s) ago
- Updated:November 12, 2026 at 08:34 AM
Rooms and interior
- Bedrooms:4
- Total bathrooms:3
- Full bathrooms:2
- Half bathrooms:1
- Rooms Total:13
- Flooring:Hardwood, Laminate Flooring, Tile
- Dining Description:On Level M
- Kitchen Description:Dishwasher, Gas Stove, On Main Level, Refrigerator, Self Cleaning Oven
- Basement Description:Crawl Space
Heating and cooling
- Cooling:Ceiling Fan(s), Central, Electric
- Heating:Gas-Natural
Structure and exterior
- Architectural Style:Colonial
- Construction Materials:Vinyl
- Exterior Features:Curbs, Deck, Fenced Yard, Patio, Paved Road, Porch, Porch Enclosed, Shed, Sidewalks, Sprinkler System
Utilities
- Water:Well
- Sewer:Septic
Finances and disclosures
- Price:$589,000
- Tax amount:$8,120 (2025)
Features and amenities
- Appliances:Dishwasher, Dryer, Refrigerator, Self Cleaning Oven, Washer
- Laundry features:Dryer, Laundry/Utility Room, Washer
- Amenities:Carbon Monoxide Detector, Combination, Kitchen Center Island, Smoke/Fire Alarm, Storage
- Pool features:In Ground Pool
Parking
- Parking description:Concrete Driveway, Three or More Cars
New listings near 9 Saddle Ridge Ln
- Open Sat, 1 to 3pmNew
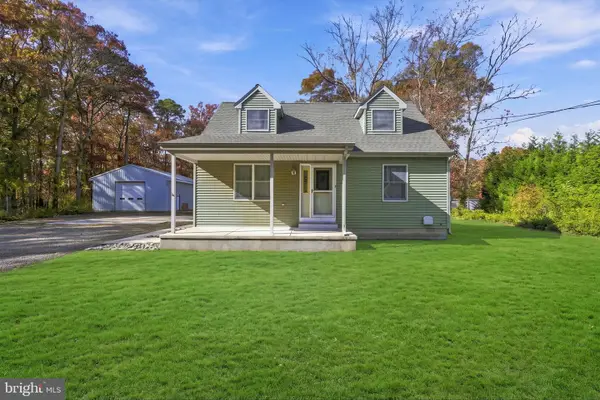 $399,990Active3 beds 2 baths1,280 sq. ft.
1039 Old Zion Rd, EGG HARBOR TOWNSHIP, NJ 08234
MLS# NJAC2027614Listed by: WEICHERT REALTORS-MULLICA HILL - Open Sat, 11:30am to 1:30pmNew
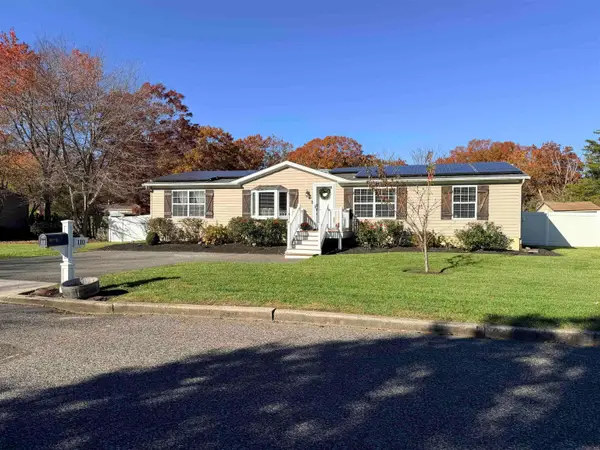 $415,000Active4 beds 2 baths1,568 sq. ft.
110 Colonial Ave, Egg Harbor Township, NJ 08234
MLS# 613634Listed by: CASA BELLA REALTORS - New
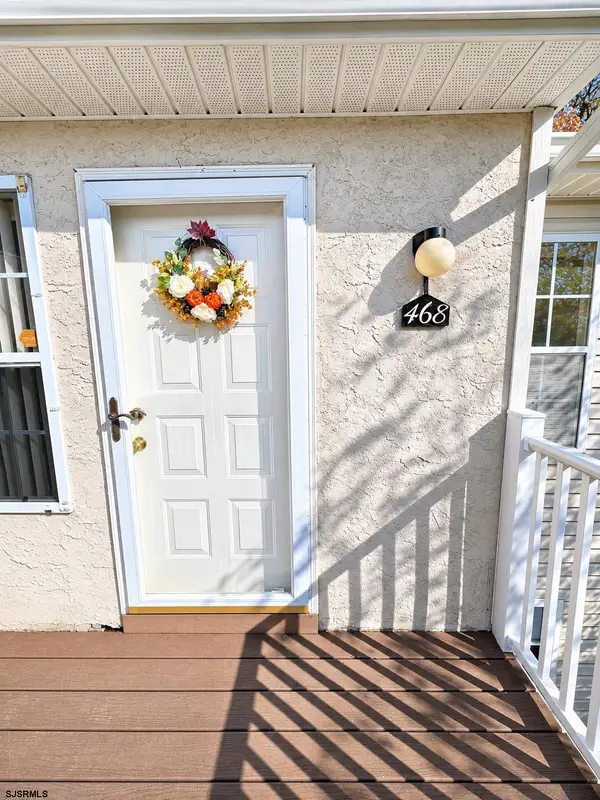 $218,000Active2 beds 1 baths900 sq. ft.
468 London Court #468, Egg Harbor Township, NJ 08234
MLS# 613649Listed by: CENTURY 21 ACTION PLUS REALTY - NORTHFIELD - New
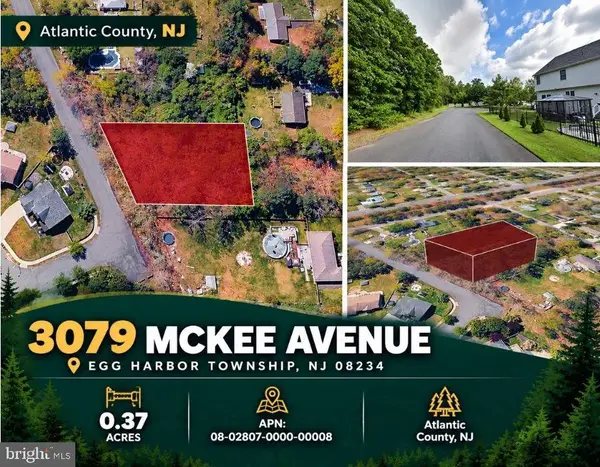 $40,000Active0.31 Acres
3079 Mckee Ave, EGG HARBOR TOWNSHIP, NJ 08234
MLS# NJAC2027610Listed by: LONG & FOSTER REAL ESTATE, INC. - New
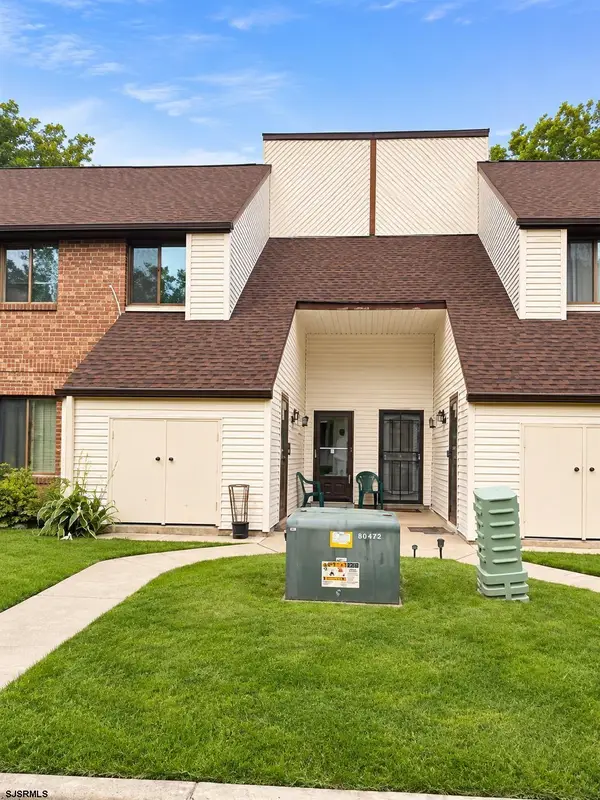 $169,900Active1 beds 1 baths
23 Country Birch Ln #23, Egg Harbor Township, NJ 08234
MLS# 613615Listed by: CENTURY 21 ACTION PLUS REALTY - NORTHFIELD - New
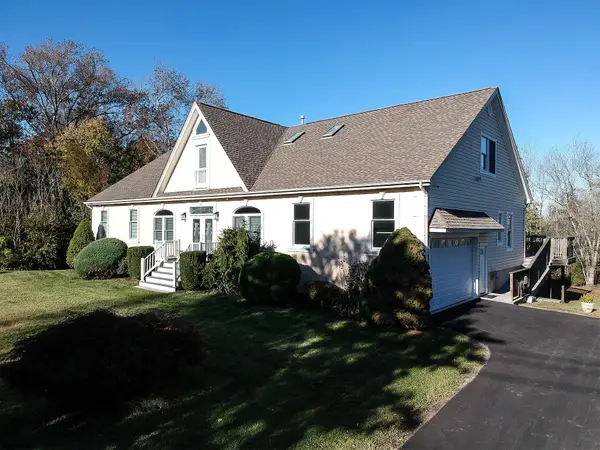 $849,950Active5 beds 4 baths3,750 sq. ft.
76 Somers Ave, Egg Harbor Township, NJ 08234-8518
MLS# 613584Listed by: BHHS FOX AND ROACH-NORTHFIELD - New
 $679,000Active5 beds 4 baths3,562 sq. ft.
6 High School Dr, EGG HARBOR TWP, NJ 08234
MLS# NJAC2027100Listed by: NORTHSTONE REALTY LLC - New
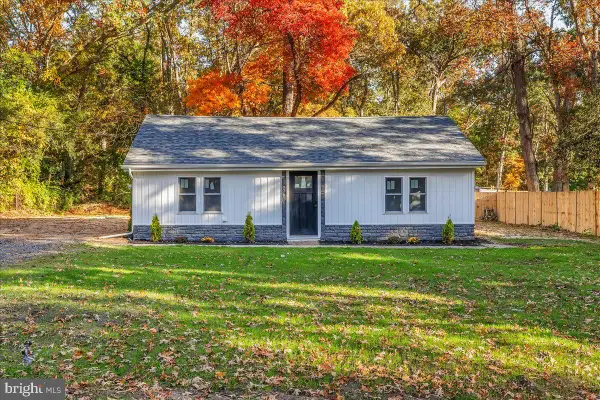 $350,000Active3 beds 1 baths1,002 sq. ft.
3036 Fernwood Ave, EGG HARBOR TOWNSHIP, NJ 08234
MLS# NJAC2027568Listed by: REAL BROKER, LLC - Open Sun, 12 to 2pmNew
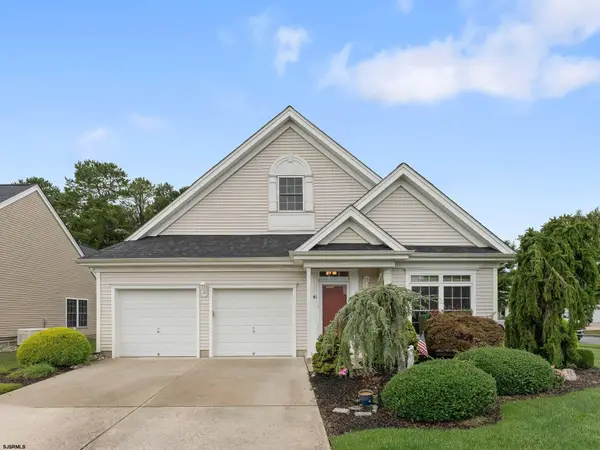 $469,999Active2 beds 2 baths2,000 sq. ft.
41 Poppy Ln, Egg Harbor Township, NJ 08234
MLS# 613499Listed by: BHHS FOX AND ROACH-HADDONFIELD - New
 $649,900Active4 beds 3 baths
1319 Somers Point Road, Egg Harbor Township, NJ 08234
MLS# 613537Listed by: BHHS FOX AND ROACH-109 34TH OC


Protect your home and budget from life's surprises with an Assurant Home Warranty, backed by a partner that supports you through every step of homeownership. Explore Plans.
© 2026 Better Homes and Gardens Real Estate LLC. An Anywhere Real Estate company. All rights reserved. Better Homes and Gardens® Real Estate is a registered trademark owned by Meredith Operations Corporation, licensed to Better Homes and Gardens Real Estate LLC and used with permission. Better Homes and Gardens Real Estate LLC fully supports the principles of the Fair Housing Act and the Equal Opportunity Act. Listing information is deemed reliable but is not guaranteed accurate.
Each office is independently owned and operated.
Any services or products provided by third parties are not provided by, affiliated with or related to Better Homes and Gardens Real Estate LLC, or its affiliated companies.