
155 Upper Ferry Rd, Ewing, NJ 08628
Local realty services provided by:Better Homes and Gardens Real Estate Reserve
155 Upper Ferry Rd,Ewing Twp, NJ 08628
$450,000
- 3 Beds
- 3 Baths
- 1,650 sq. ft.
- Single family
- Coming Soon
Upcoming open houses
- Sun, Oct 1811:00 am - 01:00 pm
Listed by: dave marcolla
Office: marcolla realty
MLS#:NJME2084794
Source:BRIGHTMLS
Price summary
- Price:$450,000
- Price per sq. ft.:$272.73
About this home
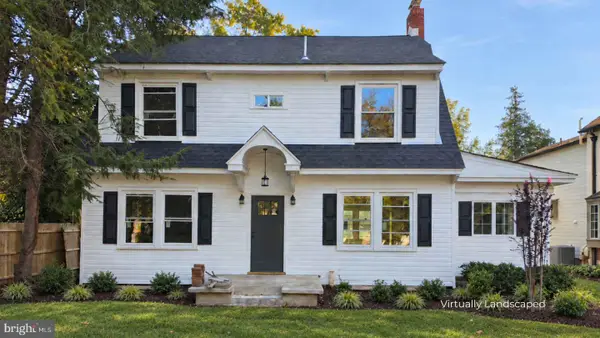
Nestled in the serene enclave of Churchill Green, this ranch-style residence offers a harmonious blend of comfort and sophistication. Built in 1958, this home has been lovingly maintained, showcasing a timeless charm that invites you to create lasting memories. Step inside to discover a warm and inviting interior, where rich wood floors flow seamlessly throughout the living spaces. The heart of the home is the spacious eat-in kitchen, equipped with high-end stainless steel appliances, including a built-in range, self-cleaning oven, and a convenient built-in microwave. The living area features a stunning stone fireplace, while large replacement windows bathe the space in natural light, offering picturesque views of the lush garden and surrounding trees. The primary suite is a true retreat, boasting a luxurious bathroom complete with a soaking tub and a separate stall shower, ensuring a spa-like experience at home. With three well-appointed bedrooms and two and a half bathrooms, this residence provides ample space for relaxation and privacy. Outside, the property spans nearly an acre, featuring a large level lot with beautifully landscaped front and rear yards and a paver patio with fire pit and a rear deck, ideal for outdoor entertaining or simply unwinding in the fresh air. Parking is a breeze with an attached garage, accommodating one vehicle, along with a spacious driveway that can accommodate at least six additional cars. Located in a peaceful suburban setting, this home offers the perfect balance of privacy and accessibility. Enjoy the beauty of nature right outside your door, while still being just a short drive from local amenities and attractions. Experience the perfect blend of convenience, comfort, and tranquility in this exceptional home....
Contact an agent
Home facts
- Year built:1958
- Subdivision & Development:CHURCHILL GREEN
- Listing ID #:NJME2084794
- Updated:October 10, 2026 at 03:47 AM
Rooms and interior
- Bedrooms:3
- Total bathrooms:3
- Full bathrooms:2
- Half bathrooms:1
- Flooring:Tile/Brick, Vinyl, Wood
- Dining Description:Dining Room
- Bathrooms Description:Full Bath, Primary Bath(s), Primary Bathroom
- Kitchen Description:Built-In Microwave, Built-In Range, Dishwasher, Kitchen - Eat-In, Oven - Self Cleaning, Refrigerator, Stainless Steel Appliances
- Bedroom Description:Primary Bedroom
- Basement:Yes
- Basement Description:Full, Unfinished
- Living area:1,650 sq. ft.
Heating and cooling
- Cooling:Central A/C
- Heating:Forced Air, Natural Gas
Structure and exterior
- Roof:Shingle
- Year built:1958
- Building area:1,650 sq. ft.
- Lot area:0.88 Acres
- Lot Features:Front Yard, Level, Rear Yard, SideYard(s), Suburban
- Architectural Style:Ranch/Rambler
- Construction Materials:Frame
- Exterior Features:Deck(s), Exterior Lighting, Gutter System, Patio(s), Street Lights
- Foundation Description:Block
- Levels:1 Story
Schools
- High school:EWING
Utilities
- Water:Public
- Sewer:Public Sewer
Finances and disclosures
- Price:$450,000
- Price per sq. ft.:$272.73
- Tax amount:$10,220 (2025)
Features and amenities
- Laundry features:Dryer, Washer
- Amenities:Cable TV, Ceiling Fan(s), Replacement Windows, Window Treatments
Parking
- Parking description:Additional Storage Area, Asphalt Driveway, Attached Garage, Built In, Free, Garage Door Opener, Inside Access, Lighted Parking, On Street, Paved Driveway, Private, Secure Parking, Surface
- Garage:Yes
- Garage spaces:1
New listings near 155 Upper Ferry Rd
- Coming SoonOpen Sat, 12 to 2pm
 $395,000Coming Soon4 beds 2 baths1,624 sq. ft.
4 Carrigg Ave, WEST TRENTON, NJ 08628
MLS# NJME2084812Listed by: COLDWELL BANKER HEARTHSIDE - Coming Soon
 $474,900Coming Soon4 beds 3 baths1,970 sq. ft.
65 Nancy Ln, EWING TWP, NJ 08638
MLS# NJME2084144Listed by: CORCORAN SAWYER SMITH - PRINCETON - Coming Soon
 $339,999Coming Soon4 beds 1 baths
-4 Dorset Drive, Trenton, NJ 08618
MLS# 2704992RListed by: REALTY MARK CENTRAL - Coming Soon
 $549,000Coming Soon4 beds 3 baths2,060 sq. ft.
2082 Pennington Rd, EWING, NJ 08618
MLS# NJME2077842Listed by: HOME JOURNEY REALTY - New
 $310,000Active4 beds 2 baths1,736 sq. ft.
140 Robbins Ave, EWING, NJ 08638
MLS# NJME2084880Listed by: KELLER WILLIAMS PREMIER - New
 $499,000Active4 beds 2 baths2,807 sq. ft.
66 Jacobs Creek Rd, EWING TWP, NJ 08628
MLS# NJME2084000Listed by: SMIRES & ASSOCIATES - Open Sun, 1 to 4pmNew
 $698,900Active5 beds 4 baths3,196 sq. ft.
12 Twining Ln, EWING TWP, NJ 08628
MLS# NJME2084310Listed by: CORCORAN SAWYER SMITH - PENNINGTON - New
 $325,000Active2 beds 2 baths1,291 sq. ft.
110 Kyle Way, EWING TOWNSHIP, NJ 08628
MLS# NJME2084702Listed by: REDFIN - Open Sat, 2 to 4pmNew
 $450,000Active3 beds 2 baths2,039 sq. ft.
144 Susan Dr, EWING TWP, NJ 08638
MLS# NJME2084580Listed by: REAL BROKER, LLC


Protect your home and budget from life's surprises with an Assurant Home Warranty, backed by a partner that supports you through every step of homeownership. Explore Plans.
© 2026 Better Homes and Gardens Real Estate LLC. An Anywhere Real Estate company. All rights reserved. Better Homes and Gardens® Real Estate is a registered trademark owned by Meredith Operations Corporation, licensed to Better Homes and Gardens Real Estate LLC and used with permission. Better Homes and Gardens Real Estate LLC fully supports the principles of the Fair Housing Act and the Equal Opportunity Act. Listing information is deemed reliable but is not guaranteed accurate.
Each office is independently owned and operated.
Any services or products provided by third parties are not provided by, affiliated with or related to Better Homes and Gardens Real Estate LLC, or its affiliated companies.