
-4 Shippen Court, Flemington, NJ 08822
Local realty services provided by:Better Homes and Gardens Real Estate Realty Connect
Upcoming open houses
- Sun, Nov 2212:00 pm - 02:00 pm
Office: re/max select
MLS#:2770967M
Source:NJ_MCMLS
Price summary
- Price:$659,200
- Price per sq. ft.:$269.17
About this home
Welcome to the Chelsea model in a conveniently located 55+ community, featuring a first-floor primary suite, a dramatic two-story family room, and a finished basement. The soaring foyer opens to the family room, where a wall of windows fills the space with natural light and highlights the wood flooring and gas fireplace. The vaulted kitchen features granite countertops, 42-inch maple cabinetry, and a center island with breakfast bar seating. It flows into a spacious dining room. The main level features nine-foot ceilings, and the primary suite offers a coffered ceiling, a generous walk-in closet, and a private bath with a soaking tub and a large vanity. Upstairs are two additional bedrooms, a full bath, and a loft with a French door, ideal for a home office or guest space. The finished basement provides approximately 1,000 square feet of additional space with a recreation room, separate office, and full bath. A paved driveway and front landscaping complete the exterior. The association fee includes lawn care, snow removal, and trash collection....
Contact an agent
Home facts
- Year built:2011
- Subdivision & Development:Raritan Valley Developer
- Listing ID #:2770967M
- Added:3 day(s) ago
- Updated:November 22, 2026 at 07:59 PM
Rooms and interior
- Bedrooms:3
- Total bathrooms:4
- Full bathrooms:3
- Half bathrooms:1
- Rooms Total:9
- Flooring:Carpet, Ceramic Tile, Wood
- Dining Description:Formal Dining Room
- Kitchen Description:Breakfast Bar, Dishwasher, Disposal, Eat-in Kitchen, Gas Range/Oven, Granite/Corian Countertops, Kitchen, Kitchen Exhaust Fan, Kitchen Island, Microwave, Refrigerator
- Bedroom Description:1st Floor, Full Bath, Two Sinks, Walk-In Closet(s)
- Basement Description:Bath Full, Finished, Other Room(s), Recreation Room, Storage Space, Utility Room
- Living area:2,449 sq. ft.
Heating and cooling
- Cooling:Central Air
- Heating:Forced Air
- Central air:Yes
Structure and exterior
- Roof:Asphalt
- Year built:2011
- Building area:2,449 sq. ft.
- Lot area:0.12 Acres
- Lot Features:Level
- Architectural Style:Colonial
- Exterior Features:Curbs, Deck, Insulated Pane Windows, Screen/Storm Window, Sidewalk
- Levels:2 Story
Utilities
- Water:Public
- Sewer:Public Sewer
Finances and disclosures
- Price:$659,200
- Price per sq. ft.:$269.17
- Tax amount:$10,450
Features and amenities
- Appliances:Gas Water Heater, Refrigerator, Washer
- Laundry features:Dryer, Washer
- Amenities:Attic, Gas Water Heater, Loft
Parking
- Parking description:2 Car Width, Asphalt Driveway, Attached, Driveway, Garage Door Opener, On Street, Oversized, Paved
- Garage:Yes
- Garage spaces:2
New listings near -4 Shippen Court
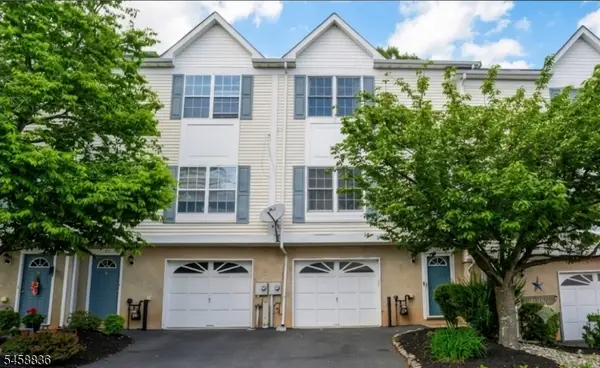 $394,900Active2 beds 3 baths
102 George Wilson Blvd, Flemington Boro, NJ 08822
MLS# 4063192Listed by: TOLLIVER REALTY GROUP LLC- Open Sun, 12 to 2pm
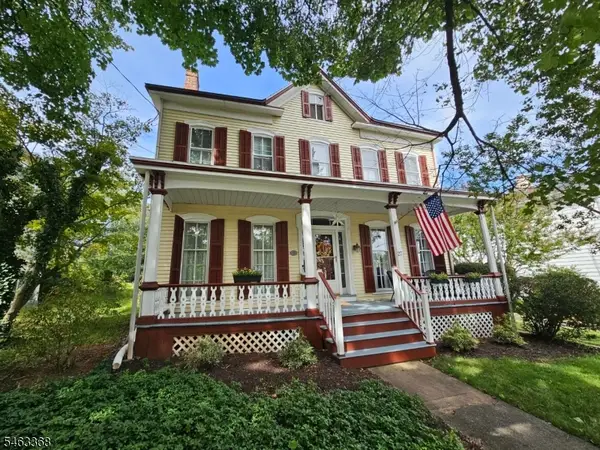 $599,900Active4 beds 2 baths2,248 sq. ft.
27 Bonnell St, Flemington Boro, NJ 08822
MLS# 4062901Listed by: CORCORAN SAWYER SMITH 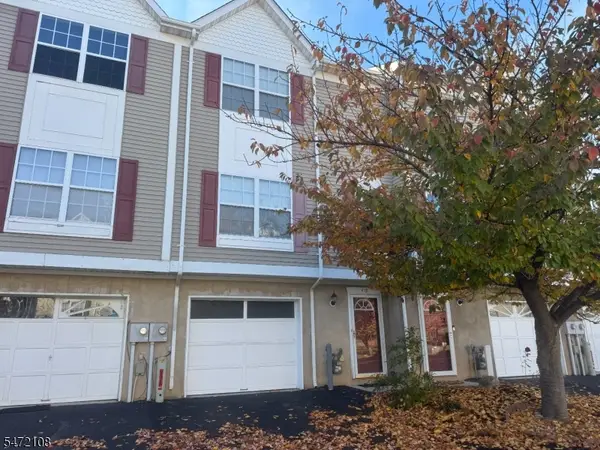 $425,000Active2 beds 3 baths1,360 sq. ft.
419 George Wilson Boulevard, Flemington Boro, NJ 08822
MLS# 4062784Listed by: COLDWELL BANKER REALTY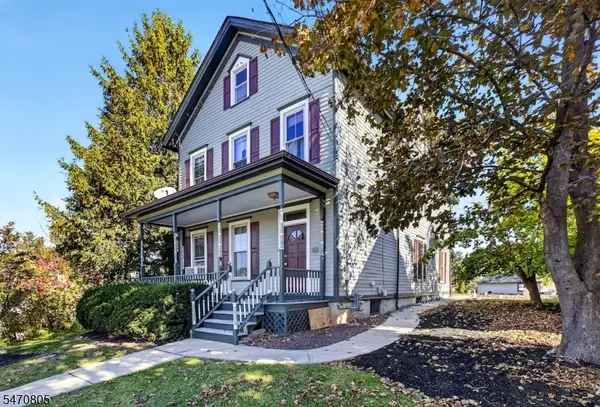 $549,900Pending4 beds 3 baths2,256 sq. ft.
88 Broad St, Flemington Boro, NJ 08822
MLS# 4061755Listed by: COLDWELL BANKER REALTY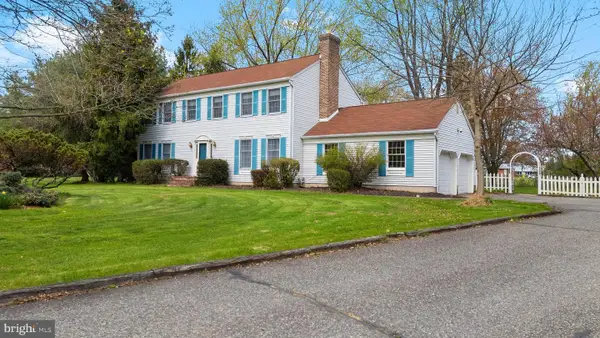 $695,000Pending4 beds 3 baths2,312 sq. ft.
Address Withheld By Seller, FLEMINGTON, NJ 08822
MLS# NJHT2005456Listed by: COLDWELL BANKER RESIDENTIAL BROKERAGE - FLEMINGTON $1,625,000Active4 beds 5 baths5,633 sq. ft.
1 Buckeye Ln, FLEMINGTON, NJ 08822
MLS# NJHT2005538Listed by: KELLER WILLIAMS REAL ESTATE-BLUE BELL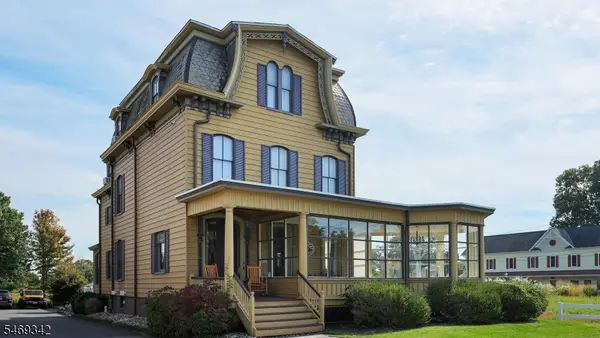 $784,900Pending5 beds 3 baths3,893 sq. ft.
152 Main St, Flemington Boro, NJ 08822
MLS# 4060759Listed by: COLDWELL BANKER REALTY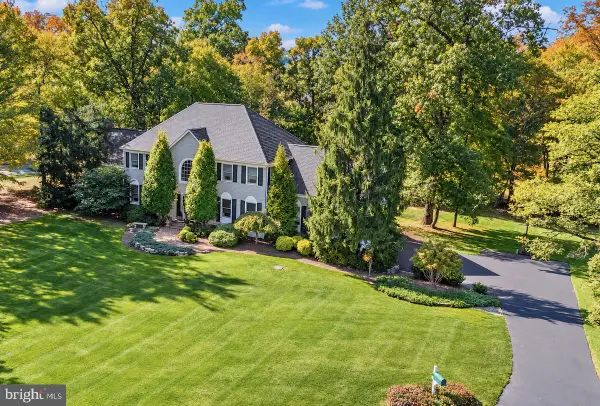 $899,000Pending4 beds 4 baths3,483 sq. ft.
1 Maxwell Ct, FLEMINGTON, NJ 08822
MLS# NJHT2005466Listed by: COLDWELL BANKER RESIDENTIAL BROKERAGE - FLEMINGTON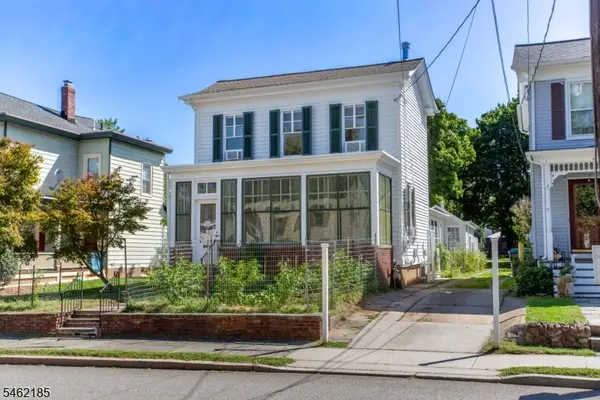 $595,000Active4 beds 3 baths1,752 sq. ft.
31 E Main St, Flemington Boro, NJ 08822
MLS# 4054058Listed by: RIVER VALLEY REALTY LLC


Protect your home and budget from life's surprises with an Assurant Home Warranty, backed by a partner that supports you through every step of homeownership. Explore Plans.
© 2026 Better Homes and Gardens Real Estate LLC. An Anywhere Real Estate company. All rights reserved. Better Homes and Gardens® Real Estate is a registered trademark owned by Meredith Operations Corporation, licensed to Better Homes and Gardens Real Estate LLC and used with permission. Better Homes and Gardens Real Estate LLC fully supports the principles of the Fair Housing Act and the Equal Opportunity Act. Listing information is deemed reliable but is not guaranteed accurate.
Each office is independently owned and operated.
Any services or products provided by third parties are not provided by, affiliated with or related to Better Homes and Gardens Real Estate LLC, or its affiliated companies.