
510 Lakeside Drive, Forked River, NJ 08731
Local realty services provided by:Better Homes and Gardens Real Estate Realty Connect
Listed by: charlene brown
Office: re/max at barnegat bay
MLS#:22620329
Source:NJ_MOMLS
Price summary
- Price:$550,000
- Price per sq. ft.:$236.76
About this home
Under Contract/ continue to show. his property has been designed to impress, seamlessly integrating indoor and outdoor living spaces to create a resort-like ambiance from the curb appeal to the charming front porch. The living room boasts striking architectural elements, including expansive windows that amplify natural sunlight and soaring ceilings. A stately fireplace serves as the focal point of this inviting family room. Newly renovated kitchen is replete with luxurious features, including a stunning staircase view, balcony walk, stone and granite countertops, tall cabinets, tile flooring, and appliances, all accentuated by a double-height ceiling with wood plank accents. Expansive layout includes five bedrooms, one of which is situated downstairs, and two stylish bathrooms, continued.. Each featuring ornate tile work and one with glass tile accents. Step outside to indulge in resort-style living, complete with a gazebo, outdoor full bathroom, inground pool with a newer liner and pump, slide, and diving board. Additional notable features include newer cedar shake impression vinyl siding, a newer roof, new furnace, new circuit breaker box, and a new Navien tankless water heater. This home is an exceptional find and boasts stunning lake proximity too. Schedule a preview....
Contact an agent
Home facts
- Subdivision & Development:Barnegat Pines
- Listing ID #:22620329
- Added:76 day(s) ago
- Updated:September 20, 2026 at 02:26 PM
Rooms and interior
- Bedrooms:5
- Total bathrooms:3
- Full bathrooms:3
- Flooring:Ceramic Tile, Laminate, Vinyl
- Basement:Yes
- Basement Description:Crawl Space
- Living area:2,323 sq. ft.
Heating and cooling
- Cooling:Central Air
- Heating:2 Zoned Heat, Hot Water, Natural Gas
- Central air:Yes
Structure and exterior
- Roof:Shingle
- Building area:2,323 sq. ft.
- Lot area:0.22 Acres
- Lot Features:Fenced Area
- Architectural Style:Colonial, Custom
Schools
- High school:Lacey Township
- Middle school:Lacey Township
- Elementary school:Forked River
Utilities
- Water:Public
- Sewer:Public Sewer
Finances and disclosures
- Price:$550,000
- Price per sq. ft.:$236.76
- Tax amount:$8,736 (2025)
Features and amenities
- Amenities:Balcony, Ceilings - 9Ft+ 1st Flr, Ceilings - 9Ft+ 2nd Flr, Dec Molding
- Pool features:In Ground, Pool Equipment
Parking
- Parking description:Asphalt
- Garage:Yes
- Garage spaces:1
New listings near 510 Lakeside Drive
- New
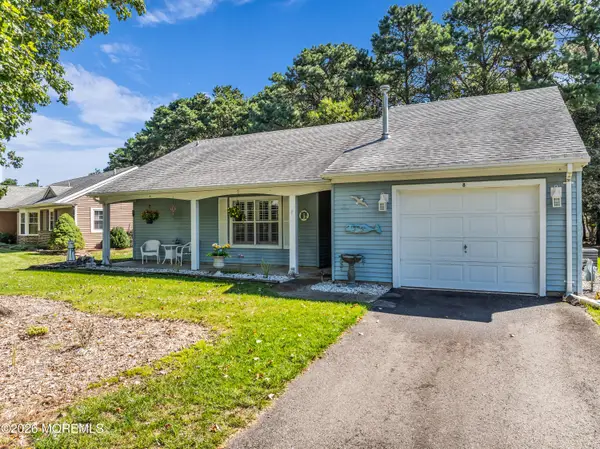 $320,000Active2 beds 2 baths1,224 sq. ft.
8 Norwick Drive, Forked River, NJ 08731
MLS# 22629713Listed by: DEFELICE REALTY GROUP, LLC - New
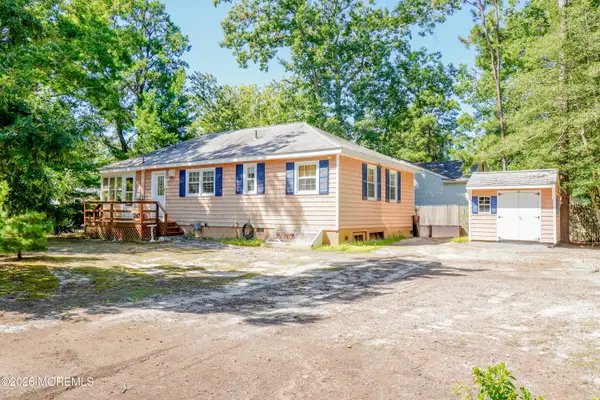 $374,900Active3 beds 1 baths1,124 sq. ft.
1312 Bullard Avenue, Forked River, NJ 08731
MLS# 22629591Listed by: GRIFFIN REALTY - New
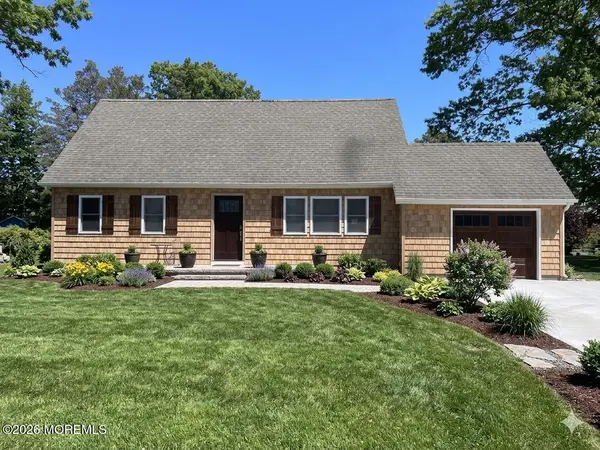 $549,900Active4 beds 2 baths1,570 sq. ft.
122 Oakwood Place, Forked River, NJ 08731
MLS# 22629515Listed by: WEICHERT REALTORS-SEA GIRT - New
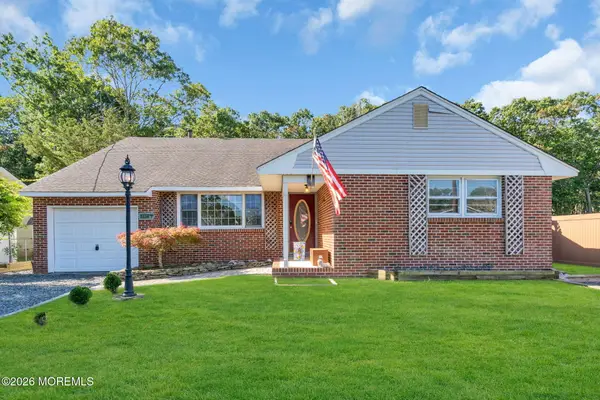 $469,000Active3 beds 3 baths2,034 sq. ft.
141 Sunset Drive, Forked River, NJ 08731
MLS# 22629445Listed by: RE/MAX REVOLUTION - New
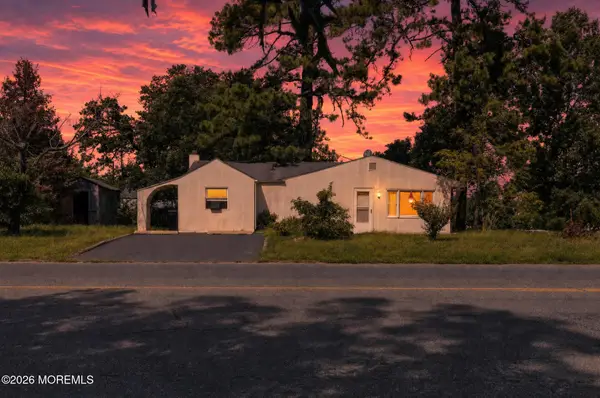 $275,000Active2 beds 2 baths992 sq. ft.
720 Biscayne Drive, Forked River, NJ 08731
MLS# 22629338Listed by: IMPERIAL REAL ESTATE AGENCY - New
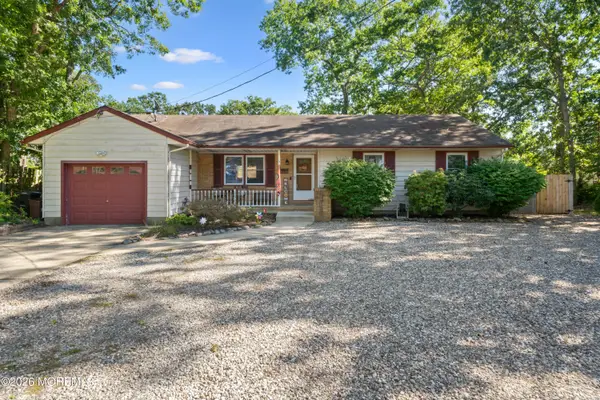 $415,000Active3 beds 2 baths
1806 Ridge Road, Forked River, NJ 08731
MLS# 22629300Listed by: RE/MAX AT BARNEGAT BAY - New
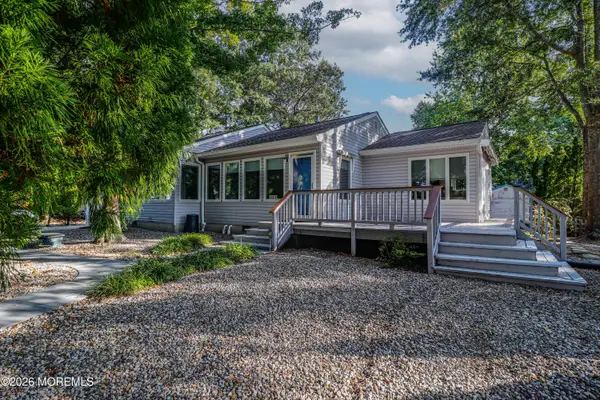 $365,000Active2 beds 2 baths1,319 sq. ft.
511 Conifer Drive, Forked River, NJ 08731
MLS# 22629135Listed by: COLDWELL BANKER RIVIERA REALTY - New
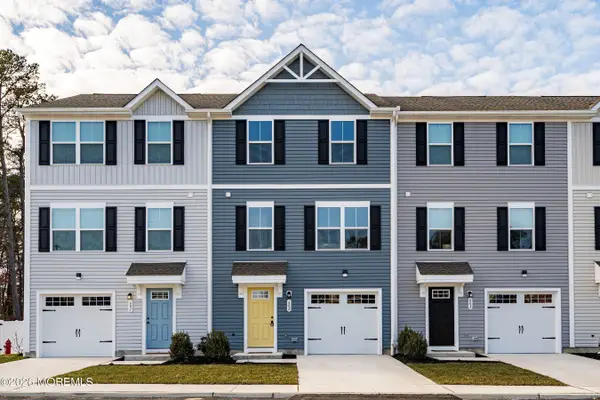 $429,900Active3 beds 3 baths1,564 sq. ft.
602 Cyprus Court #602, Forked River, NJ 08731
MLS# 22628760Listed by: RE/MAX SELECT - New
 $299,900Active2 beds 1 baths672 sq. ft.
703 Buena Vista Road, Forked River, NJ 08731
MLS# 22628749Listed by: RE/MAX GATEWAY - New
 $539,900Active3 beds 2 baths1,306 sq. ft.
317 Alpine Street, Forked River, NJ 08731
MLS# 22628685Listed by: GREEN LIGHT REALTY


Protect your home and budget from life's surprises with an Assurant Home Warranty, backed by a partner that supports you through every step of homeownership. Explore Plans.
© 2026 Better Homes and Gardens Real Estate LLC. An Anywhere Real Estate company. All rights reserved. Better Homes and Gardens® Real Estate is a registered trademark owned by Meredith Operations Corporation, licensed to Better Homes and Gardens Real Estate LLC and used with permission. Better Homes and Gardens Real Estate LLC fully supports the principles of the Fair Housing Act and the Equal Opportunity Act. Listing information is deemed reliable but is not guaranteed accurate.
Each office is independently owned and operated.
Any services or products provided by third parties are not provided by, affiliated with or related to Better Homes and Gardens Real Estate LLC, or its affiliated companies.