
526 Elwood Street, Forked River, NJ 08731
Local realty services provided by:Better Homes and Gardens Real Estate Elite
526 Elwood Street,Forked River, NJ 08731
$499,900
- 3 Beds
- 2 Baths
- 1,584 sq. ft.
- Single family
- Active
Listed by: qizhan yao
Office: realmart realty llc.
MLS#:22625282
Source:NJ_MOMLS
Price summary
- Price:$499,900
- Price per sq. ft.:$315.59
About this home
Welcome to this well-maintained 3 bed, 2 bath home in Forked River! Featuring numerous updates, including a newer roof, hot water heater, and complete HVAC system all replaced within the past 4-5 years. New luxury vinyl flooring and custom beadboard paneling adds a fresh feel to the main living areas. The flexible floor plan includes a bonus-room that can easily serve as a family-room, home office, or another bedroom. A dedicated laundry room provides convenience along with plenty of storage space. Step outside and enjoy your own backyard oasis! A stamped concrete patio surrounds a beautiful custom-shaped in-ground pool complete with a waterfall feature.The pool liner & filter were replaced approximately 4-5 years ago. A large shed with built in shelving provides plenty of addl storage while the newer Trex deck offers another great spot to relax or entertain. With thoughtful updates, versatile living space, and an impressive backyard retreat this home is ready to be enjoyed!
Contact an agent
Home facts
- Year built:1985
- Subdivision & Development:Barnegat Pines
- Listing ID #:22625282
- Added:45 day(s) ago
- Updated:September 29, 2026 at 02:25 PM
Rooms and interior
- Bedrooms:3
- Total bathrooms:2
- Full bathrooms:2
- Rooms Total:7
- Flooring:Vinyl
- Basement:Yes
- Basement Description:Crawl Space
- Living area:1,584 sq. ft.
Heating and cooling
- Cooling:Central Air
- Heating:Forced Air, Natural Gas
- Central air:Yes
Structure and exterior
- Roof:Shingle
- Year built:1985
- Building area:1,584 sq. ft.
- Lot area:0.18 Acres
- Lot Features:Fenced Area
- Architectural Style:Ranch
- Exterior Features:Storage, Swimming Area
Schools
- High school:Lacey Township
- Middle school:Lacey Township
- Elementary school:Forked River
Utilities
- Water:Public
- Sewer:Public Sewer
Finances and disclosures
- Price:$499,900
- Price per sq. ft.:$315.59
- Tax amount:$5,609 (2025)
Features and amenities
- Amenities:Dec Molding
- Pool features:In Ground
Parking
- Parking description:Asphalt, Double Wide Drive, Off Street
New listings near 526 Elwood Street
- New
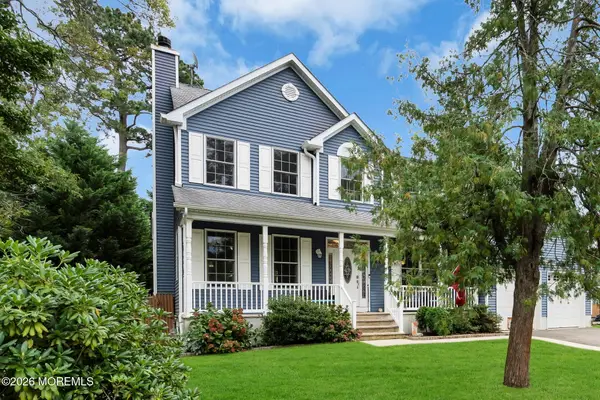 $775,000Active4 beds 3 baths2,226 sq. ft.
1319 Norwood Street, Forked River, NJ 08731
MLS# 22630570Listed by: CROSSROADS REALTY, INC. - New
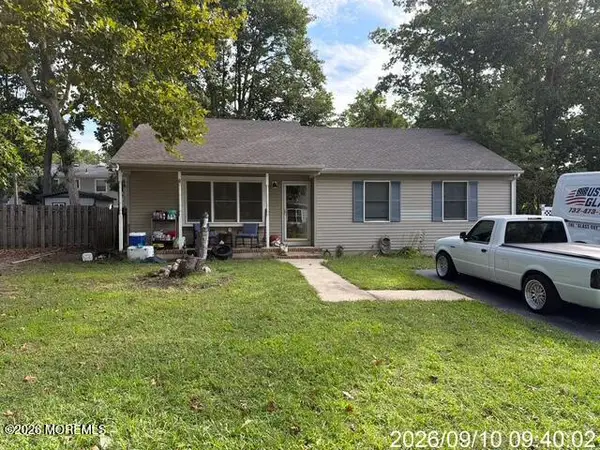 $449,900Active3 beds 2 baths1,250 sq. ft.
518 Wynnewood Road, Forked River, NJ 08731
MLS# 22630508Listed by: PASCHON REALTY LLC - New
 $34,999Active0.36 Acres
0 Capshaw Road, Forked River, NJ 08731
MLS# 22630378Listed by: COLDWELL BANKER REALTY - New
 $625,000Active2 beds 2 baths1,871 sq. ft.
198 Ambermist Way, Forked River, NJ 08731
MLS# 22630428Listed by: RE/MAX AT BARNEGAT BAY - New
 $499,900Active3 beds 2 baths966 sq. ft.
1714 Binnacle Road, Forked River, NJ 08731
MLS# 22630306Listed by: RE/MAX AT BARNEGAT BAY - New
 $419,900Active3 beds 3 baths1,558 sq. ft.
203 Cyprus Court #203, Forked River, NJ 08731
MLS# 22630219Listed by: KELLER WILLIAMS REALTY WEST MONMOUTH - New
 $459,900Active2 beds 4 baths1,532 sq. ft.
1238 Taylor Lane, Forked River, NJ 08731
MLS# 22630168Listed by: C21/ LAWRENCE REALTY - New
 $505,000Active3 beds 2 baths1,152 sq. ft.
1008 Trenton Avenue, Forked River, NJ 08731
MLS# 22630043Listed by: RE/MAX AT BARNEGAT BAY - New
 $370,000Active2 beds 1 baths960 sq. ft.
333 Constitution Drive, Forked River, NJ 08731
MLS# 22630046Listed by: GOLDSTONE REALTY - New
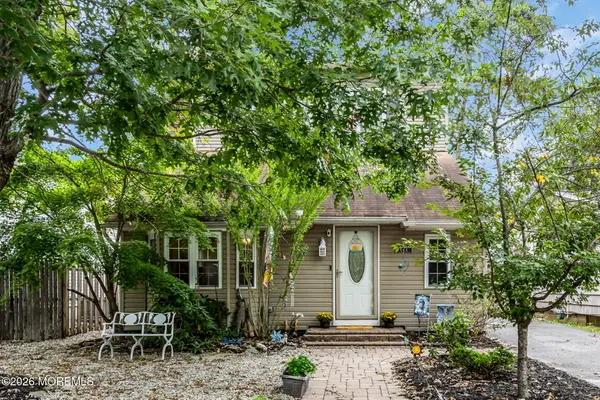 $499,900Active3 beds 2 baths2,024 sq. ft.
428 Windsor Street, Forked River, NJ 08731
MLS# 22629814Listed by: KELLER WILLIAMS REALTY SPRING LAKE


Protect your home and budget from life's surprises with an Assurant Home Warranty, backed by a partner that supports you through every step of homeownership. Explore Plans.
© 2026 Better Homes and Gardens Real Estate LLC. An Anywhere Real Estate company. All rights reserved. Better Homes and Gardens® Real Estate is a registered trademark owned by Meredith Operations Corporation, licensed to Better Homes and Gardens Real Estate LLC and used with permission. Better Homes and Gardens Real Estate LLC fully supports the principles of the Fair Housing Act and the Equal Opportunity Act. Listing information is deemed reliable but is not guaranteed accurate.
Each office is independently owned and operated.
Any services or products provided by third parties are not provided by, affiliated with or related to Better Homes and Gardens Real Estate LLC, or its affiliated companies.