
613 Cedar Ave, Franklinville, NJ 08322
Local realty services provided by:Better Homes and Gardens Real Estate Cassidon Realty
613 Cedar Ave,Franklinville, NJ 08322
$310,000
- 3 Beds
- 3 Baths
- 2,716 sq. ft.
- Single family
- Active
Listed by: yosef beane
Office: keypoint realty llc.
MLS#:NJGL2080342
Source:BRIGHTMLS
Price summary
- Price:$310,000
- Price per sq. ft.:$114.14
About this home
3-bedroom, 3-bath home located in Franklinville, NJ. Property features a spacious layout, updated kitchen, full basement, and unfinished renovations throughout. Property requires additional work and is being sold strictly AS-IS.Property sold as-is, Purchaser responsible for CO.
Contact an agent
Home facts
- Year built:1970
- Subdivision & Development:NONE AVAILABLE
- Listing ID #:NJGL2080342
- Added:5 day(s) ago
- Updated:November 07, 2026 at 02:45 PM
Rooms and interior
- Bedrooms:3
- Total bathrooms:3
- Full bathrooms:3
- Flooring:Carpet, Hardwood
- Basement:Yes
- Basement Description:Partial
- Living area:2,716 sq. ft.
Heating and cooling
- Cooling:Central A/C
- Heating:Forced Air, Natural Gas
Structure and exterior
- Year built:1970
- Building area:2,716 sq. ft.
- Lot area:0.67 Acres
- Architectural Style:Split Level
- Construction Materials:Frame
- Foundation Description:Block
- Levels:3 Story
Utilities
- Water:Well
- Sewer:Septic Exists
Finances and disclosures
- Price:$310,000
- Price per sq. ft.:$114.14
- Tax amount:$8,809 (2025)
Parking
- Parking description:Detached Garage
- Garage:Yes
- Garage spaces:2
New listings near 613 Cedar Ave
- New
 $420,000Active3 beds 2 baths1,753 sq. ft.
551 Proposed Ave, FRANKLINVILLE, NJ 08322
MLS# NJGL2080662Listed by: CENTURY 21 RAUH & JOHNS - New
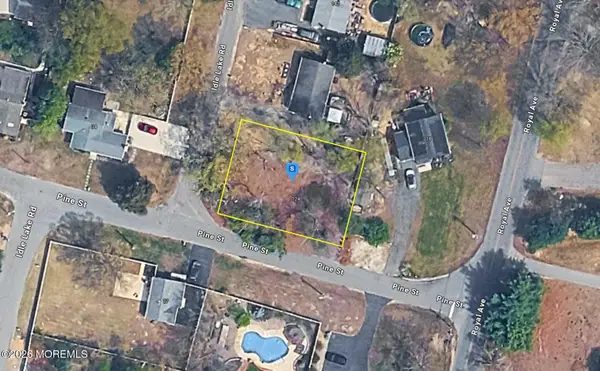 $24,999Active0.17 Acres
124 Idle Lake Road, Franklinville, NJ 08322
MLS# 22634097Listed by: PLATLABS LLC - Open Sat, 10am to 1pm
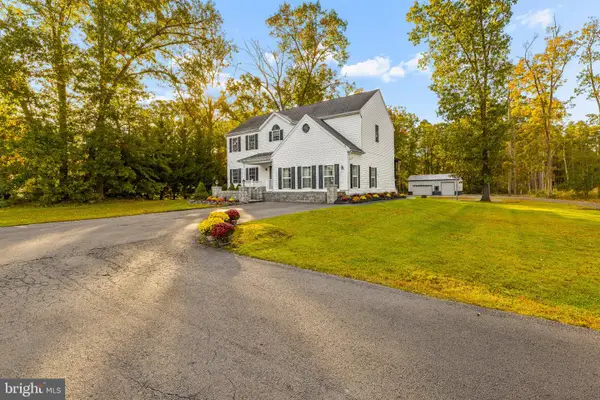 $599,999Active4 beds 3 baths3,252 sq. ft.
2270 Coles Mill Rd, FRANKLINVILLE, NJ 08322
MLS# NJGL2079518Listed by: FIRST ADVANTAGE REALTY II LLC  $299,900Active2 beds 1 baths741 sq. ft.
3330 Delsea Dr, FRANKLINVILLE, NJ 08322
MLS# NJGL2079958Listed by: BHHS FOX & ROACH-WASHINGTON-GLOUCESTER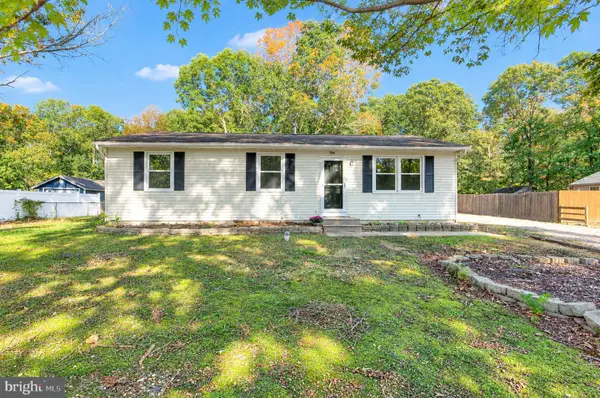 $290,000Pending3 beds 1 baths1,008 sq. ft.
194 Lakeview Ave, FRANKLINVILLE, NJ 08322
MLS# NJGL2079574Listed by: KELLER WILLIAMS - MAIN STREET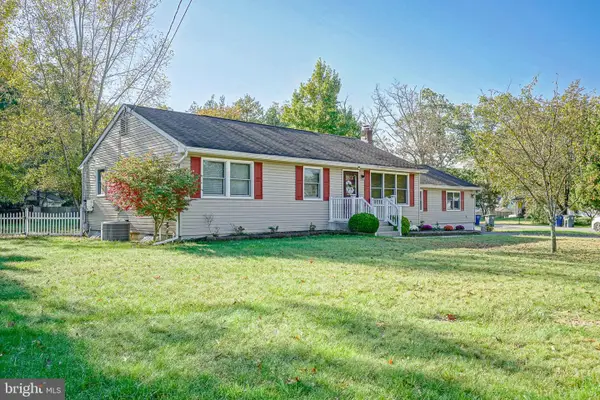 $339,900Pending3 beds 1 baths1,712 sq. ft.
652 Judy Ave, FRANKLINVILLE, NJ 08322
MLS# NJGL2078462Listed by: KELLER WILLIAMS REALTY - WASHINGTON TOWNSHIP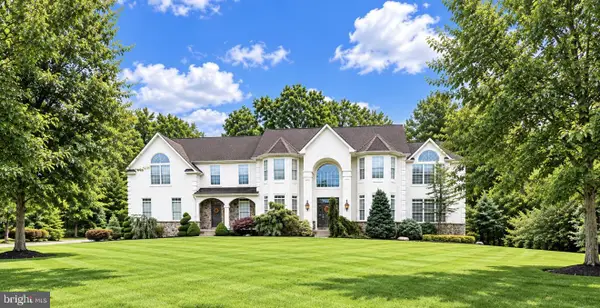 $1,100,000Active4 beds 4 baths5,341 sq. ft.
122 Florawood Ct, FRANKLINVILLE, NJ 08322
MLS# NJGL2079234Listed by: KELLER WILLIAMS REALTY - MARLTON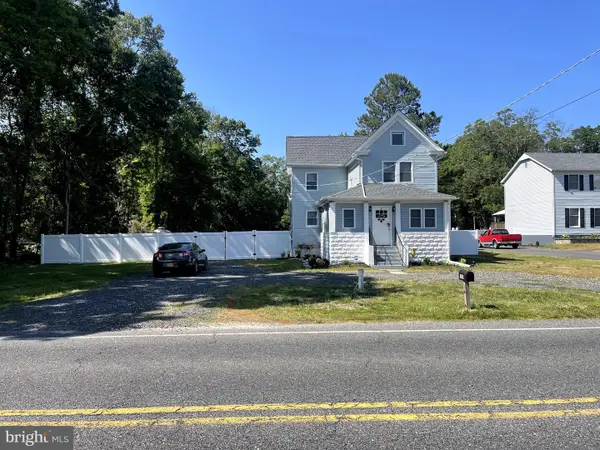 $359,900Active3 beds 2 baths1,482 sq. ft.
1697 Coles Mill Rd, FRANKLINVILLE, NJ 08322
MLS# NJGL2079240Listed by: GARDEN STATE PROPERTIES GROUP - MERCHANTVILLE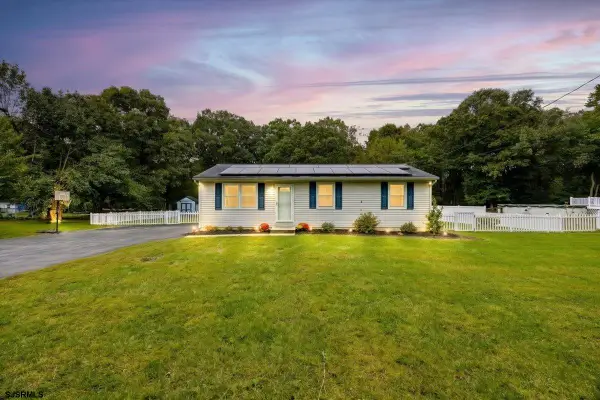 $299,000Pending3 beds 1 baths1,008 sq. ft.
1529 Marshall Mill Road, Franklinville, NJ 08322
MLS# 612510Listed by: BHHS FOX AND ROACH-MARGATE II


Protect your home and budget from life's surprises with an Assurant Home Warranty, backed by a partner that supports you through every step of homeownership. Explore Plans.
© 2026 Better Homes and Gardens Real Estate LLC. An Anywhere Real Estate company. All rights reserved. Better Homes and Gardens® Real Estate is a registered trademark owned by Meredith Operations Corporation, licensed to Better Homes and Gardens Real Estate LLC and used with permission. Better Homes and Gardens Real Estate LLC fully supports the principles of the Fair Housing Act and the Equal Opportunity Act. Listing information is deemed reliable but is not guaranteed accurate.
Each office is independently owned and operated.
Any services or products provided by third parties are not provided by, affiliated with or related to Better Homes and Gardens Real Estate LLC, or its affiliated companies.