
2 Troon Dr, Fredon, NJ 07860
Local realty services provided by:Better Homes and Gardens Real Estate Realty Connect
2 Troon Dr,Fredon Twp., NJ 07860
$575,819
- 2 Beds
- 3 Baths
- 2,574 sq. ft.
- Condominium
- Coming Soon
Listed by: simon resende vassalo, christopher ohab
Office: coldwell banker realty973-440-5588
MLS#:4055384
Source:NJ_GSMLS
Price summary
- Price:$575,819
- Price per sq. ft.:$223.71
- Monthly HOA dues:$481
About this home
Welcome to this turnkey home in the desirable Bear Brook gated community. This detached ranch offers two spacious bedrooms, three full bathrooms, and sun-filled living spaces designed for comfort and easy entertaining. The updated kitchen features matte gray appliances and flows into an inviting living area with a fireplace. Hardwood floors and new carpeting add a fresh feel throughout, while the spacious deck offers the perfect spot to unwind or gather with friends. Downstairs, the finished full basement includes a half bathroom, generous storage, and flexible space for a home office, hobbies, or guests. Natural gas heat, a two-car garage, and a whole-house Generac generator installed in 2022/2023 complete this move-in-ready home at 2 Troon Drive.
Contact an agent
Home facts
- Year built:2002
- Subdivision & Development:Bear Brook
- Listing ID #:4055384
- Updated:September 29, 2026 at 02:24 PM
Rooms and interior
- Bedrooms:2
- Total bathrooms:3
- Full bathrooms:2
- Half bathrooms:1
- Rooms Total:9
- Flooring:Carpeting, Tile, Wood
- Dining Description:Formal Dining Room, On First Floor
- Bathrooms Description:Soaking Tub, Stall Shower
- Kitchen Description:Carbon Monoxide Detector, Center Island, Country Kitchen, Dishwasher, Eat-In Kitchen, Microwave Oven, Range/Oven-Gas, Refrigerator, Wall Oven(s) - Gas
- Bedroom Description:Full Bath, On Level 1, Walk-In Closet
- Basement Description:Basement, Finished, Full, Walkout
- Living area:2,574 sq. ft.
Heating and cooling
- Cooling:Central Air
- Heating:Forced Hot Air
Structure and exterior
- Roof:Asphalt Shingle
- Year built:2002
- Building area:2,574 sq. ft.
- Lot Features:Corner, Level Lot
- Architectural Style:Custom Home, Detached, Multi Floor Unit
- Construction Materials:Composition Shingle, Stone
- Exterior Features:Curbs, Deck, Storm Door(s)
Schools
- High school:KITTATINNY
- Middle school:KITTATINNY
- Elementary school:FREDON TWP
Utilities
- Water:Association, Water Charge Extra
- Sewer:Public Sewer, Sewer Charge Extra
Finances and disclosures
- Price:$575,819
- Price per sq. ft.:$223.71
- Tax amount:$11,113 (2025)
Features and amenities
- Appliances:Carbon Monoxide Detector, Microwave Oven, Range/Oven-Gas, Refrigerator, Wall Oven(s) - Gas, Washer
- Laundry features:Dryer, Washer
- Amenities:Carbon Monoxide Detector, Fire Extinguisher, Gas-Natural, High Ceiling, Jogging/Biking Path, Smoke Detectors, Stall Shower, Walk - In Closet
Parking
- Parking description:1 Car Width, Blacktop Driveway, Built-In Garage
- Garage spaces:2
New listings near 2 Troon Dr
- Coming Soon
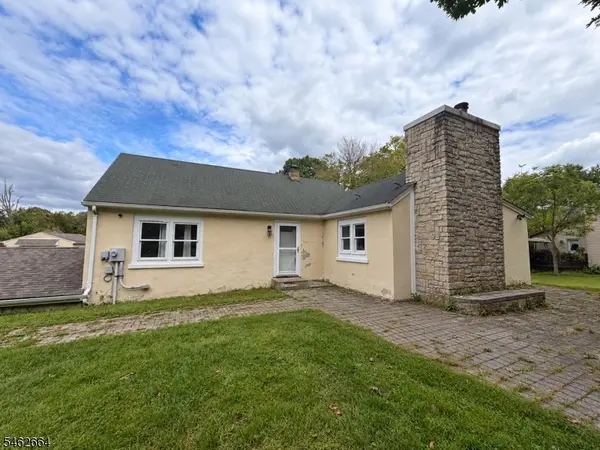 $389,000Coming Soon3 beds 1 baths
2 Melba Dr, Fredon Twp., NJ 07860
MLS# 4054478Listed by: JUBA TEAM REALTY - New
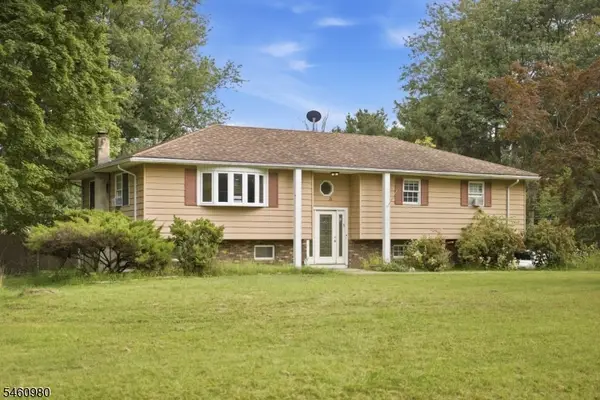 $425,000Active3 beds 2 baths
8 Upper Hill Rd, Fredon Twp., NJ 07860
MLS# 4054557Listed by: KELLER WILLIAMS INTEGRITY  $649,900Active4 beds 3 baths
34 Fredon Marksboro Rd, Fredon Twp., NJ 07860
MLS# 4053428Listed by: REALTY EXECUTIVES EXCEPTIONAL $195,000Active16.69 Acres
51 Paulinskill Lake Rd, Fredon Twp., NJ 07860
MLS# 4051028Listed by: EXP REALTY, LLC $665,000Pending3 beds 3 baths
378 Ridge Rd, Fredon Twp., NJ 07860
MLS# 4050002Listed by: WEICHERT REALTORS $365,000Pending2 beds 1 baths
12 James Terrace, Fredon, NJ 07860
MLS# 26032383Listed by: REALTY EXECUTIVES-EXCEPTIONAL REALTORS, SPARTA
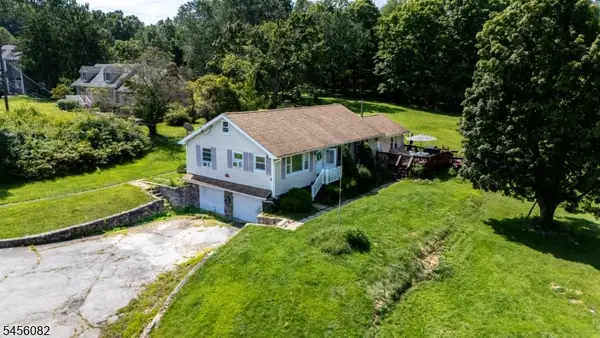 $365,000Pending2 beds 1 baths
12 James Ter, Fredon Twp., NJ 07860
MLS# 4048846Listed by: REALTY EXECUTIVES EXCEPTIONAL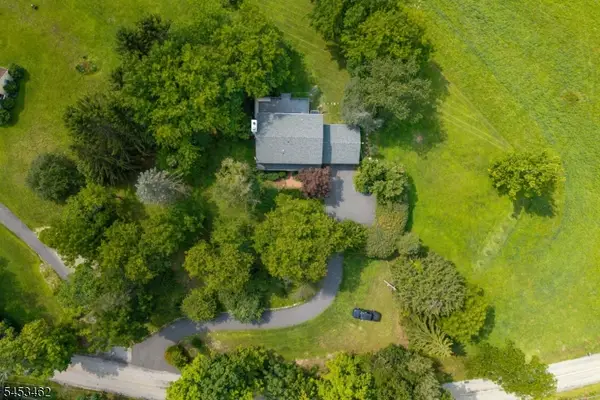 $585,000Pending4 beds 3 baths
168 Fredon Marksboro Rd, Fredon Twp., NJ 07860
MLS# 4047654Listed by: KELLER WILLIAMS INTEGRITY $765,000Active4 beds 3 baths
63 Van Horn Rd, Fredon Twp., NJ 07860
MLS# 4046156Listed by: KELLER WILLIAMS PROSPERITY REALTY


Protect your home and budget from life's surprises with an Assurant Home Warranty, backed by a partner that supports you through every step of homeownership. Explore Plans.
© 2026 Better Homes and Gardens Real Estate LLC. An Anywhere Real Estate company. All rights reserved. Better Homes and Gardens® Real Estate is a registered trademark owned by Meredith Operations Corporation, licensed to Better Homes and Gardens Real Estate LLC and used with permission. Better Homes and Gardens Real Estate LLC fully supports the principles of the Fair Housing Act and the Equal Opportunity Act. Listing information is deemed reliable but is not guaranteed accurate.
Each office is independently owned and operated.
Any services or products provided by third parties are not provided by, affiliated with or related to Better Homes and Gardens Real Estate LLC, or its affiliated companies.