
9 Glenn Ter, Fredon, NJ 07860
Local realty services provided by:Better Homes and Gardens Real Estate Realty Connect
9 Glenn Ter,Fredon Twp., NJ 07860
$465,000
- 3 Beds
- 2 Baths
- 1,446 sq. ft.
- Single family
- Active
Listed by: brie parker
Office: coldwell banker realty973-440-5588
MLS#:4062007
Source:NJ_GSMLS
Price summary
- Price:$465,000
- Price per sq. ft.:$321.58
About this home
This charming Fredon home offers a wonderful blend of comfortable living space, thoughtful updates, and room to enjoy both indoors and out. The open floor plan seamlessly connects the living room, dining area, and kitchen, creating an ideal space for everyday living and entertaining. The updated kitchen features cabinetry installed in 2019, granite countertops, and appliances, along with hardwood floors, an updated full bath, and a cozy fireplace. The home offers 3 bedrooms,1 full bath, 1 half bath, along with a beautiful attached sunroom that can easily serve as a den, home office, or additional relaxation space. Filled with natural light, this versatile room is a special feature of the home. Step outside to a large deck, perfect for entertaining, outdoor dining, or simply enjoying the peaceful surroundings. The property has a large front and backyard, with a level front yard and a gently sloping backyard. It has a large unfinished basement that runs the entire length of the house, offering exceptional storage or future possibilities. The driveway provides parking for 4"5 vehicles, making it ideal for multiple cars, work vehicles, or guests. It's located just a short drive from downtown Newton, shopping, and restaurants. This home offers comfortable living with plenty of space, versatility, and convenience. Note: The fireplace is functional and enjoyed during the winter months; however, it is being sold in as-is condition....
Contact an agent
Home facts
- Year built:1963
- Listing ID #:4062007
- Added:9 day(s) ago
- Updated:November 08, 2026 at 03:21 PM
Rooms and interior
- Bedrooms:3
- Total bathrooms:2
- Full bathrooms:1
- Half bathrooms:1
- Rooms Total:7
- Flooring:Tile, Wood
- Dining Description:Living/Dining Combo, On First Floor
- Bathrooms Description:Stall Shower And Tub
- Kitchen Description:Breakfast Bar, Dishwasher, Kitchen Exhaust Fan, Range/Oven-Electric, Refrigerator
- Bedroom Description:On Level 1
- Basement Description:Basement, Unfinished, Walkout
- Living area:1,446 sq. ft.
Heating and cooling
- Cooling:Ceiling Fan, Wall A/C Unit(s)
- Heating:1 Unit, Baseboard - Hotwater
Structure and exterior
- Roof:Asphalt Shingle
- Year built:1963
- Building area:1,446 sq. ft.
- Lot area:0.67 Acres
- Lot Features:Level Lot, Wooded Lot
- Architectural Style:Ranch
- Construction Materials:Vinyl Siding
- Exterior Features:Deck, Storage Shed, Workshop
Schools
- High school:KITTATINNY
- Middle school:FREDON TWP
- Elementary school:FREDON TWP
Utilities
- Water:Public Water
- Sewer:Septic 3 Bedroom Town Verified
Finances and disclosures
- Price:$465,000
- Price per sq. ft.:$321.58
- Tax amount:$7,637 (2025)
Features and amenities
- Appliances:Range/Oven-Electric, Refrigerator, Washer
- Laundry features:Dryer, Washer
- Amenities:Carbon Monoxide Detector, High Ceilings, Smoke Detector
Parking
- Parking description:Additional Parking, Attached, Built-In, Crushed Stone Driveway
- Garage spaces:2
New listings near 9 Glenn Ter
- Open Sun, 12 to 2pmNew
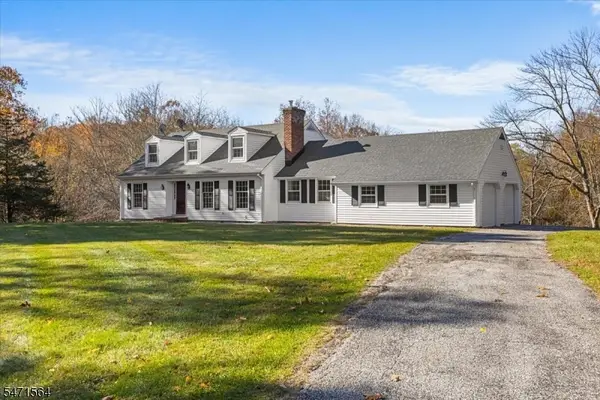 $525,000Active4 beds 2 baths
190 Fredon Marksboro Rd, Fredon Twp., NJ 07860
MLS# 4062452Listed by: REALTY EXECUTIVES EXCEPTIONAL 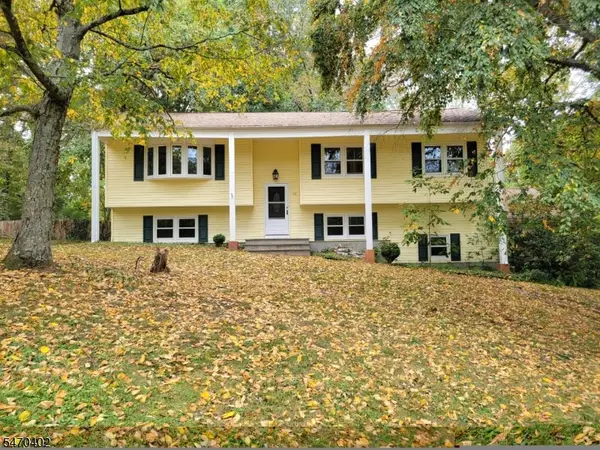 $349,900Pending5 beds 2 baths
13 Westbrook Rd, Fredon Twp., NJ 07860
MLS# 4061520Listed by: PROGRESSIVE REALTY GROUP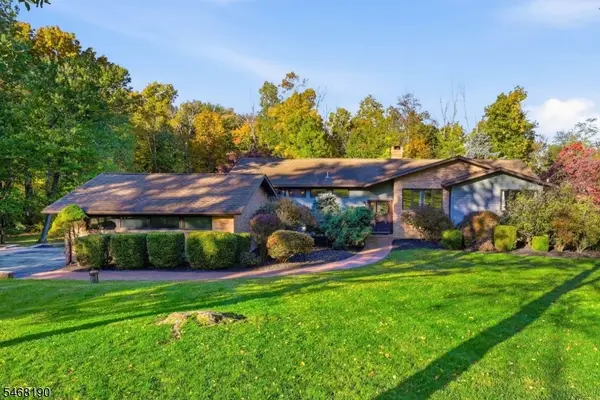 $650,000Pending4 beds 3 baths
2 Fredonia Ct, Fredon Twp., NJ 07860
MLS# 4059428Listed by: EXP REALTY, LLC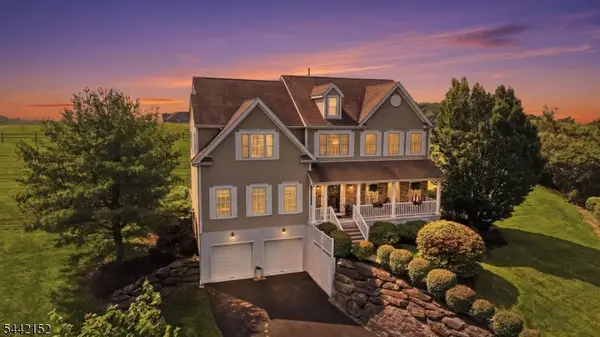 $697,000Active4 beds 4 baths3,210 sq. ft.
10 Spyglass Hl, Fredon Twp., NJ 07860
MLS# 4056581Listed by: COLDWELL BANKER REALTY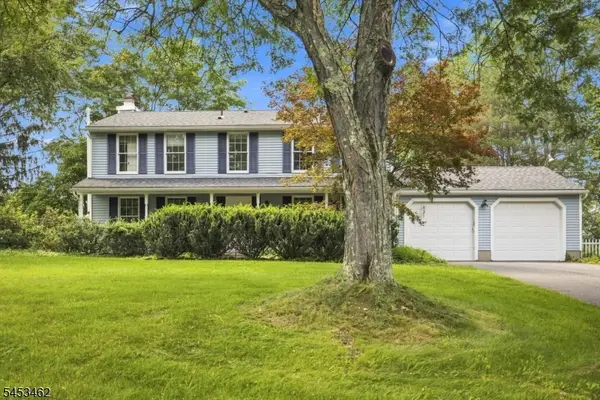 $590,000Pending4 beds 3 baths
168 Fredon Marksboro Rd, Fredon Twp., NJ 07860
MLS# 4056556Listed by: KELLER WILLIAMS INTEGRITY $565,000Active2 beds 4 baths2,574 sq. ft.
2 Troon Dr, Fredon Twp., NJ 07860
MLS# 4055384Listed by: COLDWELL BANKER REALTY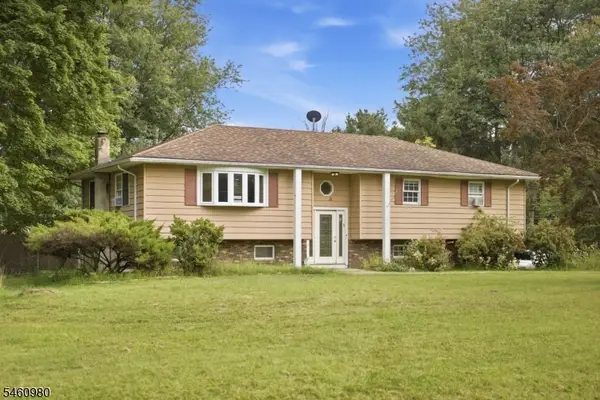 $425,000Pending3 beds 2 baths
8 Upper Hill Rd, Fredon Twp., NJ 07860
MLS# 4054557Listed by: KELLER WILLIAMS INTEGRITY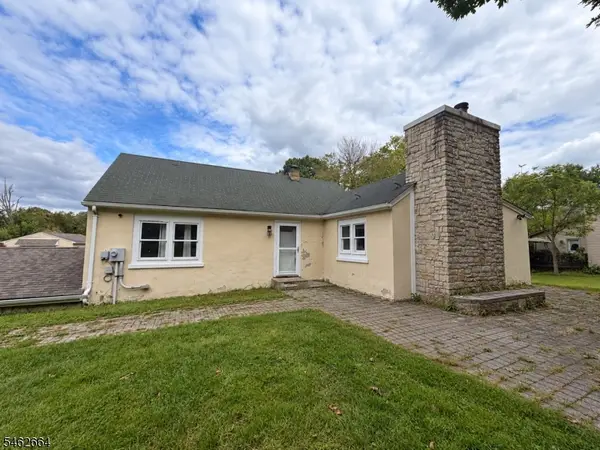 $389,000Active3 beds 1 baths
2 Melba Dr, Fredon Twp., NJ 07860
MLS# 4054478Listed by: JUBA TEAM REALTY $649,900Pending4 beds 3 baths
34 Fredon Marksboro Rd, Fredon Twp., NJ 07860
MLS# 4053428Listed by: REALTY EXECUTIVES EXCEPTIONAL


Protect your home and budget from life's surprises with an Assurant Home Warranty, backed by a partner that supports you through every step of homeownership. Explore Plans.
© 2026 Better Homes and Gardens Real Estate LLC. An Anywhere Real Estate company. All rights reserved. Better Homes and Gardens® Real Estate is a registered trademark owned by Meredith Operations Corporation, licensed to Better Homes and Gardens Real Estate LLC and used with permission. Better Homes and Gardens Real Estate LLC fully supports the principles of the Fair Housing Act and the Equal Opportunity Act. Listing information is deemed reliable but is not guaranteed accurate.
Each office is independently owned and operated.
Any services or products provided by third parties are not provided by, affiliated with or related to Better Homes and Gardens Real Estate LLC, or its affiliated companies.