
319 Valley View Cir, Freehold, NJ 07728
Local realty services provided by:Better Homes and Gardens Real Estate Elite
319 Valley View Cir,Freehold Twp., NJ 07728
$1,349,900
- 6 Beds
- 6 Baths
- - sq. ft.
- Single family
- Pending
Listed by: russell williams
Office: bhhs fox & roach908-753-4450
MLS#:4046724
Source:NJ_GSMLS
Price summary
- Price:$1,349,900
About this home
Welcome to this stunning Center Hall Colonial, beautifully designed for modern living and timeless curb appeal. Enter through a gracious 2 story foyer with custom tiling and Majestic crystal chandelier with electric lift. Enjoy bright, spacious rooms complemented by classic architectural details throughout. The home offers an exceptional flow for entertaining and everyday comfort, including sound system and lighting control system. Generously sized living spaces, a well-appointed kitchen offering granite counters with custom backsplash, Wolf/Subzero appliances, double wall ovens with warming drawer and walk in pantry. Large breakfast nook with sliding doors overlooking patio. Spacious bedrooms with thoughtful layout, primary bedroom with stunning master bath with heated floors and towel rack and walk in closet. In-law suite offering separate entrance and full bath. Finished basement features rec. room, kitchenette and full bath with ample storage and more! Step outside to enjoy your own private retreat perfect for gatherings, relaxing, and enjoying the seasons. Inground Gunite pool with gas heater and grotto! Fenced in yard with paver patio, gas fire pit, pizza oven, pergola and kitchen island. Retractable awning. Landscape lighting. New driveway 2026. With its elegant presence, quality construction, and impressive space, this is a rare opportunity to own a true standout home!...
Contact an agent
Home facts
- Year built:1999
- Subdivision & Development:White Mount Estates
- Listing ID #:4046724
- Added:46 day(s) ago
- Updated:September 29, 2026 at 10:07 AM
Rooms and interior
- Bedrooms:6
- Total bathrooms:6
- Full bathrooms:5
- Half bathrooms:1
- Rooms Total:12
- Flooring:Carpeting, Tile, Wood
- Dining Description:Formal Dining Room, On First Floor
- Bathrooms Description:Soaking Tub, Stall Shower
- Kitchen Description:Breakfast Bar, Carbon Monoxide Detector, Cooktop - Gas, Dishwasher, Eat-In Kitchen, Kitchen Exhaust Fan, Microwave Oven, Pantry, Refrigerator, Separate Dining Area, Sump Pump, Trash Compactor, Wall Oven(s) - Gas, Wine Refrigerator
- Bedroom Description:Full Bath, Walk-In Closet
- Basement Description:Basement, Finished, Full
Heating and cooling
- Cooling:3 Units
- Heating:3 Units, Forced Hot Air
Structure and exterior
- Roof:Asphalt Shingle
- Year built:1999
- Lot area:0.85 Acres
- Lot Features:Level Lot
- Architectural Style:Colonial
- Construction Materials:Brick, Vinyl Siding
- Exterior Features:Fence - Privacy, Patio, Pergola, Sprinkler
Utilities
- Water:Public Water
- Sewer:Public Sewer
Finances and disclosures
- Price:$1,349,900
- Tax amount:$21,002 (2025)
Features and amenities
- Appliances:Carbon Monoxide Detector, Microwave Oven, Refrigerator, See Remarks, Sump Pump, Wall Oven(s) - Gas, Washer, Wine Refrigerator
- Laundry features:Dryer, Washer
- Amenities:Blinds, Carbon Monoxide Detector, Gas-Natural, High Ceiling, Security System, Smoke Detectors, Stall Shower, TubShowr, Walk - In Closet
- Pool features:Heated, In-Ground Pool, Pool
Parking
- Parking description:2 Car Width, Additional Parking, Attached Garage, Blacktop Driveway, Garage Door Opener
- Garage spaces:3
New listings near 319 Valley View Cir
- Coming Soon
 $529,000Coming Soon3 beds 3 baths1,582 sq. ft.
25 Longbrook Lane, Freehold, NJ 07728
MLS# 22630526Listed by: THE AGENCY ONE ROCK - Coming Soon
 $1,399,999Coming Soon4 beds 5 baths5,043 sq. ft.
76 Stream Bank Dr, FREEHOLD, NJ 07728
MLS# NJMM2005028Listed by: HAINES REALTY, LLC - New
 $430,000Active2 beds 2 baths1,099 sq. ft.
11 Interlaken Court #4, Freehold, NJ 07728
MLS# 22630536Listed by: REALTY ONE GROUP EMERGE - New
 $135,000Active2 beds 2 baths1,200 sq. ft.
534 James Street, Freehold, NJ 07728
MLS# 22630513Listed by: RE/MAX HOMELAND REALTORS - New
 $418,000Active3 beds 2 baths1,362 sq. ft.
19 Remington Drive #3, Freehold, NJ 07728
MLS# 22630440Listed by: RE/MAX CENTRAL - New
 $499,000Active3 beds 3 baths1,617 sq. ft.
76 Harbor Circle, Freehold, NJ 07728
MLS# 22630323Listed by: KELLER WILLIAMS REALTY WEST MONMOUTH - Open Sat, 11am to 1pmNew
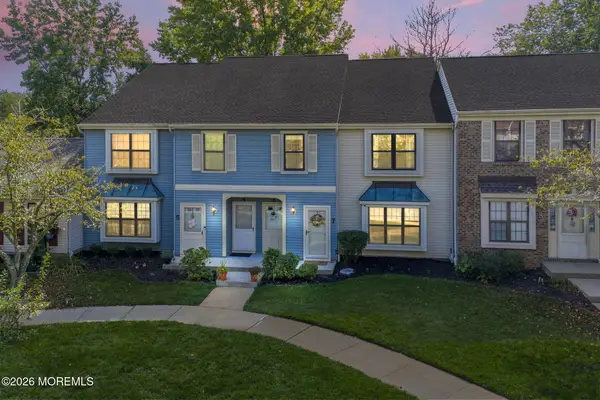 $399,999Active2 beds 2 baths1,015 sq. ft.
8 Deptford Court #7, Freehold, NJ 07728
MLS# 22630150Listed by: EXP REALTY - New
 $1,399,000Active5 beds 3 baths3,405 sq. ft.
150 Sheffield Drive, Freehold, NJ 07728
MLS# 22630083Listed by: REALTY ONE GROUP CENTRAL - New
 $735,000Active4 beds 3 baths
21 Totem Road, Freehold, NJ 07728
MLS# 22630025Listed by: COMPASS NEW JERSEY , LLC - New
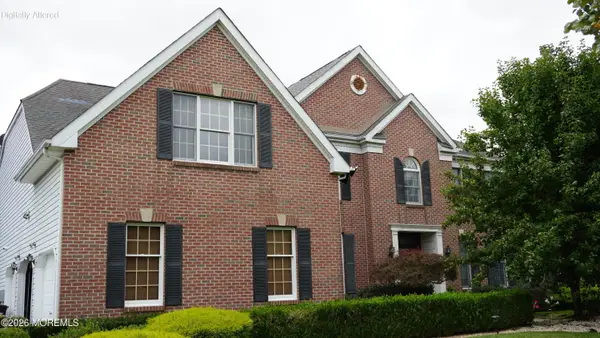 $1,400,000Active5 beds 4 baths4,309 sq. ft.
315 Peter Forman Drive, Freehold, NJ 07728
MLS# 22630038Listed by: EXP REALTY


Protect your home and budget from life's surprises with an Assurant Home Warranty, backed by a partner that supports you through every step of homeownership. Explore Plans.
© 2026 Better Homes and Gardens Real Estate LLC. An Anywhere Real Estate company. All rights reserved. Better Homes and Gardens® Real Estate is a registered trademark owned by Meredith Operations Corporation, licensed to Better Homes and Gardens Real Estate LLC and used with permission. Better Homes and Gardens Real Estate LLC fully supports the principles of the Fair Housing Act and the Equal Opportunity Act. Listing information is deemed reliable but is not guaranteed accurate.
Each office is independently owned and operated.
Any services or products provided by third parties are not provided by, affiliated with or related to Better Homes and Gardens Real Estate LLC, or its affiliated companies.