
448 Ely Harmony Road, Freehold, NJ 07728
Local realty services provided by:Better Homes and Gardens Real Estate Murphy & Co.
448 Ely Harmony Road,Freehold, NJ 07728
$1,150,000
- 4 Beds
- 2 Baths
- 1,572 sq. ft.
- Single family
- Active
Listed by: gina ursino
Office: patrick parker realty
MLS#:22627829
Source:NJ_MOMLS
Price summary
- Price:$1,150,000
- Price per sq. ft.:$731.55
About this home
Well maintained farmhouse ranch in Desirable Freehold Twp. This unique home sits on 7.75 acres. The property is perfect for a farm with horses/stables or a dog sanctuary with boarding. It's a blank canvas for nature lovers who like to entertain, or not. Plenty of room for the family as well, 4 beds, recently updated full bath and 1/2 bath .Finished basement with plumbing ready to go for an additional bathroom. Walk-out 2 car garage and 1 detached garage on the property with attic space. Seller did many improvements to the home; septic, roof ,vinyl siding, electrical panel box, in-ground pool, patio, covered pergola, windows, AC, water heater, and furnace to name a few. Large living room with stone wood burning fireplace insert and a wall of windows looking out to the pool oasis. Highly Rated Freehold Twp. Schools. LOW TAXES. Close to all major highways, shops and the wonderful Monmouth County Park System. Come see this tranquil picturesque property of green acres and watch the beautiful sunsets with all its glory....
Contact an agent
Home facts
- Year built:1962
- Subdivision & Development:None
- Listing ID #:22627829
- Added:24 day(s) ago
- Updated:September 28, 2026 at 03:00 PM
Rooms and interior
- Bedrooms:4
- Total bathrooms:2
- Full bathrooms:1
- Half bathrooms:1
- Rooms Total:13
- Flooring:Ceramic Tile, Laminate, Tile
- Basement:Yes
- Basement Description:Ceilings - High, Finished, Full, Heated, Walk-Out Access
- Living area:1,572 sq. ft.
Heating and cooling
- Cooling:Central Air
- Heating:Forced Air, Oil Above Ground
- Central air:Yes
Structure and exterior
- Roof:Shingle
- Year built:1962
- Building area:1,572 sq. ft.
- Lot area:7.75 Acres
- Lot Features:Fenced Area, Oversized, Treed Lots
- Architectural Style:Detached, Ranch
- Construction Materials:Stone
- Exterior Features:Fence - Electric, Storage, Swimming Area
Schools
- High school:Freehold Twp
- Middle school:Clifton T. Barkalow
- Elementary school:W. Freehold
Utilities
- Water:Well
- Sewer:Septic Tank
Finances and disclosures
- Price:$1,150,000
- Price per sq. ft.:$731.55
- Tax amount:$10,746 (2025)
Features and amenities
- Amenities:Storm Windows
- Pool features:Fenced, In Ground, Self Cleaner
Parking
- Parking description:Double Wide Drive, Driveway, Gravel, Off Street, Oversized
- Garage:Yes
- Garage spaces:3
New listings near 448 Ely Harmony Road
- Coming Soon
 $529,000Coming Soon3 beds 3 baths1,582 sq. ft.
25 Longbrook Lane, Freehold, NJ 07728
MLS# 22630526Listed by: THE AGENCY ONE ROCK - Coming Soon
 $1,399,999Coming Soon4 beds 5 baths5,043 sq. ft.
76 Stream Bank Dr, FREEHOLD, NJ 07728
MLS# NJMM2005028Listed by: HAINES REALTY, LLC - New
 $430,000Active2 beds 2 baths1,099 sq. ft.
11 Interlaken Court #4, Freehold, NJ 07728
MLS# 22630536Listed by: REALTY ONE GROUP EMERGE - New
 $135,000Active2 beds 2 baths1,200 sq. ft.
534 James Street, Freehold, NJ 07728
MLS# 22630513Listed by: RE/MAX HOMELAND REALTORS - New
 $418,000Active3 beds 2 baths1,362 sq. ft.
19 Remington Drive #3, Freehold, NJ 07728
MLS# 22630440Listed by: RE/MAX CENTRAL - New
 $499,000Active3 beds 3 baths1,617 sq. ft.
76 Harbor Circle, Freehold, NJ 07728
MLS# 22630323Listed by: KELLER WILLIAMS REALTY WEST MONMOUTH - Open Sat, 11am to 1pmNew
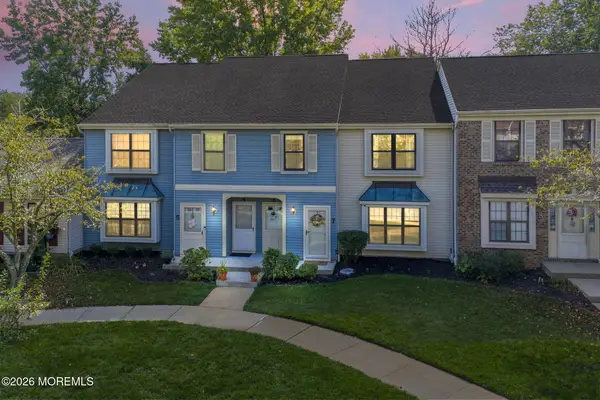 $399,999Active2 beds 2 baths1,015 sq. ft.
8 Deptford Court #7, Freehold, NJ 07728
MLS# 22630150Listed by: EXP REALTY - New
 $1,399,000Active5 beds 3 baths3,405 sq. ft.
150 Sheffield Drive, Freehold, NJ 07728
MLS# 22630083Listed by: REALTY ONE GROUP CENTRAL - New
 $735,000Active4 beds 3 baths
21 Totem Road, Freehold, NJ 07728
MLS# 22630025Listed by: COMPASS NEW JERSEY , LLC - New
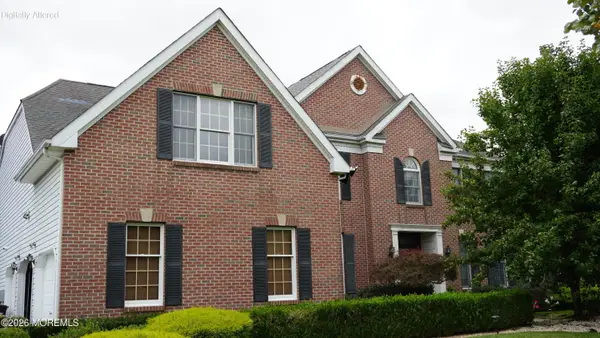 $1,400,000Active5 beds 4 baths4,309 sq. ft.
315 Peter Forman Drive, Freehold, NJ 07728
MLS# 22630038Listed by: EXP REALTY


Protect your home and budget from life's surprises with an Assurant Home Warranty, backed by a partner that supports you through every step of homeownership. Explore Plans.
© 2026 Better Homes and Gardens Real Estate LLC. An Anywhere Real Estate company. All rights reserved. Better Homes and Gardens® Real Estate is a registered trademark owned by Meredith Operations Corporation, licensed to Better Homes and Gardens Real Estate LLC and used with permission. Better Homes and Gardens Real Estate LLC fully supports the principles of the Fair Housing Act and the Equal Opportunity Act. Listing information is deemed reliable but is not guaranteed accurate.
Each office is independently owned and operated.
Any services or products provided by third parties are not provided by, affiliated with or related to Better Homes and Gardens Real Estate LLC, or its affiliated companies.