
5 8th St, Frenchtown, NJ 08825
Local realty services provided by:Better Homes and Gardens Real Estate Valley Partners
5 8th St,Frenchtown, NJ 08825
$569,999
- 3 Beds
- 3 Baths
- 2,272 sq. ft.
- Townhouse
- Active
Listed by: peter poggi
Office: weichert realtors - chester
MLS#:NJHT2005244
Source:BRIGHTMLS
Price summary
- Price:$569,999
- Price per sq. ft.:$250.88
About this home
Fabulous 3 bedroom, 2.5 bath end unit townhome in the heart of Frenchtown, offering exceptional upgrades and move-in ready condition. The gourmet kitchen features quartz countertops, 42' inch cabinetry, stainless steel appliances, 5-burner gas cooktop, wall oven and microwave combo, Moen gooseneck faucet, undermount sink, garbage disposal, pantry, and center island. Light filled interior with Andersen windows, 9' ceilings, crown molding, custom plantation shutters and beautiful hardwood flooring. The great gathering room features a gas fireplace. Glamorous primary suite offers tray ceilings, recessed lighting, crown molding, walk-in closet and a full bath. Two additional bedrooms, a full bath with a quartz double vanity and tub/shower and a convenient second floor laundry room with utility sink complete the second level. The third floor walk up carpeted loft provides flexible space ideal for a home office, recreation room or guest area. Additional highlights include an attached one car garage, paved driveway, low maintenance James Hardie plank siding, a charming covered front porch and a Timberline dimensional roof. Enjoy the added benefit of no HOA fees and a Pilot Reduced Tax Program. Conveniently located near downtown Frenchtown's shops, restaurants, parks, trails, schools, and more. A great opportunity to own a beautifully maintained townhome with quality finishes throughout. A must see!!!...
Contact an agent
Home facts
- Year built:2023
- Subdivision & Development:NOT IN SUBDIVISION
- Listing ID #:NJHT2005244
- Added:57 day(s) ago
- Updated:September 25, 2026 at 02:13 PM
Rooms and interior
- Bedrooms:3
- Total bathrooms:3
- Full bathrooms:2
- Half bathrooms:1
- Rooms Total:8
- Flooring:Carpet, Ceramic Tile, Hardwood
- Kitchen Description:Built-In Microwave, Cooktop, Dishwasher, Disposal, Oven - Wall, Range Hood, Refrigerator, Stainless Steel Appliances, Water Heater
- Living area:2,272 sq. ft.
Heating and cooling
- Cooling:Central A/C
- Heating:Forced Air, Natural Gas
Structure and exterior
- Roof:Asphalt, Shingle
- Year built:2023
- Building area:2,272 sq. ft.
- Construction Materials:Composition
- Exterior Features:Porch(es)
- Foundation Description:Slab
- Levels:3 Story
Utilities
- Water:Public
- Sewer:Public Sewer
Finances and disclosures
- Price:$569,999
- Price per sq. ft.:$250.88
- Tax amount:$4,213 (2025)
Features and amenities
- Laundry features:Hookup
- Amenities:Underground Utilities
Parking
- Parking description:Additional Storage Area, Attached Garage, Garage - Rear Entry, Oversized, Paved Driveway
- Garage:Yes
- Garage spaces:1
New listings near 5 8th St
- New
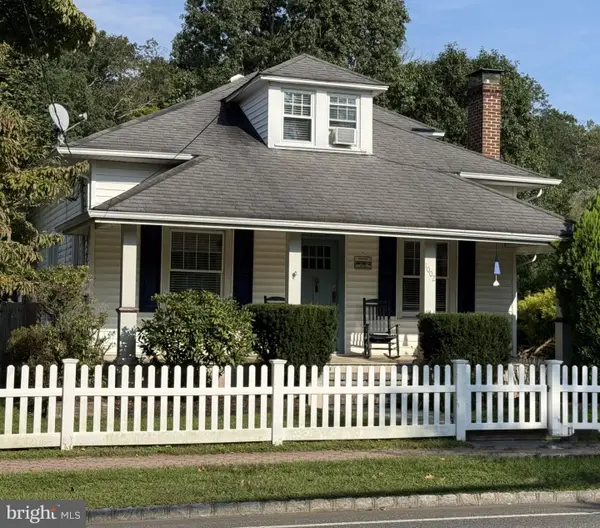 $549,000Active3 beds 2 baths1,518 sq. ft.
1002 Harrison St, FRENCHTOWN, NJ 08825
MLS# NJHT2005414Listed by: KURFISS SOTHEBY'S INTERNATIONAL REALTY  $1,099,000Active4 beds 5 baths
97 Union Road, FRENCHTOWN, NJ 08825
MLS# NJHT2005378Listed by: COLDWELL BANKER RESIDENTIAL BROKERAGE - CLINTON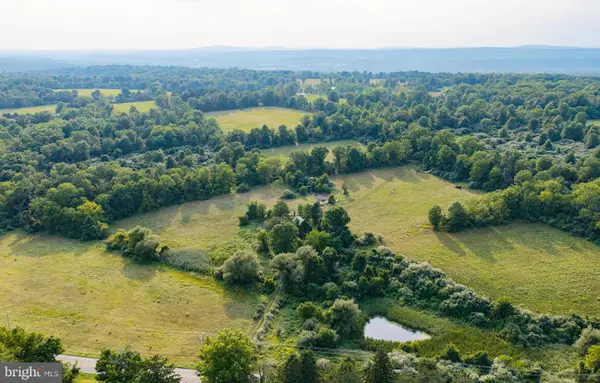 $1,499,000Active80.32 Acres
647 County Rd 519, FRENCHTOWN, NJ 08825
MLS# NJHT2005272Listed by: ADDISON WOLFE REAL ESTATE $999,999Pending3 beds 3 baths2,334 sq. ft.
167 Tumble Idell Rd, FRENCHTOWN, NJ 08825
MLS# NJHT2005224Listed by: CALLAWAY HENDERSON SOTHEBY'S INT'L-PRINCETON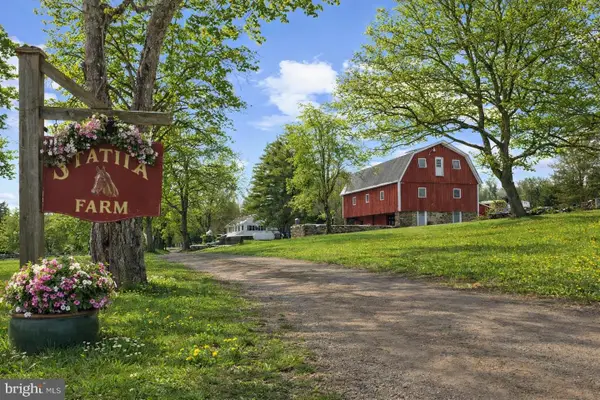 $1,495,000Pending4 beds 2 baths3,688 sq. ft.
152 Warsaw Rd, FRENCHTOWN, NJ 08825
MLS# NJHT2005218Listed by: COLDWELL BANKER RESIDENTIAL BROKERAGE - FLEMINGTON $723,900Active4 beds 3 baths3,137 sq. ft.
35 Barbertown Point Breeze Rd, FRENCHTOWN, NJ 08825
MLS# NJHT2005072Listed by: KURFISS SOTHEBY'S INTERNATIONAL REALTY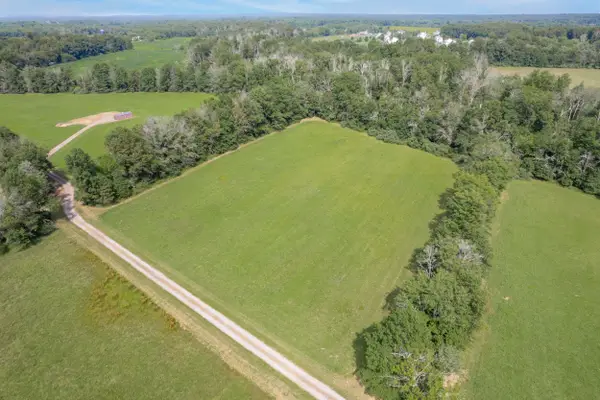 $249,000Active4 Acres
Lot# 2 Barbertown Point Breeze Rd, FRENCHTOWN, NJ 08825
MLS# NJHT2005034Listed by: KURFISS SOTHEBY'S INTERNATIONAL REALTY $575,000Active3 beds 3 baths
13 Maple Avenue, Frenchtown Boro, NJ 08825
MLS# 4029308Listed by: COLDWELL BANKER REALTY $629,900Active4 beds 2 baths
10 Chestnut Ave, Frenchtown Boro, NJ 08825
MLS# 4024261Listed by: KELLER WILLIAMS REAL ESTATE


Protect your home and budget from life's surprises with an Assurant Home Warranty, backed by a partner that supports you through every step of homeownership. Explore Plans.
© 2026 Better Homes and Gardens Real Estate LLC. An Anywhere Real Estate company. All rights reserved. Better Homes and Gardens® Real Estate is a registered trademark owned by Meredith Operations Corporation, licensed to Better Homes and Gardens Real Estate LLC and used with permission. Better Homes and Gardens Real Estate LLC fully supports the principles of the Fair Housing Act and the Equal Opportunity Act. Listing information is deemed reliable but is not guaranteed accurate.
Each office is independently owned and operated.
Any services or products provided by third parties are not provided by, affiliated with or related to Better Homes and Gardens Real Estate LLC, or its affiliated companies.