
5 S Harrison St, Frenchtown, NJ 08825
Local realty services provided by:Better Homes and Gardens Real Estate Murphy & Co.
5 S Harrison St,Frenchtown, NJ 08825
$555,000
- 3 Beds
- 2 Baths
- 1,473 sq. ft.
- Single family
- Coming Soon
Upcoming open houses
- Sun, Oct 1101:00 pm - 03:00 pm
Listed by: deborah e karner
Office: keller williams real estate-doylestown
MLS#:NJHT2005468
Source:BRIGHTMLS
Price summary
- Price:$555,000
- Price per sq. ft.:$376.78
About this home
A Love Letter to Frenchtown Living! There are houses you simply live in, and houses that invite you to fall a little bit in love. Built in the 1880s, this warm and gracious historic 3-bedroom, 1.5-bath home in Frenchtown, NJ sits just steps from Bridge Street, as close to the heart of town as you can be without actually living in the business district. Walk out your front door and the restaurants, shops, galleries, Delaware River and towpath are right there. Come home, and the bustle falls away. Pumpkin pine floors run throughout the house, bearing the beautiful marks and patina of nearly a century and a half of life. Three porches offer places to follow the day, but the generous front porch may become your favorite. With its porch swing, flower boxes and hanging baskets, it practically insists that you sit awhile and watch Frenchtown go by. Inside, the old and new live comfortably together. The kitchen was completely renovated in 2021 with new appliances and a handmade tile backsplash that gives the room warmth and character. Even the powder room gets its own bit of artistry with a handmade tile floor. Comfort got an upgrade too: in the summer of 2021, a new 5-zone ductless mini-split HVAC system was installed throughout the house, bringing efficient heating and cooling to every corner of this historic home. Upstairs, the closets were thoughtfully redesigned to make the most of every inch of storage. And then there is the backyard. Completely reimagined and landscaped in 2021, it has become a private little world of its own, with established plantings, a dedicated sitting area and a fire pit for long evenings under the stars. Two backyard sheds provide plenty of room for gardening tools, bicycles, projects and storage. With three bedrooms, one-and-a-half baths, mini-split heating and cooling, off-street parking, three porches and a walkable location that puts the very best of Frenchtown just outside your door, this is an old house that has been lovingly brought forward without losing the soul that made it special in the first place. And what a moment to call Frenchtown home. Recently named the Best Small Arts + Culture Town in the U.S. for 2026 by Travel + Leisure, this charming Delaware River town in Hunterdon County has become one of New Jersey's most vibrant destinations for art, food, nature and community, with easy access across the bridge to Bucks County, PA. Come for the pumpkin pine floors and the front porch swing. Stay because somehow, it already feels like home....
Contact an agent
Home facts
- Year built:1895
- Subdivision & Development:NONE AVAILABLE
- Listing ID #:NJHT2005468
- Updated:October 08, 2026 at 10:38 AM
Rooms and interior
- Bedrooms:3
- Total bathrooms:2
- Full bathrooms:1
- Half bathrooms:1
- Rooms Total:7
- Flooring:Stone, Wood
- Dining Description:Combination Dining/Living, Dining Room
- Bathrooms Description:Full Bath, Half Bath
- Kitchen Description:Dishwasher, Kitchen - Country, Kitchen - Eat-In, Oven/Range - Gas, Refrigerator
- Bedroom Description:Primary Bedroom
- Basement:Yes
- Basement Description:Partial, Unfinished
- Living area:1,473 sq. ft.
Heating and cooling
- Cooling:Wall Unit, Zoned
- Heating:Electric, Natural Gas, Wall Unit, Zoned
Structure and exterior
- Roof:Asphalt, Shingle
- Year built:1895
- Building area:1,473 sq. ft.
- Lot area:0.07 Acres
- Lot Features:Level, Rear Yard
- Architectural Style:Colonial, Cottage
- Construction Materials:Frame, Vinyl Siding
- Exterior Features:Patio(s), Porch(es), Sidewalks
- Foundation Description:Stone
- Levels:2 Stories
Schools
- High school:DELAWARE VALLEY REGIONAL H.S.
- Middle school:EDITH ORT THOMAS
- Elementary school:EDITH ORT THOMAS
Utilities
- Water:Public
- Sewer:Public Sewer
Finances and disclosures
- Price:$555,000
- Price per sq. ft.:$376.78
- Tax amount:$8,864 (2025)
Features and amenities
- Amenities:Cable TV Available, Ceiling Fan(s), Natural Gas Available
Parking
- Parking description:Off Street, Parking Space Conveys, Private
New listings near 5 S Harrison St
- Coming Soon
 $1,899,990Coming Soon3 beds 3 baths3,279 sq. ft.
7 Picnic Grove Rd, FRENCHTOWN, NJ 08825
MLS# NJHT2005460Listed by: B&B LUXURY PROPERTIES 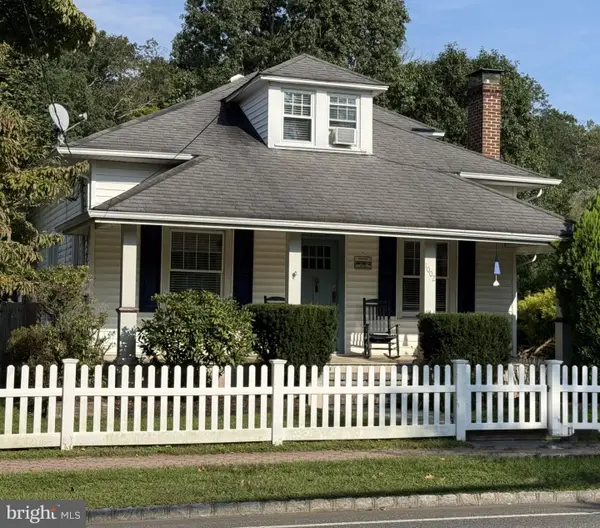 $549,000Pending3 beds 2 baths1,518 sq. ft.
1002 Harrison St, FRENCHTOWN, NJ 08825
MLS# NJHT2005414Listed by: KURFISS SOTHEBY'S INTERNATIONAL REALTY $1,075,000Active4 beds 5 baths
97 Union Road, FRENCHTOWN, NJ 08825
MLS# NJHT2005378Listed by: COLDWELL BANKER RESIDENTIAL BROKERAGE - CLINTON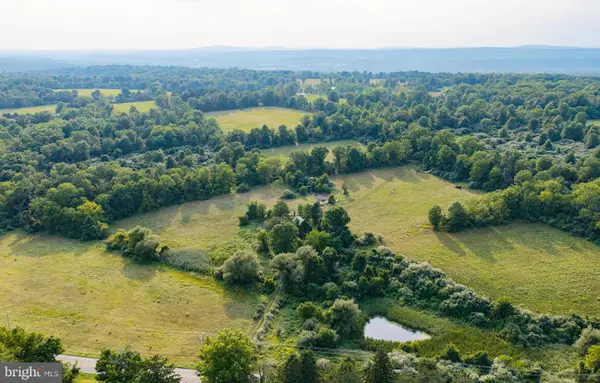 $1,499,000Active80.32 Acres
647 County Rd 519, FRENCHTOWN, NJ 08825
MLS# NJHT2005272Listed by: ADDISON WOLFE REAL ESTATE $999,999Pending3 beds 3 baths2,334 sq. ft.
167 Tumble Idell Rd, FRENCHTOWN, NJ 08825
MLS# NJHT2005224Listed by: CALLAWAY HENDERSON SOTHEBY'S INT'L-PRINCETON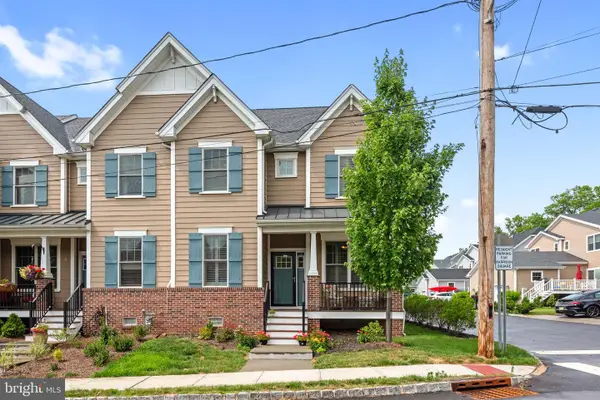 $569,999Pending3 beds 3 baths2,272 sq. ft.
5 8th St, FRENCHTOWN, NJ 08825
MLS# NJHT2005244Listed by: WEICHERT REALTORS - CHESTER $723,900Active4 beds 3 baths3,137 sq. ft.
35 Barbertown Point Breeze Rd, FRENCHTOWN, NJ 08825
MLS# NJHT2005072Listed by: KURFISS SOTHEBY'S INTERNATIONAL REALTY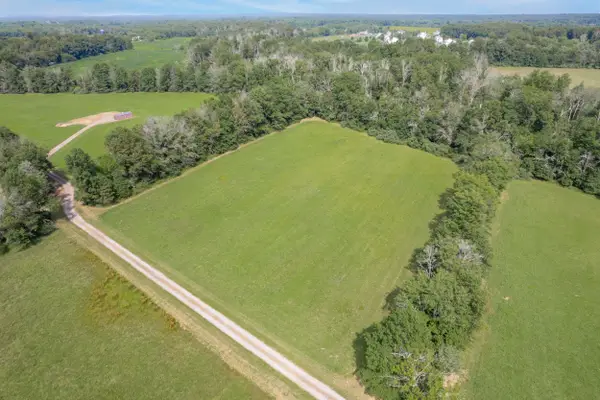 $249,000Active4 Acres
Lot# 2 Barbertown Point Breeze Rd, FRENCHTOWN, NJ 08825
MLS# NJHT2005034Listed by: KURFISS SOTHEBY'S INTERNATIONAL REALTY $575,000Active3 beds 3 baths
13 Maple Avenue, Frenchtown Boro, NJ 08825
MLS# 4029308Listed by: COLDWELL BANKER REALTY


Protect your home and budget from life's surprises with an Assurant Home Warranty, backed by a partner that supports you through every step of homeownership. Explore Plans.
© 2026 Better Homes and Gardens Real Estate LLC. An Anywhere Real Estate company. All rights reserved. Better Homes and Gardens® Real Estate is a registered trademark owned by Meredith Operations Corporation, licensed to Better Homes and Gardens Real Estate LLC and used with permission. Better Homes and Gardens Real Estate LLC fully supports the principles of the Fair Housing Act and the Equal Opportunity Act. Listing information is deemed reliable but is not guaranteed accurate.
Each office is independently owned and operated.
Any services or products provided by third parties are not provided by, affiliated with or related to Better Homes and Gardens Real Estate LLC, or its affiliated companies.