
119 Seminole Dr, Galloway, NJ 08205
Local realty services provided by:Better Homes and Gardens Real Estate Realty Connect
119 Seminole Dr,Galloway Township, NJ 08205
$419,900
- 3 Beds
- 3 Baths
- 1,771 sq. ft.
- Single family
- Active
Listed by: daryl land
Office: balsley/losco
MLS#:613726
Source:NJ_SJSRMLS
Price summary
- Price:$419,900
- Price per sq. ft.:$237.1
- Monthly HOA dues:$64
About this home
Welcome Home to this beautiful 3 bed 2 1/2 bath home located in the sought after Fawn Meadows in Galloway. This meticulously maintained home includes a living room,formal dining room ,family room,eat in kitchen with 42”cabinets to ceiling,granite counter tops,stainless steel refrigerator,gas stove and microwave.New washer and dryer.The kitchen Slider leads to a screened- glass enclosed florida room .A large deck surrounds the Florida room and overlooks the fenced-in yard perfect for parties and barbecues. An 8x12 shed sits comfortably in the back of the fenced in yard.The half bath on this level is a newly renovated. The 2nd floor features a main ensuite with a spacious walk- in closet ,private full bath with double sink and storage closet.There are 2 additional large bedrooms and 1 full bath. Attached 1 car garage with storage space. Beautiful white horizontal blinds cover the windows throughout the house.Serene country setting yet the location is Convienent to the parkway ,expressway,shopping,restaurants,Beaches ,Casinos and schools grades k-12 within walking distance .Yes you can have it all . This home qualifies for USDA 100% financing to qualified buyers. Also the NJ first time homebuyers grant of up to 11k towards downpayment and closing costs to qualified buyers....
Contact an agent
Home facts
- Year built:1989
- Listing ID #:613726
- Added:1 day(s) ago
- Updated:November 13, 2026 at 04:49 PM
Rooms and interior
- Bedrooms:3
- Total bathrooms:3
- Full bathrooms:2
- Half bathrooms:1
- Rooms Total:7
- Flooring:Laminate Flooring, Tile, W/W Carpet
- Dining Description:On Level M
- Kitchen Description:Dishwasher, Gas Stove, Microwave, On Main Level, Refrigerator
- Basement Description:Slab
- Living area:1,771 sq. ft.
Heating and cooling
- Cooling:Central
- Heating:Forced Air, Gas-Natural
Structure and exterior
- Year built:1989
- Building area:1,771 sq. ft.
- Construction Materials:Vinyl
- Exterior Features:Deck, Fenced Yard, Porch Enclosed, Shed
- Levels:2 Story
Utilities
- Water:Public
- Sewer:Public Sewer
Finances and disclosures
- Price:$419,900
- Price per sq. ft.:$237.1
- Tax amount:$6,082 (2025)
Features and amenities
- Appliances:Dishwasher, Dryer, Microwave, Refrigerator, Washer
- Laundry features:Dryer, Washer
- Amenities:Carbon Monoxide Detector, Combination, Smoke/Fire Alarm, Walk In Closet
Parking
- Parking description:Blacktop Driveway, One Car
New listings near 119 Seminole Dr
- New
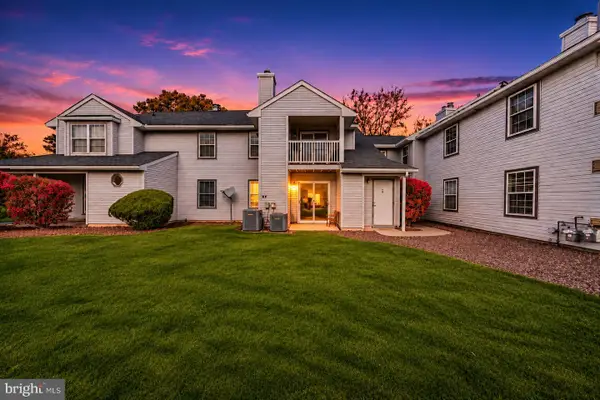 $185,000Active1 beds 1 baths710 sq. ft.
137 S Edgewater Dr, ABSECON, NJ 08205
MLS# NJAC2027654Listed by: BHHS ZACK SHORE REALTORS - Open Fri, 2 to 5pmNew
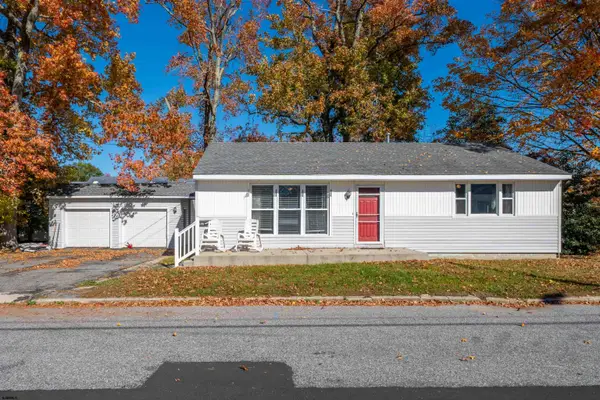 $339,900Active3 beds 1 baths1,226 sq. ft.
1325 W North St, Galloway Township, NJ 08205
MLS# 613642Listed by: KELLER WILLIAMS REALTY ATLANTIC SHORE-NORTHFIELD - New
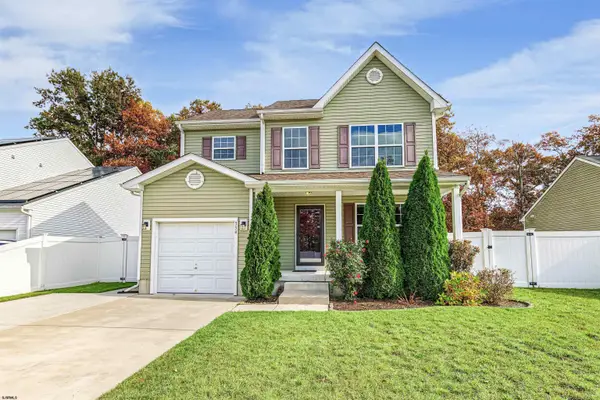 $425,000Active3 beds 3 baths
354 Maria Loretta Ln, Galloway Township, NJ 08205-0000
MLS# 613666Listed by: SOLEIL SOTHEBY'S INTERNATIONAL REALTY-B - New
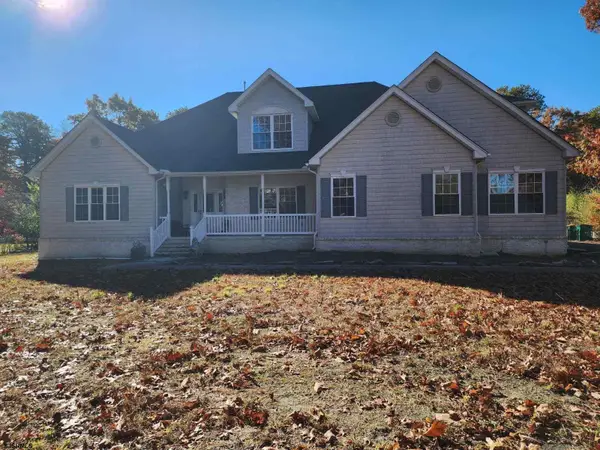 $634,750Active5 beds 2 baths3,585 sq. ft.
306 E Spencer Ln, Galloway Township, NJ 08205
MLS# 613675Listed by: HOMESMART FIRST ADVANTAGE REALTY - NORTHFIELD - New
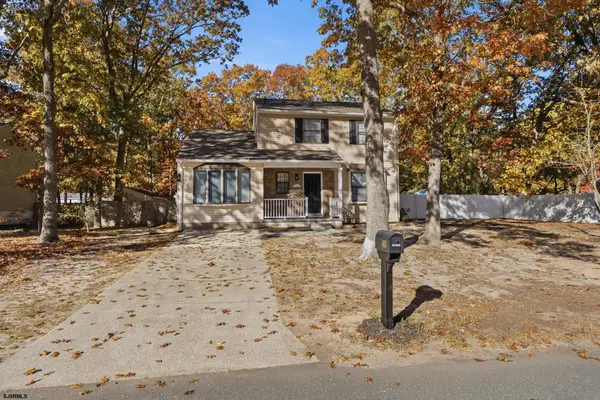 $389,000Active4 beds 2 baths
427 Vine Ave, Galloway Township, NJ 08205
MLS# 613637Listed by: KELLER WILLIAMS REALTY ATLANTIC SHORE-NORTHFIELD - New
 $458,000Active2 beds 2 baths1,849 sq. ft.
50 Pembrooke Way, Smithville, NJ 08205
MLS# 613400Listed by: KELLER WILLIAMS REALTY ATLANTIC SHORE-NORTHFIELD - New
 $180,000Active2 beds 2 baths1,110 sq. ft.
172 Colonial Ct #172, Galloway Township, NJ 08205
MLS# 613583Listed by: BHHS FOX AND ROACH-MARGATE II - New
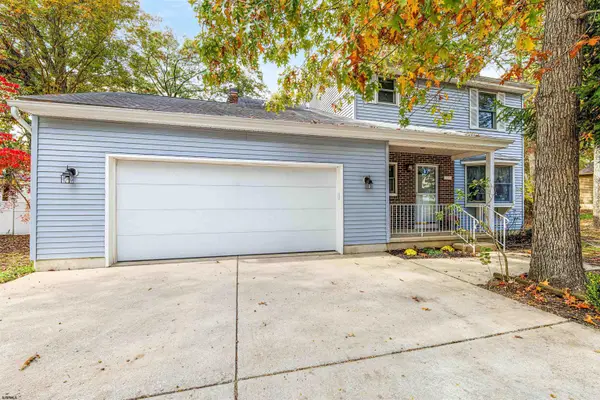 $450,000Active4 beds 4 baths
327 Vine Ave, Galloway Township, NJ 08205
MLS# 613609Listed by: COMPASS REAL ESTATE-MARGATE - New
 $549,000Active4 beds 3 baths
60 S Lisa, Galloway Township, NJ 08215
MLS# 613563Listed by: RE/MAX ATLANTIC


Protect your home and budget from life's surprises with an Assurant Home Warranty, backed by a partner that supports you through every step of homeownership. Explore Plans.
© 2026 Better Homes and Gardens Real Estate LLC. An Anywhere Real Estate company. All rights reserved. Better Homes and Gardens® Real Estate is a registered trademark owned by Meredith Operations Corporation, licensed to Better Homes and Gardens Real Estate LLC and used with permission. Better Homes and Gardens Real Estate LLC fully supports the principles of the Fair Housing Act and the Equal Opportunity Act. Listing information is deemed reliable but is not guaranteed accurate.
Each office is independently owned and operated.
Any services or products provided by third parties are not provided by, affiliated with or related to Better Homes and Gardens Real Estate LLC, or its affiliated companies.