
314 E Oakbourne Ave, Galloway, NJ 08205
Local realty services provided by:Better Homes and Gardens Real Estate Realty Connect
314 E Oakbourne Ave,Galloway Township, NJ 08205
$324,900
- 3 Beds
- 3 Baths
- 1,402 sq. ft.
- Single family
- Active
Listed by: vishal brahmbhatt
Office: re/max atlantic
MLS#:612124
Source:NJ_SJSRMLS
Price summary
- Price:$324,900
- Price per sq. ft.:$231.74
About this home
**FEE SIMPLE + NO ASSOCIATION FEE**NEWER ROOF** NEWER HVAC SYSTEM**NEWER APPLIANCES 2023**LOT 30 X 225** FENCED YARD** Move right in and enjoy! This beautifully updated 3-bedroom, 2.5-bath townhome in Galloway offers comfort, convenience, and the freedom of fee-simple ownership with **NO association fee**. The interior welcomes you with beautiful hardwood flooring and an updated kitchen featuring stylish backsplash tile and newer kitchen appliances from 2023. Several major improvements are already complete, including the roof in 2024 and the heating and air conditioning systems in 2023. Upstairs, the spacious primary bedroom features a beautifully updated private bath. Step outside to a fully fenced backyard—perfect for relaxing, entertaining, or spending time outdoors with children and pets. Conveniently located near Route 30 with easy access to the Garden State Parkway, Stockton University, AtlantiCare Regional Medical Center, shopping, dining, and more. This one is definitely worth a look! One or more pictures are AI-edited....
Contact an agent
Home facts
- Year built:1988
- Listing ID #:612124
- Added:1 day(s) ago
- Updated:September 22, 2026 at 03:30 PM
Rooms and interior
- Bedrooms:3
- Total bathrooms:3
- Full bathrooms:2
- Half bathrooms:1
- Rooms Total:8
- Flooring:Hardwood, Tile, W/W Carpet
- Dining Description:On Level M
- Kitchen Description:Dishwasher, Electric Stove, On Main Level, Refrigerator
- Basement Description:Crawl Space
- Living area:1,402 sq. ft.
Heating and cooling
- Cooling:Central
- Heating:Forced Air, Gas-Natural
Structure and exterior
- Year built:1988
- Building area:1,402 sq. ft.
- Architectural Style:Townhouse
- Construction Materials:Vinyl
- Exterior Features:Fenced Yard, Shed
Utilities
- Water:Public
- Sewer:Public Sewer
Finances and disclosures
- Price:$324,900
- Price per sq. ft.:$231.74
- Tax amount:$4,852 (2025)
Features and amenities
- Appliances:Dishwasher, Refrigerator
- Amenities:Carbon Monoxide Detector, Smoke/Fire Alarm
Parking
- Parking description:Blacktop Driveway, Two Car
New listings near 314 E Oakbourne Ave
- New
 $49,000Active2 beds 1 baths
275 W Park Ave, Egg Harbor City, NJ 08215
MLS# 612131Listed by: COLDWELL BANKER ARGUS REAL ESTATE-NORTHFIELD - New
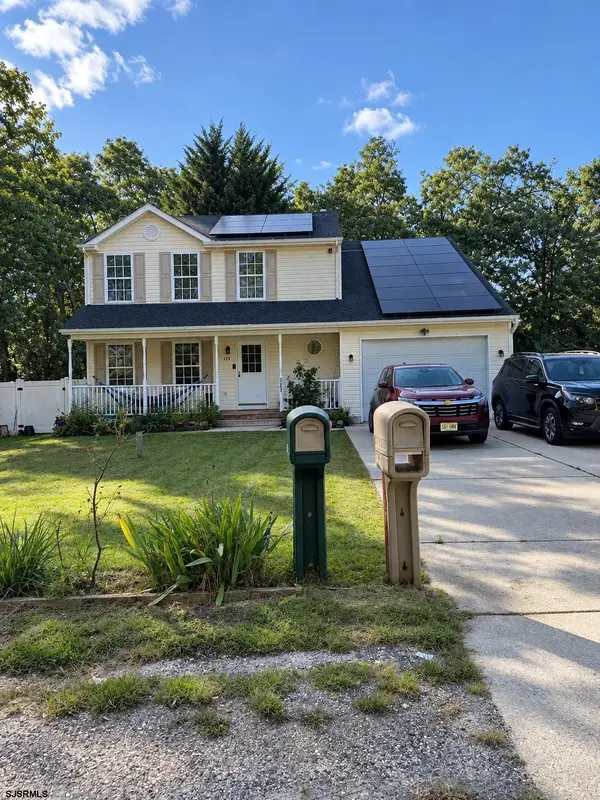 $459,900Active4 beds 3 baths1,937 sq. ft.
323 Spruce Ave, Galloway Township, NJ 08205
MLS# 612086Listed by: MARCHESE REAL ESTATE, LLC - New
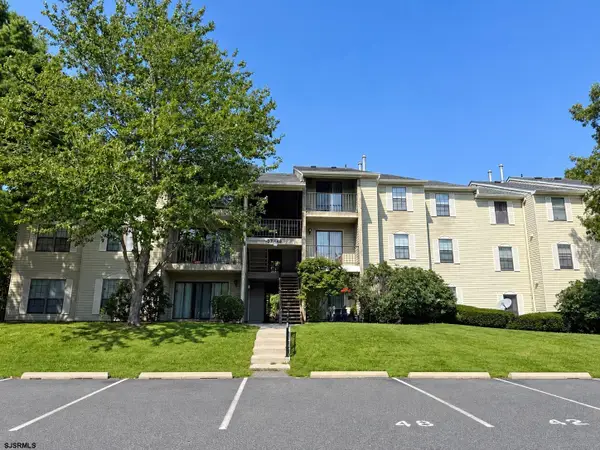 $199,000Active2 beds 2 baths1,110 sq. ft.
44 Colonial Ct #44, Galloway Township, NJ 08205
MLS# 612074Listed by: BEST CHOICE REAL ESTATE - New
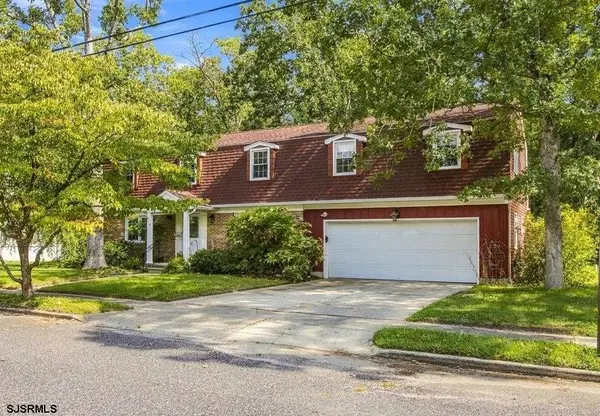 $435,000Active4 beds 3 baths2,268 sq. ft.
514 S Chicago Ave, Egg Harbor City, NJ 08215-1713
MLS# 612029Listed by: BHHS FOX AND ROACH-MARGATE - New
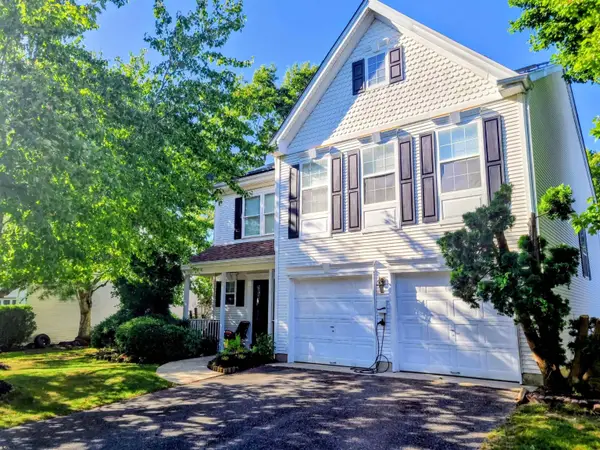 $534,000Active4 beds 3 baths2,450 sq. ft.
129 E Mourning Dove Way, Galloway Township, NJ 08205
MLS# 612058Listed by: LPT REALTY 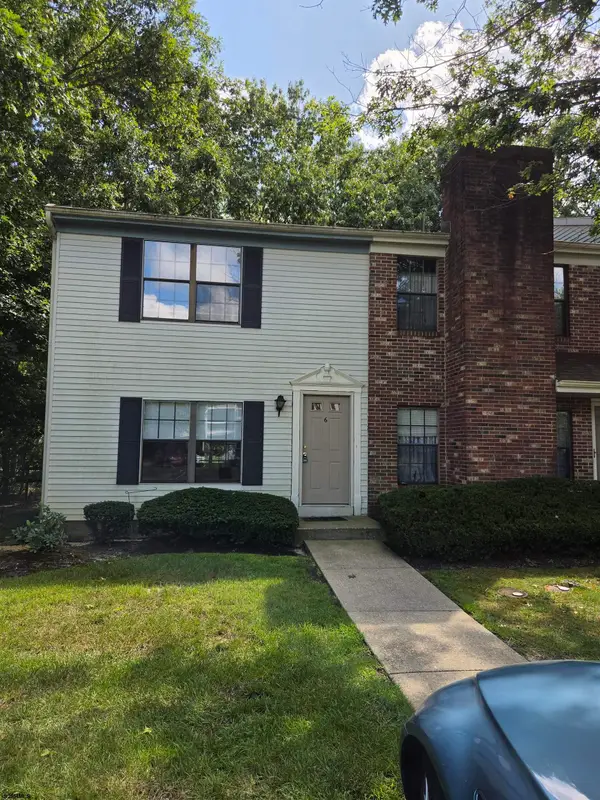 $199,999Active2 beds 2 baths1,140 sq. ft.
6 Mattix Run #6, Galloway Township, NJ 08205
MLS# 611165Listed by: RE/MAX ACCESS- New
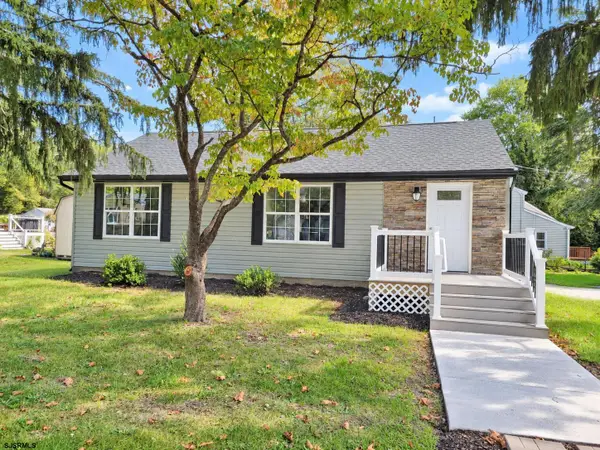 $399,000Active3 beds 2 baths
705 Pine Street, Egg Harbor City, NJ 08215
MLS# 612009Listed by: FARLEY AND FERRY REALTY, INC - New
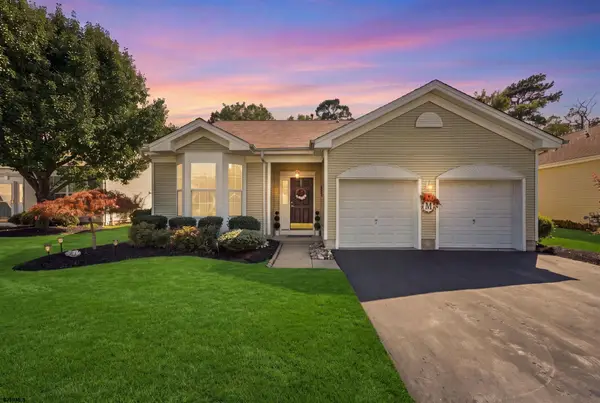 $399,900Active2 beds 2 baths1,439 sq. ft.
36 Crowndale Pl, Galloway Township, NJ 08205
MLS# 611977Listed by: REAL - GALLOWAY - New
 $179,900Active2 beds 1 baths881 sq. ft.
99 Sussex Pl, ABSECON, NJ 08205
MLS# NJAC2026720Listed by: EXP REALTY, LLC


Protect your home and budget from life's surprises with an Assurant Home Warranty, backed by a partner that supports you through every step of homeownership. Explore Plans.
© 2026 Better Homes and Gardens Real Estate LLC. An Anywhere Real Estate company. All rights reserved. Better Homes and Gardens® Real Estate is a registered trademark owned by Meredith Operations Corporation, licensed to Better Homes and Gardens Real Estate LLC and used with permission. Better Homes and Gardens Real Estate LLC fully supports the principles of the Fair Housing Act and the Equal Opportunity Act. Listing information is deemed reliable but is not guaranteed accurate.
Each office is independently owned and operated.
Any services or products provided by third parties are not provided by, affiliated with or related to Better Homes and Gardens Real Estate LLC, or its affiliated companies.