
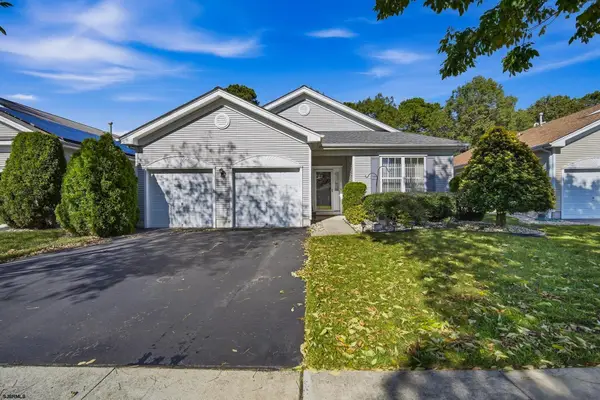
514 Weston Dr, Galloway, NJ 08205
Local realty services provided by:Better Homes and Gardens Real Estate Realty Connect
514 Weston Dr,Galloway Township, NJ 08205
$419,900
- 2 Beds
- 2 Baths
- 1,900 sq. ft.
- Single family
- Active
Listed by: thomas brian donovan
Office: balsley/losco
MLS#:607320
Source:NJ_SJSRMLS
Price summary
- Price:$419,900
- Price per sq. ft.:$221
- Monthly HOA dues:$270
About this home
Incredible opportunity—an exquisite Juniper model home at Four Seasons Smithville that might just be what you're looking for. This stunning home features:- 2 spacious bedrooms- A convenient 2-car garage- 2 full baths. The cozy family room is equipped with a gas fireplace, creating the perfect ambiance for relaxing evenings or entertaining guests. You'll also love the bonus four-season room that opens up to a charming partial paver patio. Additionally, you'll find that the roof was replaced approximately 3 years ago. The location is fantastic, as it is within walking distance to the active Clubhouse, which boasts both indoor and outdoor pools.
Contact an agent
Home facts
- Year built:2000
- Subdivision & Development:Four Seasons
- Listing ID #:607320
- Added:144 day(s) ago
- Updated:September 05, 2026 at 03:54 PM
Rooms and interior
- Bedrooms:2
- Total bathrooms:2
- Full bathrooms:2
- Rooms Total:8
- Flooring:Tile, W/W Carpet
- Dining Description:On Level M
- Kitchen Description:Dishwasher, Gas Stove, Microwave, On Main Level, Refrigerator
- Basement Description:Crawl Space
- Living area:1,900 sq. ft.
Heating and cooling
- Cooling:Ceiling Fan(s), Central
- Heating:Forced Air, Gas-Natural
Structure and exterior
- Year built:2000
- Building area:1,900 sq. ft.
- Architectural Style:Ranch
- Construction Materials:Vinyl
- Exterior Features:Patio, Sidewalks, Sprinkler System
Utilities
- Water:Public
- Sewer:Public Sewer
Finances and disclosures
- Price:$419,900
- Price per sq. ft.:$221
- Tax amount:$5,949 (2025)
Features and amenities
- Appliances:Dishwasher, Dryer, Microwave, Refrigerator, Washer
- Laundry features:Dryer, Laundry/Utility Room, Washer
- Amenities:Smoke/Fire Alarm, Storage, Walk In Closet
Parking
- Parking description:Blacktop Driveway, Two Car
New listings near 514 Weston Dr
- New
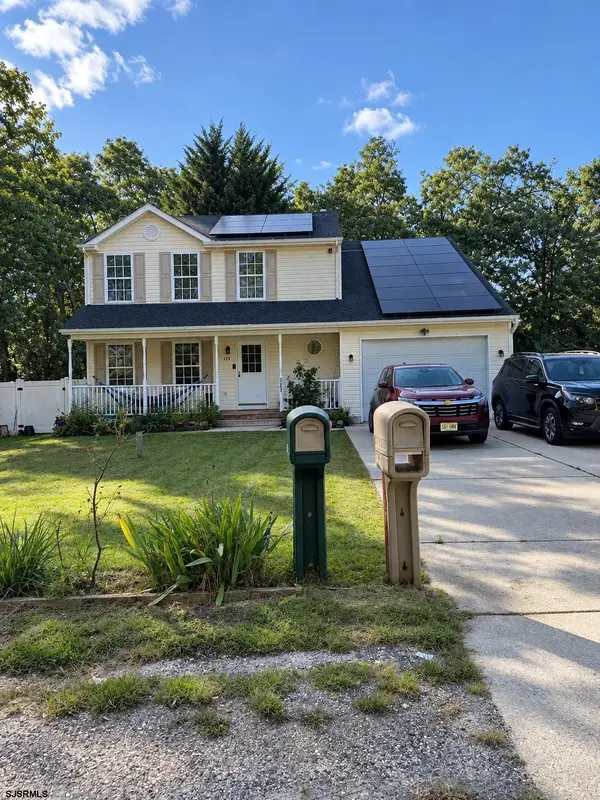 $459,900Active4 beds 3 baths1,937 sq. ft.
323 Spruce Ave, Galloway Township, NJ 08205
MLS# 612086Listed by: MARCHESE REAL ESTATE, LLC - New
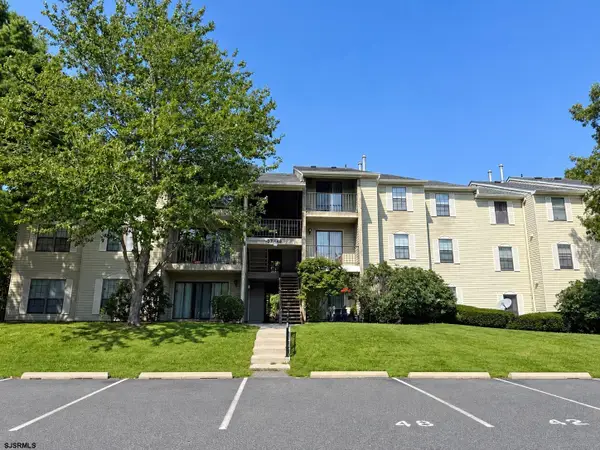 $199,000Active2 beds 2 baths1,110 sq. ft.
44 Colonial Ct #44, Galloway Township, NJ 08205
MLS# 612074Listed by: BEST CHOICE REAL ESTATE - New
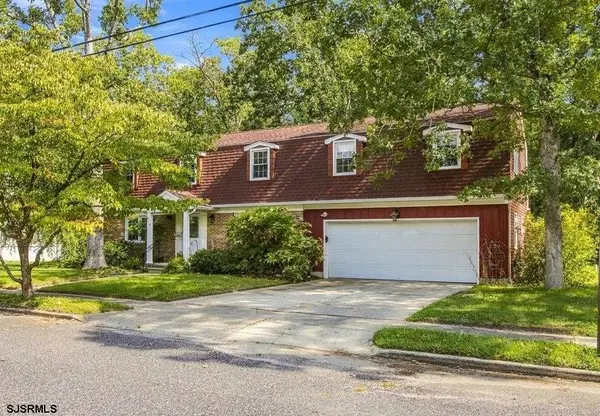 $435,000Active4 beds 3 baths2,268 sq. ft.
514 S Chicago Ave, Egg Harbor City, NJ 08215-1713
MLS# 612029Listed by: BHHS FOX AND ROACH-MARGATE - New
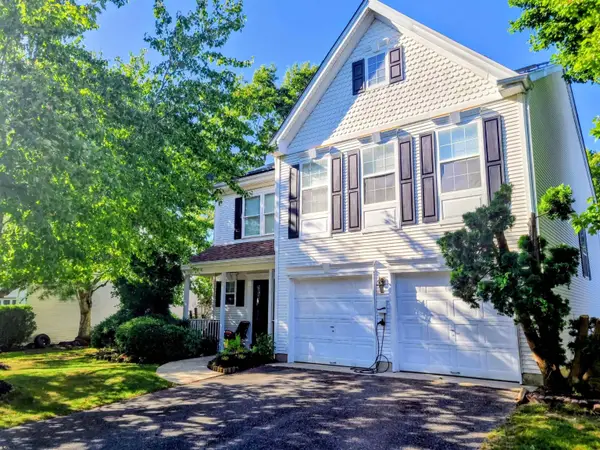 $534,000Active4 beds 3 baths2,450 sq. ft.
129 E Mourning Dove Way, Galloway Township, NJ 08205
MLS# 612058Listed by: LPT REALTY 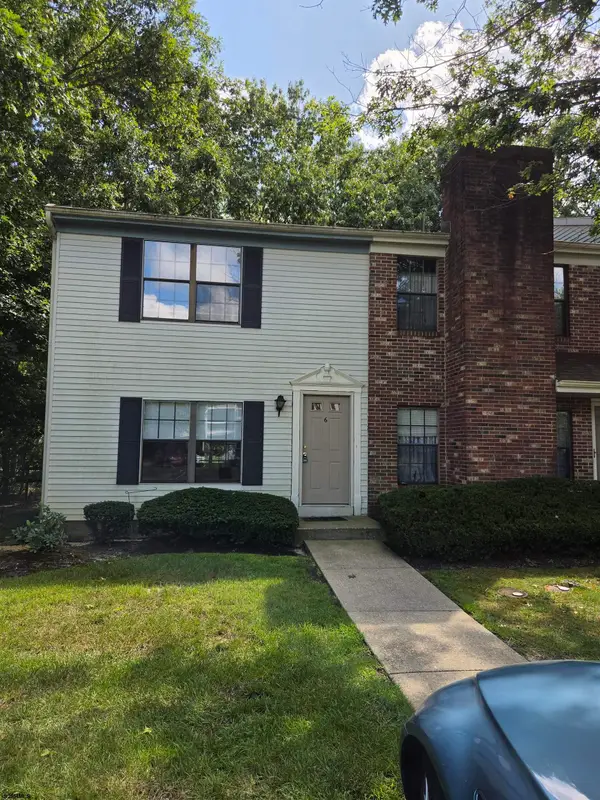 $199,999Active2 beds 2 baths1,140 sq. ft.
6 Mattix Run #6, Galloway Township, NJ 08205
MLS# 611165Listed by: RE/MAX ACCESS- New
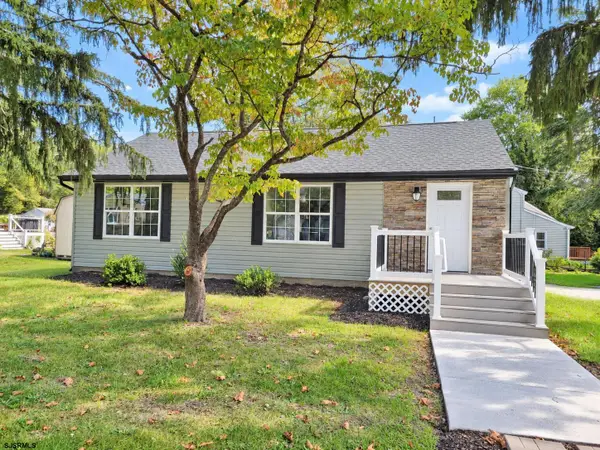 $399,000Active3 beds 2 baths
705 Pine Street, Egg Harbor City, NJ 08215
MLS# 612009Listed by: FARLEY AND FERRY REALTY, INC - New
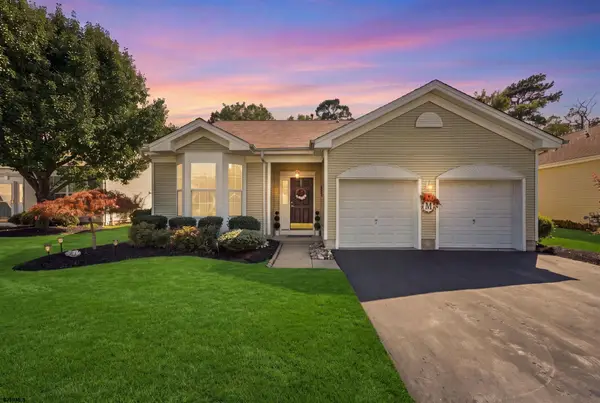 $399,900Active2 beds 2 baths1,439 sq. ft.
36 Crowndale Pl, Galloway Township, NJ 08205
MLS# 611977Listed by: REAL - GALLOWAY - New
 $179,900Active2 beds 1 baths881 sq. ft.
99 Sussex Pl, ABSECON, NJ 08205
MLS# NJAC2026720Listed by: EXP REALTY, LLC - New
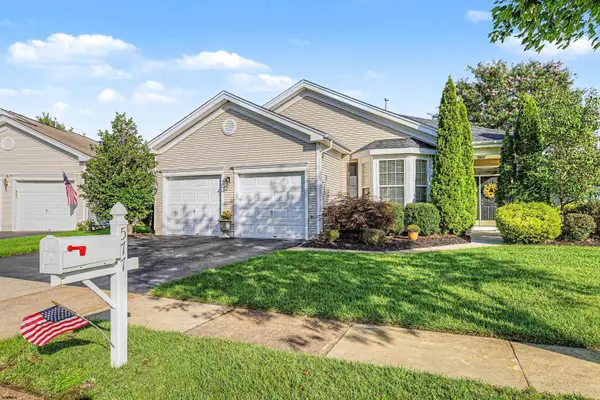 $465,000Active3 beds 2 baths2,092 sq. ft.
577 Carlisle Ln, Galloway Township, NJ 08205
MLS# 611931Listed by: SOLEIL SOTHEBY'S INTERNATIONAL REALTY - A - New
 $425,000Active2 beds 2 baths
117 Southampton Dr, Galloway Township, NJ 08205
MLS# 611923Listed by: LPT REALTY


Protect your home and budget from life's surprises with an Assurant Home Warranty, backed by a partner that supports you through every step of homeownership. Explore Plans.
© 2026 Better Homes and Gardens Real Estate LLC. An Anywhere Real Estate company. All rights reserved. Better Homes and Gardens® Real Estate is a registered trademark owned by Meredith Operations Corporation, licensed to Better Homes and Gardens Real Estate LLC and used with permission. Better Homes and Gardens Real Estate LLC fully supports the principles of the Fair Housing Act and the Equal Opportunity Act. Listing information is deemed reliable but is not guaranteed accurate.
Each office is independently owned and operated.
Any services or products provided by third parties are not provided by, affiliated with or related to Better Homes and Gardens Real Estate LLC, or its affiliated companies.