
520 Weston Dr, Galloway, NJ 08201
Local realty services provided by:Better Homes and Gardens Real Estate Realty Connect
520 Weston Dr,Galloway Township, NJ 08201
$379,900
- 2 Beds
- 2 Baths
- 1,497 sq. ft.
- Single family
- Active
Listed by: bonnie gross
Office: soleil sotheby's international realty - a
MLS#:608050
Source:NJ_SJSRMLS
Price summary
- Price:$379,900
- Price per sq. ft.:$253.77
- Monthly HOA dues:$270
About this home
Lovely Four Seasons Hickory model with 2 bedrooms/2 baths and Four Seasons sunroom. This is a well cared-for home with a brick front façade located in Chatham Village close to the clubhouse and all its amenities (55+ adult active community). HVAC is new! Year-round comfort is to be enjoyed in this beautiful community. Inviting space with plenty of natural light and crown molding. Large chef‘s kitchen, with plenty of cabinet space (white) and pantry closet, overlooking the large family room. Make your way to Four Seasons sunroom for added enjoyment for entertaining or just some quiet and alone time. Outside concrete patio for entertaining with a walled buffer lot. Large primary suite offers additional comfort with a large walk-in closet and linen closet for extra storage. Second bedroom is also a good size with extra walk-in closet. Great sized laundry room features utility sink. One car garage with a large storage closet. Easy to show anytime. Getting ready for an estate sale, please excuse the process....
Contact an agent
Home facts
- Year built:2000
- Subdivision & Development:Four Seasons
- Listing ID #:608050
- Added:129 day(s) ago
- Updated:September 27, 2026 at 03:02 PM
Rooms and interior
- Bedrooms:2
- Total bathrooms:2
- Full bathrooms:2
- Rooms Total:7
- Flooring:Slab, Tile, W/W Carpet
- Dining Description:On Level M
- Kitchen Description:Dishwasher, Disposal, Gas Stove, Microwave, On Main Level, Refrigerator, Self Cleaning Oven
- Living area:1,497 sq. ft.
Heating and cooling
- Cooling:Central, Electric
- Heating:Forced Air, Gas-Natural
Structure and exterior
- Year built:2000
- Building area:1,497 sq. ft.
- Architectural Style:Ranch
- Construction Materials:Brick Face, Vinyl
- Exterior Features:Patio, Porch Enclosed, Sidewalks
Utilities
- Water:Public
- Sewer:Public Sewer
Finances and disclosures
- Price:$379,900
- Price per sq. ft.:$253.77
- Tax amount:$5,363 (2025)
Features and amenities
- Appliances:Dishwasher, Disposal, Dryer, Microwave, Refrigerator, Self Cleaning Oven, Washer
- Laundry features:Dryer, Laundry/Utility Room, Washer
- Amenities:Carbon Monoxide Detector, Combination, Smoke/Fire Alarm, Storage, Walk In Closet
Parking
- Parking description:Blacktop Driveway, One Car
- Garage spaces:1
New listings near 520 Weston Dr
- New
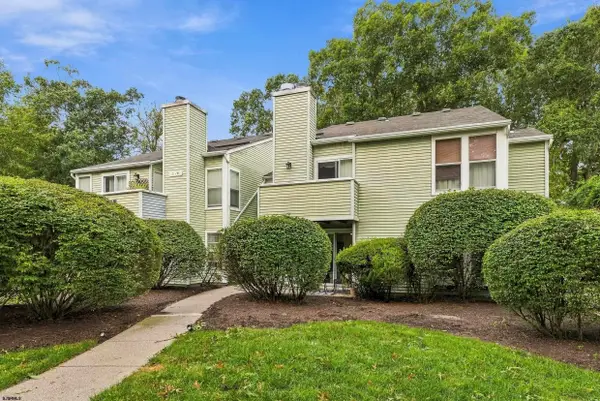 $229,775Active2 beds 1 baths774 sq. ft.
81 Pheasant Meadow Dr #31, Smithville, NJ 08205
MLS# 612311Listed by: LPT REALTY - New
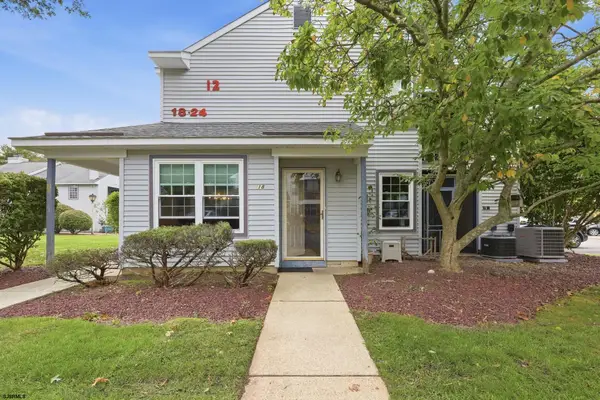 $229,900Active2 beds 2 baths920 sq. ft.
18 Waterview Dr #18, Galloway Township, NJ 08205
MLS# 612285Listed by: CENTURY 21 ATLANTIC PROFESSIONAL REALTY - New
 $420,000Active3 beds 3 baths1,556 sq. ft.
628 1st Ave, Galloway Township, NJ 08205
MLS# 612291Listed by: KELLER WILLIAMS REALTY ATLANTIC SHORE-NORTHFIELD - New
 $410,000Active2 beds 2 baths1,296 sq. ft.
305 E Ridgewood Ave, GALLOWAY TWP, NJ 08205
MLS# NJAC2026874Listed by: RE/MAX REVOLUTION - New
 $410,000Active2 beds 2 baths1,296 sq. ft.
305 Ridgewood Avenue, Galloway, NJ 08205
MLS# 22630374Listed by: RE/MAX REVOLUTION - New
 $425,000Active2 beds 2 baths1,492 sq. ft.
571 Carlisle Ln, Galloway Township, NJ 08201
MLS# 612221Listed by: WEICHERT REALTORS BRIGANTINE REALTY - New
 $129,000Active0.93 Acres
412 E Jimmie Leeds Road, Galloway Township, NJ 08205
MLS# 612198Listed by: NORTHSTONE REALTY - New
 $69,900Active1.15 Acres
460 Chris Gaupp Drive, Galloway Township, NJ 08205
MLS# 612199Listed by: NORTHSTONE REALTY - New
 $399,900Active4 beds 2 baths1,512 sq. ft.
425 S 1st Avenue, Galloway Township, NJ 08205
MLS# 612140Listed by: BALSLEY/LOSCO - New
 $224,900Active2 beds 2 baths1,080 sq. ft.
23 Greenwich Dr #23, Galloway Township, NJ 08205
MLS# 612143Listed by: ZONA REAL ESTATE, INC


Protect your home and budget from life's surprises with an Assurant Home Warranty, backed by a partner that supports you through every step of homeownership. Explore Plans.
© 2026 Better Homes and Gardens Real Estate LLC. An Anywhere Real Estate company. All rights reserved. Better Homes and Gardens® Real Estate is a registered trademark owned by Meredith Operations Corporation, licensed to Better Homes and Gardens Real Estate LLC and used with permission. Better Homes and Gardens Real Estate LLC fully supports the principles of the Fair Housing Act and the Equal Opportunity Act. Listing information is deemed reliable but is not guaranteed accurate.
Each office is independently owned and operated.
Any services or products provided by third parties are not provided by, affiliated with or related to Better Homes and Gardens Real Estate LLC, or its affiliated companies.