
550 S 8th Ave, Galloway, NJ 08205
Local realty services provided by:Better Homes and Gardens Real Estate Realty Connect
550 S 8th Ave,Galloway Township, NJ 08205
$459,000
- 4 Beds
- 3 Baths
- 2,302 sq. ft.
- Single family
- Active
Listed by: graceanne welsh
Office: weichert realtors - sea girt
MLS#:611909
Source:NJ_SJSRMLS
Price summary
- Price:$459,000
- Price per sq. ft.:$199.39
About this home
Welcome to this spacious 4br, 3BA multi-level home, located on a gorgeous corner lot, right in the heart of Galloway! This home is loaded with privacy, natural light & storage space. The main floor master suite is tucked off the back of the living room. It has three closets, including a walk-in. The master bath has a granite double vanity & linen closet. Hardwood floors run through the living room, dining room and upstairs bedrooms. The upper level also has a full bath and TWO attics. The eat in kitchen opens up to a rear deck and yard. The lower level contains a bonus room, third full bath, and a large laundry room with an outside entrance that's the perfect mudroom for all kid things. The over one acre lot includes a fully fenced yard, a shed and a treehouse! The concrete driveway can fit more than seven vehicles. Updates since 2017 include a brand new dishwasher, a whole house water filter, and duct-mounted air purifier! Located just 15 minutes from the beach, Atlantic City, and the Historic Smithville Village, this home is within a GREAT school district. It is also 1 mile of two playgrounds, recreational fields, and dog parks, as well as the town center shopping district, municipal complex, and library. Don't miss out on this amazing property!...
Contact an agent
Home facts
- Year built:1965
- Listing ID #:611909
- Added:57 day(s) ago
- Updated:November 12, 2026 at 05:45 PM
Rooms and interior
- Bedrooms:4
- Total bathrooms:3
- Full bathrooms:3
- Rooms Total:12
- Flooring:Hardwood, Tile
- Dining Description:On Level M
- Kitchen Description:Dishwasher, Gas Stove, Microwave, On Main Level, Refrigerator
- Basement Description:Crawl Space, Slab
- Living area:2,302 sq. ft.
Heating and cooling
- Cooling:Central, Multi-Zoned
- Heating:Forced Air, Gas-Natural, Hot Water, Multi-Zoned
Structure and exterior
- Year built:1965
- Building area:2,302 sq. ft.
- Exterior Features:Fenced Yard, Shed
- Levels:2 Story
Utilities
- Water:Public
- Sewer:Public Sewer
Finances and disclosures
- Price:$459,000
- Price per sq. ft.:$199.39
- Tax amount:$5,882 (2025)
Features and amenities
- Appliances:Dishwasher, Dryer, Microwave, Refrigerator
- Laundry features:Dryer, Laundry/Utility Room
- Amenities:Walk In Closet
Parking
- Parking description:Concrete Driveway, Three or More Cars
New listings near 550 S 8th Ave
- Open Fri, 2 to 5pmNew
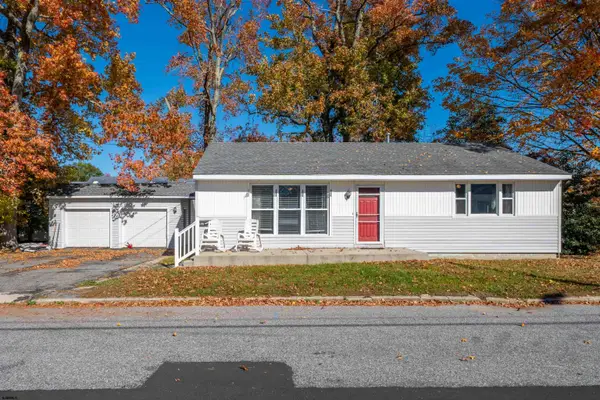 $339,900Active3 beds 1 baths1,226 sq. ft.
1325 W North St, Galloway Township, NJ 08205
MLS# 613642Listed by: KELLER WILLIAMS REALTY ATLANTIC SHORE-NORTHFIELD - New
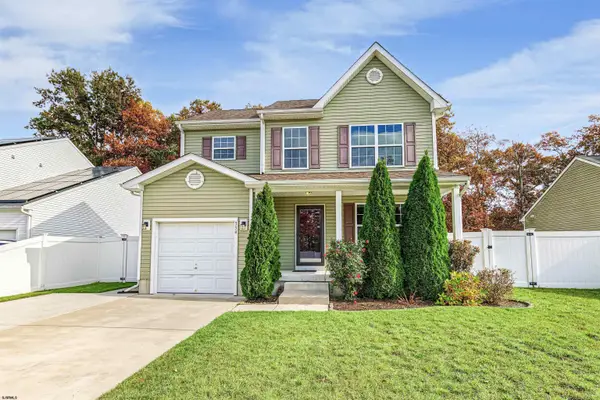 $425,000Active3 beds 3 baths
354 Maria Loretta Ln, Galloway Township, NJ 08205-0000
MLS# 613666Listed by: SOLEIL SOTHEBY'S INTERNATIONAL REALTY-B - New
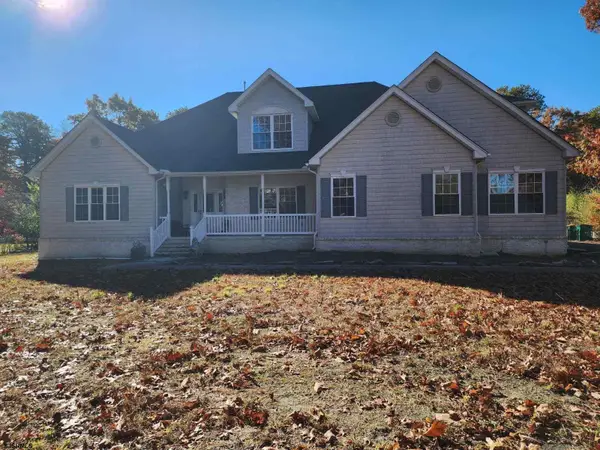 $634,750Active5 beds 2 baths3,585 sq. ft.
306 E Spencer Ln, Galloway Township, NJ 08205
MLS# 613675Listed by: HOMESMART FIRST ADVANTAGE REALTY - NORTHFIELD - New
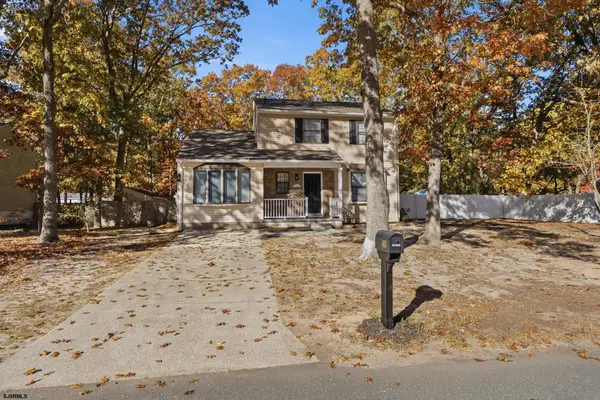 $389,000Active4 beds 2 baths
427 Vine Ave, Galloway Township, NJ 08205
MLS# 613637Listed by: KELLER WILLIAMS REALTY ATLANTIC SHORE-NORTHFIELD - New
 $458,000Active2 beds 2 baths1,849 sq. ft.
50 Pembrooke Way, Smithville, NJ 08205
MLS# 613400Listed by: KELLER WILLIAMS REALTY ATLANTIC SHORE-NORTHFIELD - New
 $180,000Active2 beds 2 baths1,110 sq. ft.
172 Colonial Ct #172, Galloway Township, NJ 08205
MLS# 613583Listed by: BHHS FOX AND ROACH-MARGATE II - New
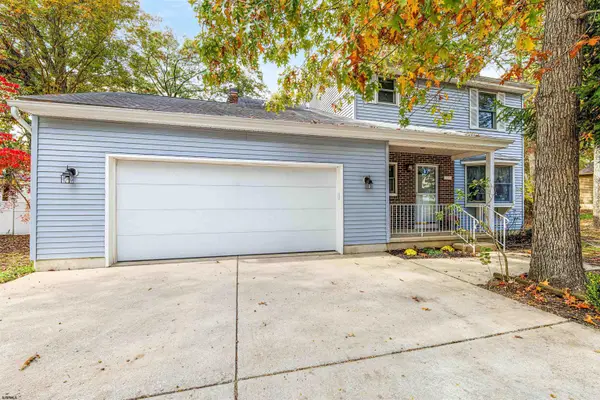 $450,000Active4 beds 4 baths
327 Vine Ave, Galloway Township, NJ 08205
MLS# 613609Listed by: COMPASS REAL ESTATE-MARGATE - New
 $549,000Active4 beds 3 baths
60 S Lisa, Galloway Township, NJ 08215
MLS# 613563Listed by: RE/MAX ATLANTIC - New
 $410,000Active3 beds 3 baths
565 Constitution Dr, Galloway Township, NJ 08205
MLS# 613567Listed by: GOLDCOAST SOTHEBY'S INTERNATIONAL REALTY - New
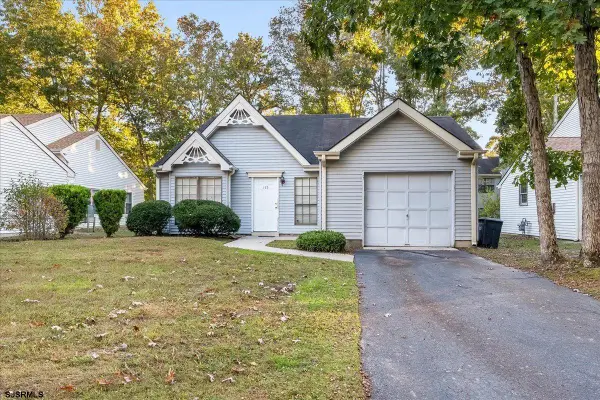 $240,000Active3 beds 2 baths
185 Federal Road, Galloway Township, NJ 08205
MLS# 613494Listed by: KELLER WILLIAMS REALTY JERSEY SHORE - OCEAN CITY


Protect your home and budget from life's surprises with an Assurant Home Warranty, backed by a partner that supports you through every step of homeownership. Explore Plans.
© 2026 Better Homes and Gardens Real Estate LLC. An Anywhere Real Estate company. All rights reserved. Better Homes and Gardens® Real Estate is a registered trademark owned by Meredith Operations Corporation, licensed to Better Homes and Gardens Real Estate LLC and used with permission. Better Homes and Gardens Real Estate LLC fully supports the principles of the Fair Housing Act and the Equal Opportunity Act. Listing information is deemed reliable but is not guaranteed accurate.
Each office is independently owned and operated.
Any services or products provided by third parties are not provided by, affiliated with or related to Better Homes and Gardens Real Estate LLC, or its affiliated companies.