
552 Falmouth Ct, Galloway, NJ 08205-6604
Local realty services provided by:Better Homes and Gardens Real Estate Realty Connect
552 Falmouth Ct,Galloway Township, NJ 08205-6604
$439,000
- 2 Beds
- 2 Baths
- 2,132 sq. ft.
- Single family
- Active
Upcoming open houses
- Sun, Sep 1312:00 pm - 02:00 pm
Listed by: janet kerr, robyn marmo
Office: quail hill realty at smithville
MLS#:610603
Source:NJ_SJSRMLS
Price summary
- Price:$439,000
- Price per sq. ft.:$205.91
- Monthly HOA dues:$270
About this home
OPEN HOUSE SUNDAY SEPTEMBER 13th 12:00 PM - 2:00 PM! Nestled on a quiet cul-de-sac, this lovely & well maintained 2-3-BR/2-BA home offers comfort, style and easy living. The unique floor plan allows for a large Great Room or a living room/Dining Room combination. It includes a large family room & inviting 3-seasons porch with ceramic tile flooring that opens to a lovely tiled patio. This all overlook's a beautiful parklike setting & is only a 3-minute walk to the fabulous clubhouse and heated indoor & outdoor pools for your year-round enjoyment. A new Architectural Roof in 2025 and newer HVAC in 2014. The Hot water Heater replaced in 2025. The primary bedroom is spacious and includes two walk-in closets and ensuite with two vanities, walk-in shower and soaking tub. The 2nd BR & full bath is set away from the owner's suite for privacy and the third BR or Den is perfect for an office or guest bedroom. The attached two-car garage provides ample storage & convenience.
Contact an agent
Home facts
- Year built:1999
- Subdivision & Development:Four Seasons
- Listing ID #:610603
- Added:34 day(s) ago
- Updated:September 10, 2026 at 04:15 PM
Rooms and interior
- Bedrooms:2
- Total bathrooms:2
- Full bathrooms:2
- Rooms Total:7
- Flooring:Tile, W/W Carpet
- Dining Description:On Level M
- Kitchen Description:Dishwasher, Gas Stove, Microwave, On Main Level, Refrigerator
- Basement Description:Slab
- Living area:2,132 sq. ft.
Heating and cooling
- Cooling:Ceiling Fan(s), Central, Electric
- Heating:Forced Air, Gas-Natural
Structure and exterior
- Year built:1999
- Building area:2,132 sq. ft.
- Architectural Style:Ranch
- Construction Materials:Vinyl
- Exterior Features:Curbs, Patio, Porch Enclosed, Sidewalks, Sprinkler System
Utilities
- Water:Public
- Sewer:Public Sewer
Finances and disclosures
- Price:$439,000
- Price per sq. ft.:$205.91
- Tax amount:$5,905 (2025)
Features and amenities
- Appliances:Dishwasher, Dryer, Microwave, Refrigerator, Washer
- Laundry features:Dryer, Laundry/Utility Room, Washer
- Amenities:Carbon Monoxide Detector, Insulated Glass, Screens, Smoke/Fire Alarm, Walk In Closet
Parking
- Parking description:Blacktop Driveway, Two Car
New listings near 552 Falmouth Ct
- Coming Soon
 $399,900Coming Soon3 beds 2 baths2,532 sq. ft.
737 S 2nd Ave, GALLOWAY, NJ 08205
MLS# NJAC2026298Listed by: KELLER WILLIAMS MAIN LINE - Coming Soon
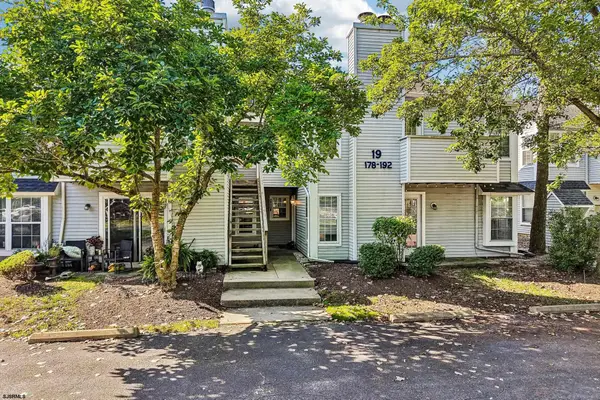 $179,900Coming Soon1 beds 1 baths
178 Meadow Ridge Road #178, Smithville, NJ 08205
MLS# 611727Listed by: EXP REALTY-MARGATE - New
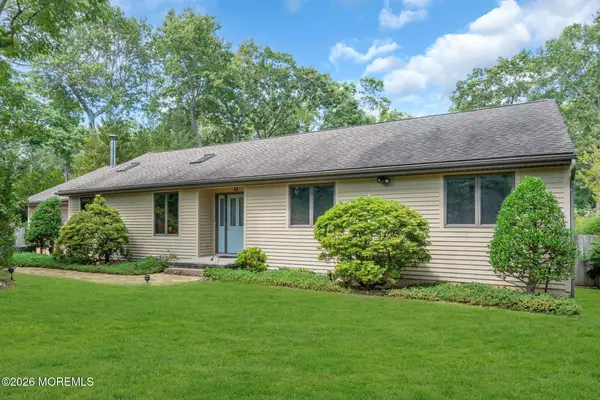 $419,900Active3 beds 2 baths1,584 sq. ft.
307 Elm Avenue, Galloway, NJ 08205
MLS# 22622194Listed by: SCHECHER REALTY - New
 $497,000Active4 beds 2 baths1,636 sq. ft.
327 S Cologne, Galloway Township, NJ 08215
MLS# 611631Listed by: RE/MAX ATLANTIC - New
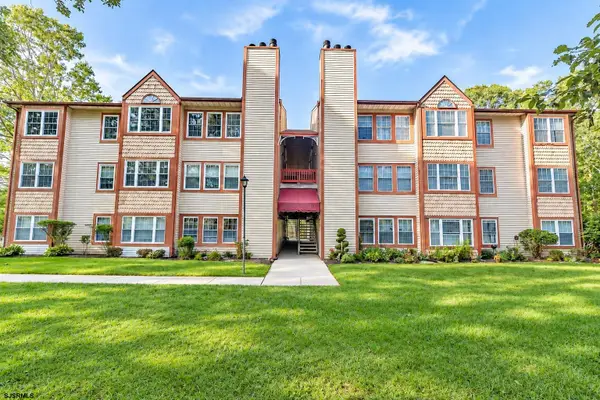 $274,900Active2 beds 2 baths1,299 sq. ft.
34 Trotters Ln #34, Galloway Township, NJ 08205
MLS# 611632Listed by: RE/MAX ATLANTIC - New
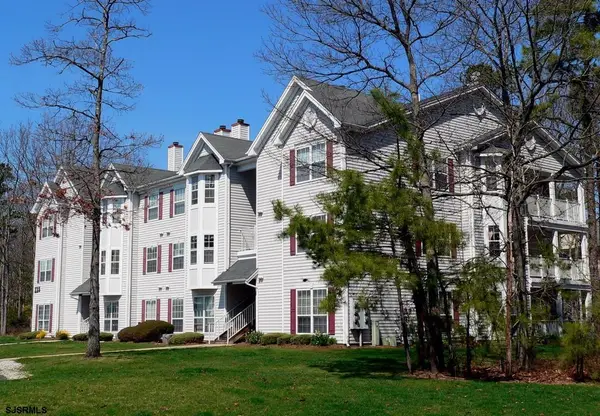 $180,000Active2 beds 1 baths
59 Navajo Ct #1705, Galloway Township, NJ 08205
MLS# 611641Listed by: KELLER WILLIAMS REALTY ATLANTIC SHORE-NORTHFIELD - New
 $240,000Active2 beds 2 baths1,111 sq. ft.
2 Steamboat Ct #2, Galloway Township, NJ 08205
MLS# 611614Listed by: CENTURY 21 ATLANTIC PROFESSIONAL REALTY - New
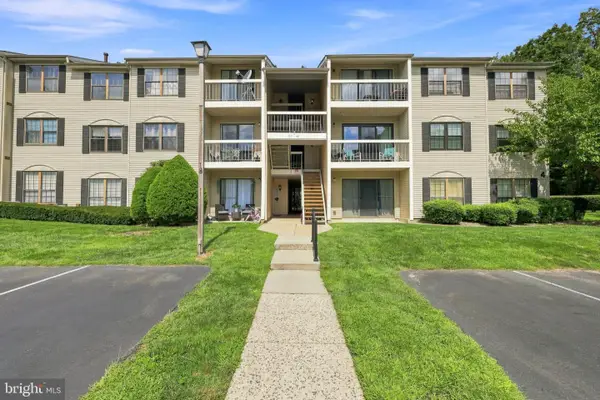 $215,000Active2 beds 2 baths1,122 sq. ft.
59 Mattix Run, GALLOWAY TWP, NJ 08205
MLS# NJAC2026462Listed by: ARC REAL ESTATE - New
 $369,900Active3 beds 3 baths1,759 sq. ft.
154 Navasink Ct, Galloway Township, NJ 08205
MLS# 611591Listed by: EXP REALTY-ATLANTIC CITY - New
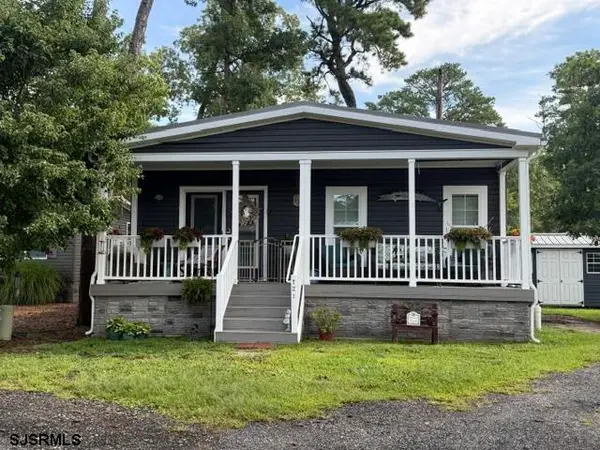 $254,900Active2 beds 1 baths1,000 sq. ft.
106 E Moss Mill T-21 Road, Galloway Township, NJ 08205
MLS# 611546Listed by: BALSLEY/LOSCO


Protect your home and budget from life's surprises with an Assurant Home Warranty, backed by a partner that supports you through every step of homeownership. Explore Plans.
© 2026 Better Homes and Gardens Real Estate LLC. An Anywhere Real Estate company. All rights reserved. Better Homes and Gardens® Real Estate is a registered trademark owned by Meredith Operations Corporation, licensed to Better Homes and Gardens Real Estate LLC and used with permission. Better Homes and Gardens Real Estate LLC fully supports the principles of the Fair Housing Act and the Equal Opportunity Act. Listing information is deemed reliable but is not guaranteed accurate.
Each office is independently owned and operated.
Any services or products provided by third parties are not provided by, affiliated with or related to Better Homes and Gardens Real Estate LLC, or its affiliated companies.