
612 1st Ave, Galloway, NJ 08205
Local realty services provided by:Better Homes and Gardens Real Estate Realty Connect
612 1st Ave,Absecon Highlands, NJ 08205
$339,000
- 2 Beds
- 2 Baths
- 816 sq. ft.
- Single family
- Active
Listed by: angela suhr
Office: coldwell banker argus real estate-northfield
MLS#:611846
Source:NJ_SJSRMLS
Price summary
- Price:$339,000
- Price per sq. ft.:$415.44
About this home
Investor Alert or Fixer Upper, this home needs your love and you will have a cozy log cabin with 2 bedrooms, 1 1/2 baths on 2.4 acres. it is a great location and wooded lot with a dream 3 car detached garage. Plenty of room to add on or downsize to this great property. Covered porch and large deck make this a sweet little place to have BBQ's and enjoy nature. Come see this rare acre lot in Galloway and seller is looking for a quick sale. Please make appt with listing agent. Pets on the property.
Contact an agent
Home facts
- Year built:1979
- Listing ID #:611846
- Added:1 day(s) ago
- Updated:September 14, 2026 at 02:09 PM
Rooms and interior
- Bedrooms:2
- Total bathrooms:2
- Full bathrooms:1
- Half bathrooms:1
- Rooms Total:5
- Basement Description:6 Ft. or More Head Room, Partially Finished
- Living area:816 sq. ft.
Heating and cooling
- Heating:Oil, Underground Tank
Structure and exterior
- Year built:1979
- Building area:816 sq. ft.
- Architectural Style:Log Home
- Construction Materials:Wood
- Exterior Features:Deck, Porch, Shed
Utilities
- Water:Public
- Sewer:Public Sewer
Finances and disclosures
- Price:$339,000
- Price per sq. ft.:$415.44
- Tax amount:$4,288 (2025)
Features and amenities
- Appliances:Dryer, Washer
- Laundry features:Dryer, Washer
- Amenities:Bar
Parking
- Parking description:Blacktop Driveway, Three or More Cars
New listings near 612 1st Ave
- Coming Soon
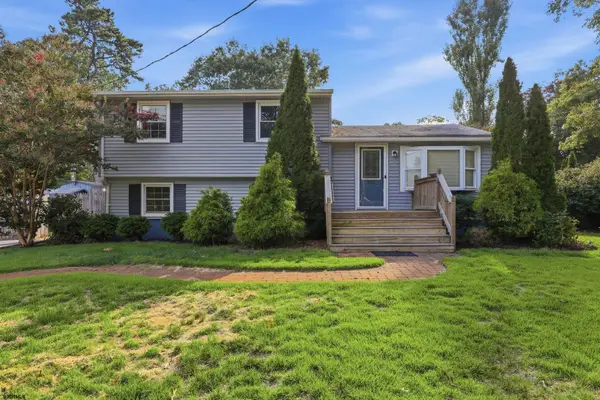 $339,900Coming Soon3 beds 1 baths1,587 sq. ft.
332 Harrison Ave, Galloway Township, NJ 08205
MLS# 611811Listed by: OCF REALTY, LLC - New
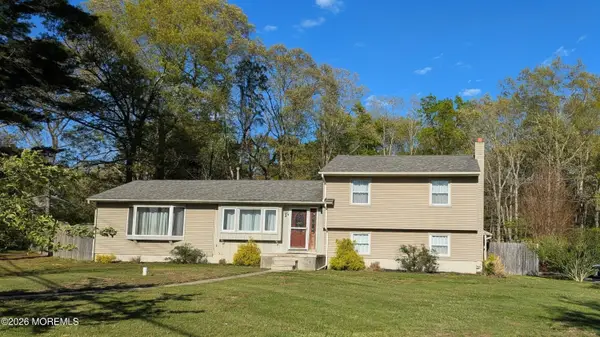 $459,000Active4 beds 3 baths2,302 sq. ft.
550 8th Avenue, Galloway, NJ 08205
MLS# 22628971Listed by: WEICHERT REALTORS-SEA GIRT - New
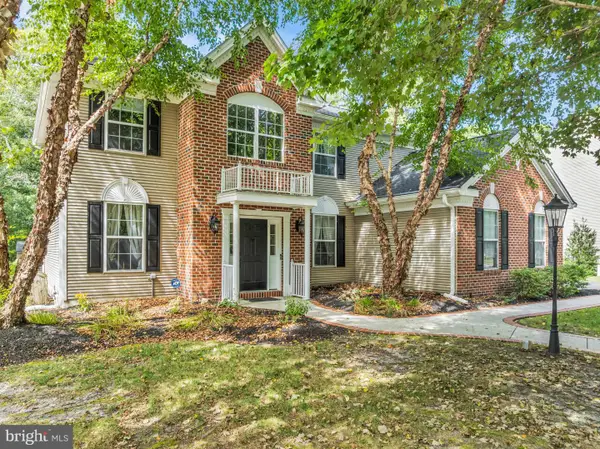 $589,000Active4 beds 3 baths2,903 sq. ft.
101 Kensington Dr, GALLOWAY TWP, NJ 08205
MLS# NJAC2026536Listed by: REAL BROKER, LLC - New
 $589,000Active4 beds 3 baths2,903 sq. ft.
101 Kensington Dr, Smithville, NJ 08205
MLS# 611849Listed by: REAL - RED BANK - New
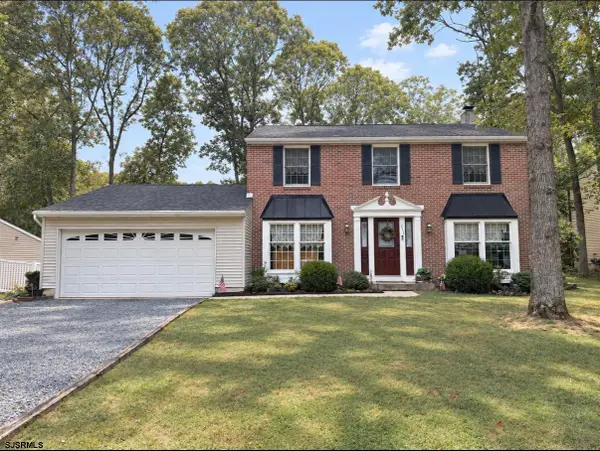 $499,000Active4 beds 3 baths1,884 sq. ft.
713 Nacote Creek Pl, Smithville, NJ 08205
MLS# 611839Listed by: LPT REALTY - New
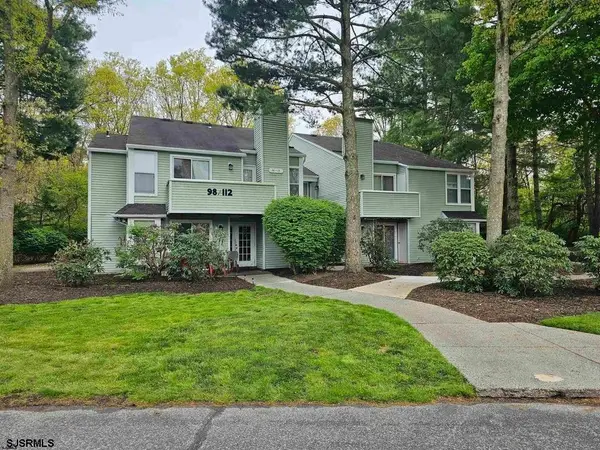 $215,000Active2 beds 2 baths825 sq. ft.
106 Pheasant Meadow Dr #106, Smithville, NJ 08205
MLS# 611776Listed by: CENTURY 21 ATLANTIC PROFESSIONAL REALTY - New
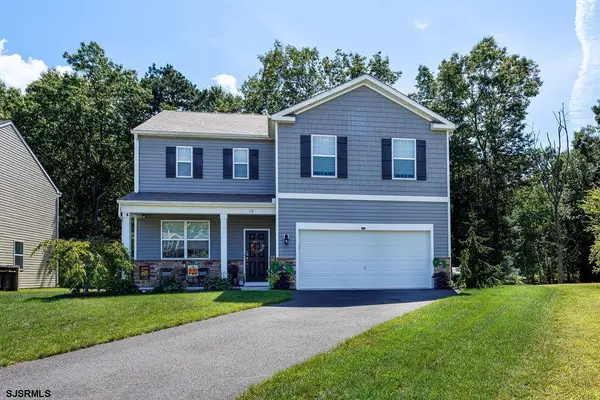 $479,900Active4 beds 3 baths2,382 sq. ft.
18 Fays, Galloway Township, NJ 08205
MLS# 611777Listed by: RE/MAX ATLANTIC - New
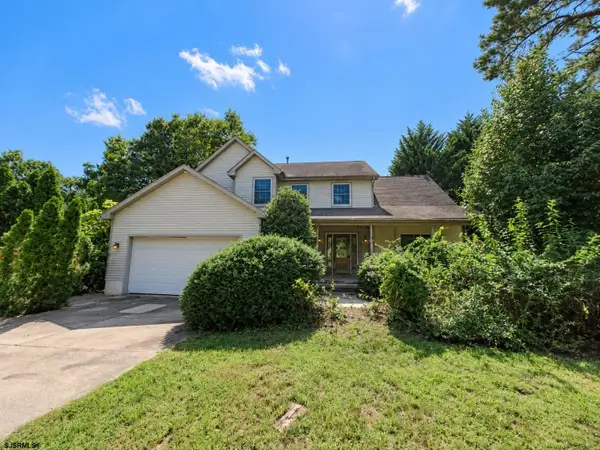 $475,000Active4 beds 3 baths2,493 sq. ft.
200 Shady Knoll Ln, Galloway Township, NJ 08205
MLS# 611782Listed by: AI BROKERS LLC - New
 $215,000Active2 beds 2 baths825 sq. ft.
106 Pheasant Meadow Dr, GALLOWAY TWP, NJ 08205
MLS# NJAC2026592Listed by: C-21 ATLANTIC PROFESSIONAL REALTY


Protect your home and budget from life's surprises with an Assurant Home Warranty, backed by a partner that supports you through every step of homeownership. Explore Plans.
© 2026 Better Homes and Gardens Real Estate LLC. An Anywhere Real Estate company. All rights reserved. Better Homes and Gardens® Real Estate is a registered trademark owned by Meredith Operations Corporation, licensed to Better Homes and Gardens Real Estate LLC and used with permission. Better Homes and Gardens Real Estate LLC fully supports the principles of the Fair Housing Act and the Equal Opportunity Act. Listing information is deemed reliable but is not guaranteed accurate.
Each office is independently owned and operated.
Any services or products provided by third parties are not provided by, affiliated with or related to Better Homes and Gardens Real Estate LLC, or its affiliated companies.