
6 Barberry St, Glenwood, NJ 07418
Local realty services provided by:Better Homes and Gardens Real Estate Elite
6 Barberry St,Vernon Twp., NJ 07418
$415,000
- 2 Beds
- 2 Baths
- 1,780 sq. ft.
- Single family
- Active
Listed by: heidi delahanty
Office: re/max platinum group973-726-5700
MLS#:4051325
Source:NJ_GSMLS
Price summary
- Price:$415,000
- Price per sq. ft.:$233.15
- Monthly HOA dues:$16.67
About this home
First time "Ever on the market! Welcome to this unique, custom built, nature-centric split/raised ranch in Glenwood. Enjoy spectacular mountain views from the bright and spacious-open floor plan. The kitchen,living room and dining area features plenty of (new) windows. Wash dishes and look out yourwindow at mountain views; enjoy panoramic views from your couch! The majestic stonefireplace, hardwood floors and woodwork add to that comfortable lake house ambiance. The ground floor (street level) has a two-room flex space. Featuring a separate entrance with a kitchenette, bathroom(updated 2015), laundry, wood stove and a cute lounging and eating area. It's located next to the two-car garage with a new slider (2020) leading out to a stone patio, where you can immerse yourself in the lush and beautiful Vernon Valley. Love plants? Here is your own greenhouse which leads down to well-appointed yard and gardens. Mature, spectacular trees,gardens, rock walls and fruit trees. It is a true nature lover's paradise. Located minutes from shopping and Mineral Springs, and all the Valley has to offer. Don't missthis special property built, owned and cared for by the same family for 40 years. It will not lastlong!...
Contact an agent
Home facts
- Year built:1967
- Subdivision & Development:Vernon Valley Lake
- Listing ID #:4051325
- Added:6 day(s) ago
- Updated:September 15, 2026 at 02:30 PM
Rooms and interior
- Bedrooms:2
- Total bathrooms:2
- Full bathrooms:2
- Rooms Total:9
- Flooring:Carpeting, Stone
- Dining Description:Living/Dining Combo
- Bathrooms Description:Tub Shower
- Kitchen Description:Carbon Monoxide Detector, Galley Type, Kitchen Exhaust Fan, Range/Oven-Electric
- Living area:1,780 sq. ft.
Heating and cooling
- Cooling:Wall A/C Unit(s)
- Heating:Baseboard - Electric
Structure and exterior
- Roof:Asphalt Shingle
- Year built:1967
- Building area:1,780 sq. ft.
- Lot area:0.34 Acres
- Architectural Style:Raised Ranch
- Construction Materials:Clapboard
- Exterior Features:Deck, Patio, Storage Shed
Schools
- High school:VERNON
- Middle school:VERNON
- Elementary school:VERNON
Utilities
- Water:Well
- Sewer:Septic
Finances and disclosures
- Price:$415,000
- Price per sq. ft.:$233.15
- Tax amount:$7,883 (2025)
Features and amenities
- Appliances:Carbon Monoxide Detector, Range/Oven-Electric
- Amenities:Carbon Monoxide Detector, Lake Privileges, Playground, Smoke Detector
Parking
- Parking description:Blacktop Driveway, Built-In Garage, Driveway-Exclusive, Garage - Underground
- Garage spaces:2
New listings near 6 Barberry St
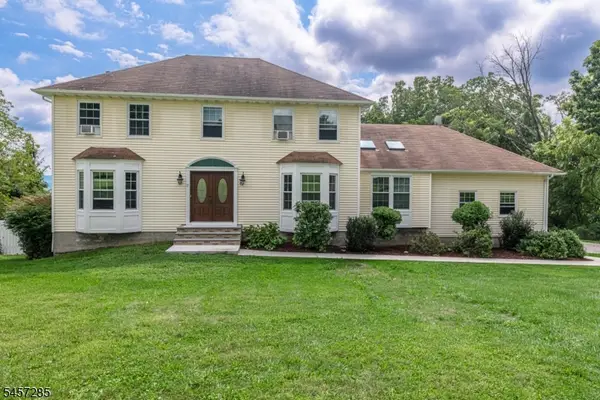 $640,000Active4 beds 4 baths
17 Telfer Dr, Vernon Twp., NJ 07462
MLS# 4049931Listed by: BHHS GROSS AND JANSEN REALTORS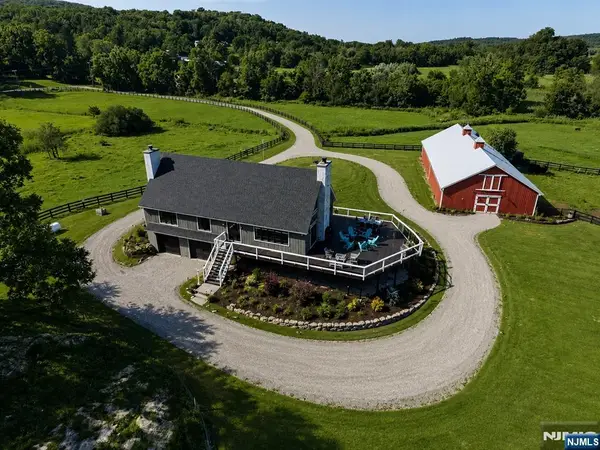 $1,975,000Active3 beds 3 baths
956 County Rt 517, Vernon, NJ 07418
MLS# 26029718Listed by: MOUNTAIN PROPERTIES
 $1,975,000Active3 beds 3 baths3,382 sq. ft.
956 Rt 517, Vernon Twp., NJ 07418
MLS# 4043117Listed by: MOUNTAIN PROPERTIES $329,000Pending2 beds 1 baths
12 Clover Ln, Vernon Twp., NJ 07418
MLS# 4038153Listed by: CENTURY 21 VENTURE REAL ESTATE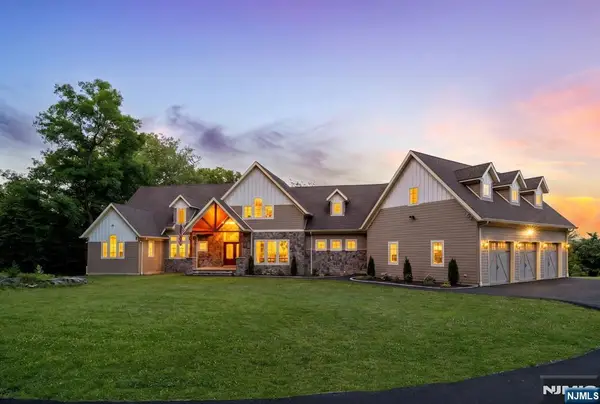 $1,688,000Active5 beds 5 baths
5 Vernon View Drive, Vernon, NJ 07418
MLS# 26021245Listed by: COLDWELL BANKER, FORT LEE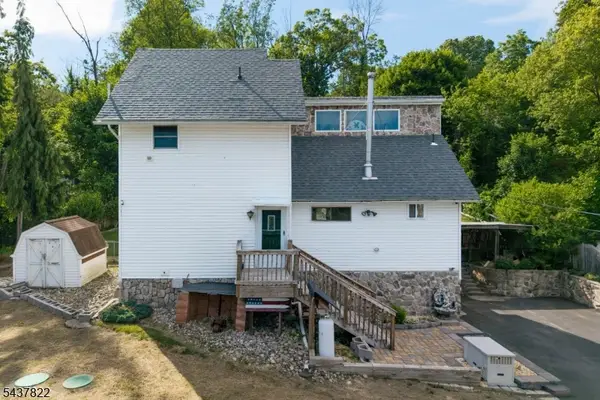 $395,000Pending3 beds 2 baths
51 Zinnia Dr, Vernon Twp., NJ 07462
MLS# 4033697Listed by: KELLER WILLIAMS INTEGRITY $219,800Pending3 beds 1 baths
15 Marigold Rd, Vernon Twp., NJ 07418
MLS# 4032702Listed by: C-21 CREST REAL ESTATE, INC.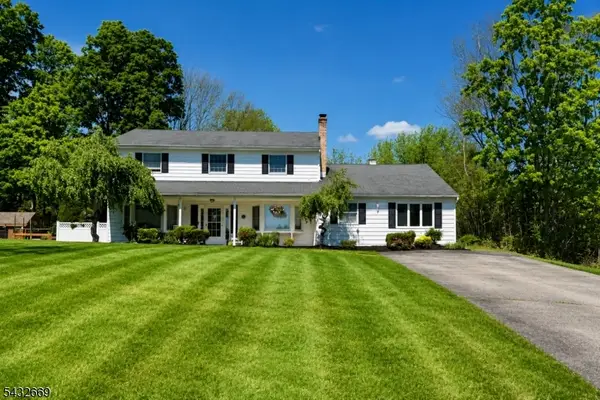 $475,000Pending3 beds 4 baths
25 Carol Dr, Vernon Twp., NJ 07418
MLS# 4029059Listed by: KL SOTHEBY'S INT'L. REALTY $269,000Pending4 beds 2 baths1,984 sq. ft.
1865 Rt565, Vernon Twp., NJ 07418
MLS# 4024587Listed by: RE/MAX PLATINUM GROUP


Protect your home and budget from life's surprises with an Assurant Home Warranty, backed by a partner that supports you through every step of homeownership. Explore Plans.
© 2026 Better Homes and Gardens Real Estate LLC. An Anywhere Real Estate company. All rights reserved. Better Homes and Gardens® Real Estate is a registered trademark owned by Meredith Operations Corporation, licensed to Better Homes and Gardens Real Estate LLC and used with permission. Better Homes and Gardens Real Estate LLC fully supports the principles of the Fair Housing Act and the Equal Opportunity Act. Listing information is deemed reliable but is not guaranteed accurate.
Each office is independently owned and operated.
Any services or products provided by third parties are not provided by, affiliated with or related to Better Homes and Gardens Real Estate LLC, or its affiliated companies.