
260 Village Ct, Haddonfield, NJ 08033
Local realty services provided by:Better Homes and Gardens Real Estate Murphy & Co.
260 Village Ct,Haddonfield, NJ 08033
$699,000
- 3 Beds
- 3 Baths
- 1,960 sq. ft.
- Single family
- Active
Listed by: jeanne "lisa" wolschina
Office: lisa wolschina & associates, inc.
MLS#:NJCD2123914
Source:BRIGHTMLS
Price summary
- Price:$699,000
- Price per sq. ft.:$356.63
About this home
Amazing Opportunity! Incredible value for this 3-bedroom, 2.5 bathroom home in Haddonfield's Blue Ribbon School district! Location is so convenient with close proximity Wegman's Shopping Center, access to Philadelphia, Radnor Field for playing ; and all on a quiet cul-de-sac. A great amount of space under 700k cannot be beaten- huge family room, living room, dining room and eat-in kitchen! Living room boasts a large picture window for staring out at the trees and the family room has a traditional, wood burning fireplace with built-ins surrounding it. The adjacent kitchen has a great bench for your breakfast table, white cabinets, and all new white appliances! Bedrooms are all spacious and have great closet space. The hall bath is neutral with white amenities and the primary suite has a renovated bath with glass tile and neutral decor. The basement is a huge bonus- brand-new carpeting and painted all white; it serves as a perfect playroom, home office or gym. Laundry/mud room conveniently off of the 2-car garage- perfect entrance on stormy days! Lot is bigger than expected too! So many great features under 700k- best value in desirable Haddonfield!...
Contact an agent
Home facts
- Year built:1981
- Subdivision & Development:ESTATES
- Listing ID #:NJCD2123914
- Added:46 day(s) ago
- Updated:September 29, 2026 at 02:00 PM
Rooms and interior
- Bedrooms:3
- Total bathrooms:3
- Full bathrooms:2
- Half bathrooms:1
- Flooring:Carpet, Tile/Brick, Wood
- Dining Description:Dining Room, Formal/Separate Dining Room
- Bathrooms Description:Full Bath, Primary Bathroom
- Kitchen Description:Built-Ins, Kitchen - Eat-In
- Basement:Yes
- Basement Description:Full, Partially Finished, Sump Pump, Water Proofing System
- Living area:1,960 sq. ft.
Heating and cooling
- Cooling:Central A/C
- Heating:Forced Air, Natural Gas
Structure and exterior
- Year built:1981
- Building area:1,960 sq. ft.
- Lot area:0.2 Acres
- Architectural Style:Traditional
- Construction Materials:Frame
- Exterior Features:Patio(s), Street Lights
- Foundation Description:Block
- Levels:2 Stories
Schools
- High school:HADDONFIELD MEMORIAL
- Middle school:HADDONFIELD
Utilities
- Water:Public
- Sewer:Public Sewer
Finances and disclosures
- Price:$699,000
- Price per sq. ft.:$356.63
- Tax amount:$11,605 (2025)
Features and amenities
- Laundry features:Has Laundry, Laundry
- Amenities:Built-Ins, Ceiling Fan(s)
Parking
- Parking description:Attached Garage, Garage - Side Entry
- Garage:Yes
- Garage spaces:2
New listings near 260 Village Ct
- Coming Soon
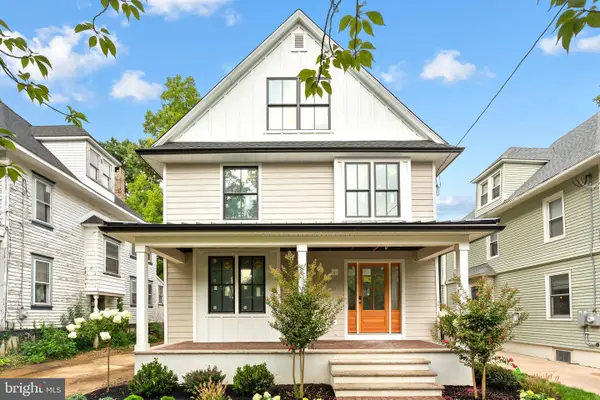 $1,950,000Coming Soon5 beds 5 baths4,245 sq. ft.
216 Centre St, HADDONFIELD, NJ 08033
MLS# NJCD2124606Listed by: LISA WOLSCHINA & ASSOCIATES, INC. - Coming Soon
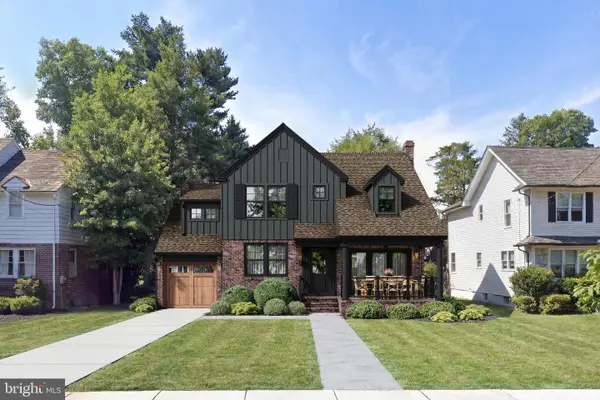 $1,900,000Coming Soon4 beds 5 baths4,187 sq. ft.
741 W Redman Ave, HADDONFIELD, NJ 08033
MLS# NJCD2111606Listed by: WEICHERT REALTORS-HADDONFIELD - Coming Soon
 $1,900,000Coming Soon5 beds 6 baths3,839 sq. ft.
109 S Atlantic Ave, HADDONFIELD, NJ 08033
MLS# NJCD2109500Listed by: COMPASS NEW JERSEY, LLC - HADDON TOWNSHIP - Open Sat, 1 to 3pmNew
 $799,000Active3 beds 2 baths2,056 sq. ft.
231 W Euclid Ave, HADDONFIELD, NJ 08033
MLS# NJCD2127792Listed by: COMPASS NEW JERSEY, LLC - HADDON TOWNSHIP - New
 $649,000Active4 beds 2 baths1,392 sq. ft.
15 Grove St, HADDONFIELD, NJ 08033
MLS# NJCD2127580Listed by: LISA WOLSCHINA & ASSOCIATES, INC. - New
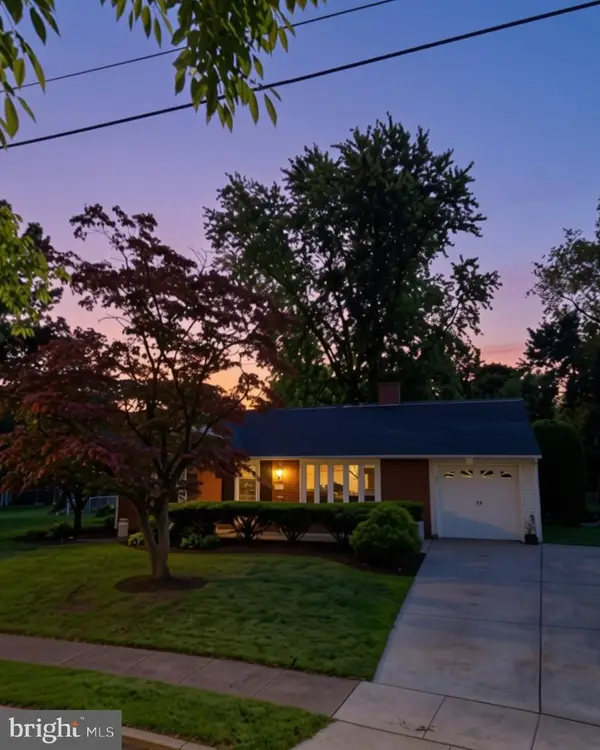 $599,999Active3 beds 2 baths1,557 sq. ft.
205 Bradley Ave, HADDONFIELD, NJ 08033
MLS# NJCD2127644Listed by: GARDEN STATE PROPERTIES GROUP - MERCHANTVILLE - New
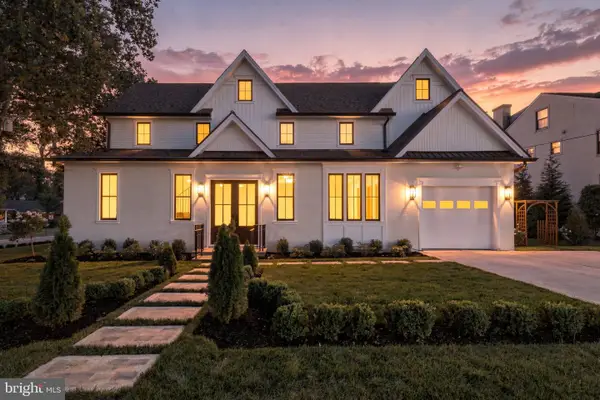 $1,495,000Active3 beds 4 baths2,818 sq. ft.
230 E Summit Ave, HADDONFIELD, NJ 08033
MLS# NJCD2127334Listed by: PROMINENT PROPERTIES SOTHEBY'S INTL REALTY - New
 $999,000Active4 beds 3 baths1,950 sq. ft.
458 Elm Ave, HADDONFIELD, NJ 08033
MLS# NJCD2127098Listed by: BHHS FOX & ROACH - HADDONFIELD - New
 $875,000Active0.19 Acres
411 Walnut St, HADDONFIELD, NJ 08033
MLS# NJCD2127426Listed by: LISA WOLSCHINA & ASSOCIATES, INC. - New
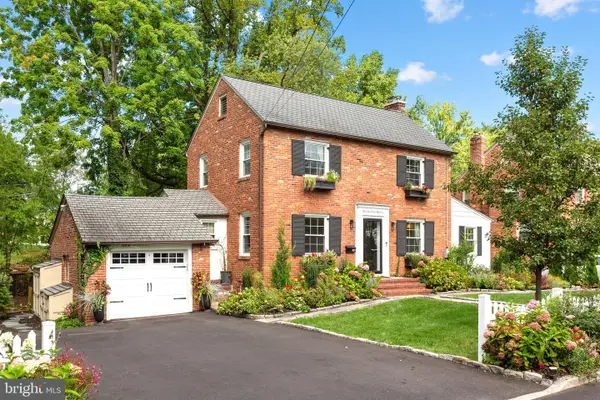 $949,000Active3 beds 2 baths1,829 sq. ft.
451 Elm Ave, HADDONFIELD, NJ 08033
MLS# NJCD2127262Listed by: LISA WOLSCHINA & ASSOCIATES, INC.


Protect your home and budget from life's surprises with an Assurant Home Warranty, backed by a partner that supports you through every step of homeownership. Explore Plans.
© 2026 Better Homes and Gardens Real Estate LLC. An Anywhere Real Estate company. All rights reserved. Better Homes and Gardens® Real Estate is a registered trademark owned by Meredith Operations Corporation, licensed to Better Homes and Gardens Real Estate LLC and used with permission. Better Homes and Gardens Real Estate LLC fully supports the principles of the Fair Housing Act and the Equal Opportunity Act. Listing information is deemed reliable but is not guaranteed accurate.
Each office is independently owned and operated.
Any services or products provided by third parties are not provided by, affiliated with or related to Better Homes and Gardens Real Estate LLC, or its affiliated companies.