
319 Crestwood Ave, Haddonfield, NJ 08033
Local realty services provided by:Better Homes and Gardens Real Estate Community Realty
319 Crestwood Ave,Haddonfield, NJ 08033
$665,999
- 3 Beds
- 2 Baths
- - sq. ft.
- Single family
- Sold
Listed by: suzanne hoover
Office: compass new jersey, llc. - haddon township
MLS#:NJCD2124060
Source:BRIGHTMLS
Sorry, we are unable to map this address
Price summary
- Price:$665,999
About this home
If location and lifestyle are at the top of your wish list, 319 Crestwood Avenue deserves your attention!
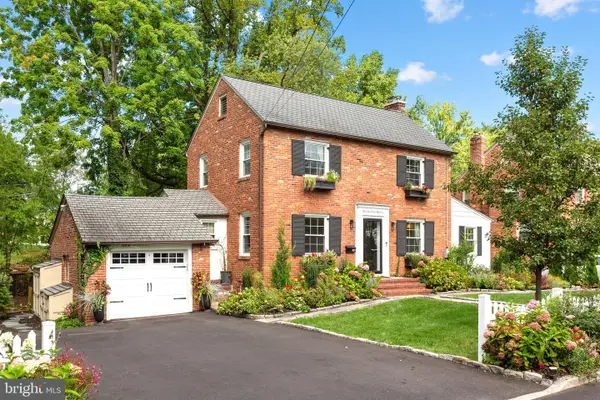
This naturally bright 3-bedroom, 1.5-bath Brick/Vinyl Colonial offers incredible walkability, hardwood floors throughout, an oversized attached garage, fully fenced yard—and best of all, the important work has already been done. Major improvements include 200-amp electric, newer heat, central air and hot water heater, replacement windows, recessed lighting and approximately $17,000 in PSE&G energy-efficiency upgrades, including air sealing and blown-in attic insulation. Additional updates include an Andersen front entry and storm door, custom oak banister, primary bedroom ductless heat pump, newer kitchen appliances, LG washer and dryer, and newer sump pump with battery backup. Inside, hardwood floors throughout complement generous living and dining rooms and a bright eat-in kitchen with ample cabinetry and counter space. Step directly outside to the patio and fully fenced rear yard—perfect for entertaining, pets and outdoor living. A half bath completes the main level. Upstairs, the spacious landing leads to the primary bedroom that features two large lighted closets plus a bonus room—ideal for a home office, nursery, dressing room or sitting area. Two additional spacious bedrooms (one of which has a fabulous MURPHY BED) and an updated full bath with Jacuzzi tub complete the second floor. Upstairs hardwood floors were refinished, with new hardwood installed in the primary bedroom in 2021. The full, partially finished dry basement with good head height offers even more possibilities for a family room, gym, playroom or home office, while still providing separate laundry, utility and storage areas. Excellent storage in your new home! And then there’s the location. Enjoy a truly car-optional lifestyle just blocks from award-winning schools, PATCO, Haddon Avenue, Crystal Lake Pool, ballfields, restaurants, cafés, shopping, farmers market and community events. Walk to dinner, catch PATCO into Philly, head to the pool or enjoy everything Haddon Township has to offer—all without getting in the car. Add newer landscaping, a 5-foot vinyl privacy fence, patio, fully fenced rear yard and oversized attached garage, and 319 Crestwood delivers a hard-to-find combination of location, updates, space and walkability. Walk to town. Walk to school. Walk to PATCO. Leave the car at home. Come see why 319 Crestwood Avenue should be at the top of your must-see list....
Contact an agent
Home facts
- Year built:1952
- Subdivision & Development:HADDON HILLS
- Listing ID #:NJCD2124060
- Added:46 day(s) ago
- Updated:September 29, 2026 at 11:00 AM
Rooms and interior
- Bedrooms:3
- Total bathrooms:2
- Full bathrooms:1
- Half bathrooms:1
- Flooring:Ceramic Tile, Hardwood, Partially Carpeted
- Dining Description:Dining Area, Dining Room
- Bathrooms Description:Bathroom 1, Half Bath
- Kitchen Description:Built-In Range, Carpet, Crown Moldings, Dishwasher, Disposal, Freezer, Icemaker, Kitchen - Eat-In, Kitchen - Table Space, Microwave, Pantry, Recessed Lighting, Refrigerator, Stove, Water Heater
- Bedroom Description:Carpet, Primary Bedroom
- Basement:Yes
- Basement Description:Full, Interior Access, Partially Finished, Sump Pump, Windows
Heating and cooling
- Cooling:Ceiling Fan(s), Central A/C
- Heating:Forced Air, Natural Gas
Structure and exterior
- Roof:Architectural Shingle, Pitched
- Year built:1952
- Lot Features:Corner, Corner Lot/Unit, Front Yard, Rear Yard, SideYard(s)
- Architectural Style:Colonial
- Construction Materials:Brick
- Exterior Features:Exterior Lighting, Patio(s), Sidewalks, Street Lights
- Foundation Description:Block
- Levels:2 Stories
Schools
- High school:HADDON TOWNSHIP H.S.
- Middle school:WILLIAM G ROHRER
- Elementary school:STOY E.S.
Utilities
- Water:Public
- Sewer:Public Sewer
Finances and disclosures
- Price:$665,999
- Tax amount:$11,758 (2025)
Features and amenities
- Laundry features:Dryer, Washer
- Amenities:200+ Amp Service, Attic, Attic/House Fan, Carbon Monoxide Detector(s), Carpet, Ceiling Fan(s), Crown Moldings, Recessed Lighting, Replacement Windows, Smoke Detector, Window Treatments
Parking
- Parking description:Attached Garage, Concrete Driveway, Garage - Front Entry, Garage - Rear Entry, On Street, Oversized
- Garage:Yes
- Garage spaces:1
New listings near 319 Crestwood Ave
- Coming Soon
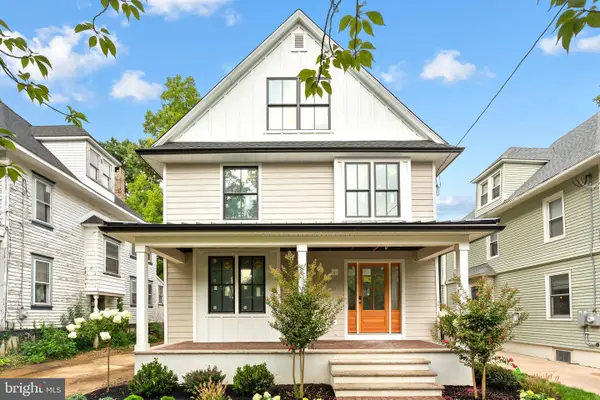 $1,950,000Coming Soon5 beds 5 baths4,245 sq. ft.
216 Centre St, HADDONFIELD, NJ 08033
MLS# NJCD2124606Listed by: LISA WOLSCHINA & ASSOCIATES, INC. - Coming Soon
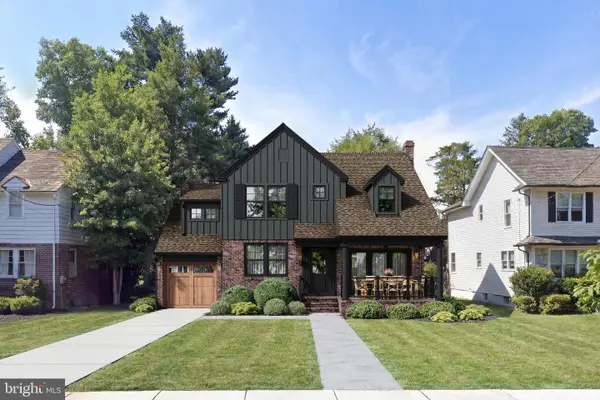 $1,900,000Coming Soon4 beds 5 baths4,187 sq. ft.
741 W Redman Ave, HADDONFIELD, NJ 08033
MLS# NJCD2111606Listed by: WEICHERT REALTORS-HADDONFIELD - Coming Soon
 $1,900,000Coming Soon5 beds 6 baths3,839 sq. ft.
109 S Atlantic Ave, HADDONFIELD, NJ 08033
MLS# NJCD2109500Listed by: COMPASS NEW JERSEY, LLC - HADDON TOWNSHIP - Open Sat, 1 to 3pmNew
 $799,000Active3 beds 2 baths2,056 sq. ft.
231 W Euclid Ave, HADDONFIELD, NJ 08033
MLS# NJCD2127792Listed by: COMPASS NEW JERSEY, LLC - HADDON TOWNSHIP - New
 $649,000Active4 beds 2 baths1,392 sq. ft.
15 Grove St, HADDONFIELD, NJ 08033
MLS# NJCD2127580Listed by: LISA WOLSCHINA & ASSOCIATES, INC. - New
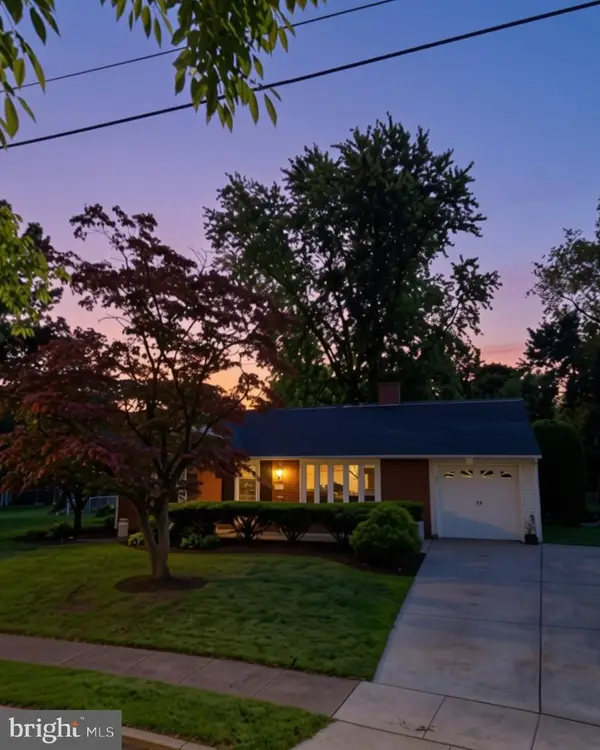 $599,999Active3 beds 2 baths1,557 sq. ft.
205 Bradley Ave, HADDONFIELD, NJ 08033
MLS# NJCD2127644Listed by: GARDEN STATE PROPERTIES GROUP - MERCHANTVILLE - New
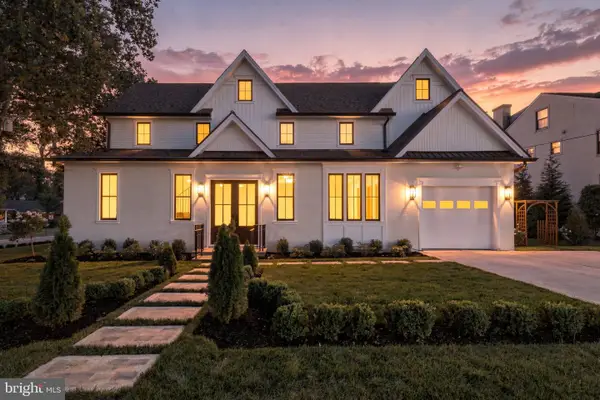 $1,495,000Active3 beds 4 baths2,818 sq. ft.
230 E Summit Ave, HADDONFIELD, NJ 08033
MLS# NJCD2127334Listed by: PROMINENT PROPERTIES SOTHEBY'S INTL REALTY - New
 $999,000Active4 beds 3 baths1,950 sq. ft.
458 Elm Ave, HADDONFIELD, NJ 08033
MLS# NJCD2127098Listed by: BHHS FOX & ROACH - HADDONFIELD - New
 $875,000Active0.19 Acres
411 Walnut St, HADDONFIELD, NJ 08033
MLS# NJCD2127426Listed by: LISA WOLSCHINA & ASSOCIATES, INC. - New
 $949,000Active3 beds 2 baths1,829 sq. ft.
451 Elm Ave, HADDONFIELD, NJ 08033
MLS# NJCD2127262Listed by: LISA WOLSCHINA & ASSOCIATES, INC.


Protect your home and budget from life's surprises with an Assurant Home Warranty, backed by a partner that supports you through every step of homeownership. Explore Plans.
© 2026 Better Homes and Gardens Real Estate LLC. An Anywhere Real Estate company. All rights reserved. Better Homes and Gardens® Real Estate is a registered trademark owned by Meredith Operations Corporation, licensed to Better Homes and Gardens Real Estate LLC and used with permission. Better Homes and Gardens Real Estate LLC fully supports the principles of the Fair Housing Act and the Equal Opportunity Act. Listing information is deemed reliable but is not guaranteed accurate.
Each office is independently owned and operated.
Any services or products provided by third parties are not provided by, affiliated with or related to Better Homes and Gardens Real Estate LLC, or its affiliated companies.