
23 Edgewater Dr, Hainesport, NJ 08036
Local realty services provided by:Better Homes and Gardens Real Estate Valley Partners
23 Edgewater Dr,Hainesport, NJ 08036
$805,000
- 4 Beds
- 3 Baths
- - sq. ft.
- Single family
- Sold
Listed by: mark j mckenna, ian j rossman
Office: exp realty, llc.
MLS#:NJBL2118258
Source:BRIGHTMLS
Sorry, we are unable to map this address
Price summary
- Price:$805,000
- Monthly HOA dues:$46.5
About this home
Home, it can be everything. And at 23 Edgewater Dr, this home is the curb appeal, the well-appointed, the oasis, the lifestyle and the entertaining center all in one. Before you enter this home, you know there’s something special here with details and upgrades like the paver driveway, the well-tended landscaping, brick façade that sets the stage for this gorgeous colonial home. Enter a beautiful open 2-story foyer with details like the upgraded staircase, crisp white shadowbox and trim details set against an inviting neutral palette. Even the front door has visual appeal with its designed glass detailing. To your right is a cozy living room with blonde hardwood flooring, built-ins and a reading bench that creates a perfect space for finding a quiet moment. To the left of the foyer is the dining room, a more “dressed up” space with a dramatic ceiling to set the tone for more special moments with family and friends. The dining room opens to the kitchen, which is bright and open, with tall white cabinetry, quartz countertops and stone backsplash. This is a true heart of the home kitchen with an island and seating with butcherblock top that ties in the organic warmth of the hardwood flooring that opens to the eat-in dining area that opens to the backyard sanctuary and deck. The family room is dramatically framed yet open to the kitchen with custom trim work and is flooded with natural light and anchored by a built-in surround of the fireplace. Family time and entertaining move with an easy flow for everyone between the kitchen, family room and even outside. This first floor of living space also features a half bath and laundry room off the kitchen. The second floor offers a well-appointed and updated, marble tiled bath shared by three bedrooms each with hardwood flooring and a primary suite with a vaulted ceiling that adds something special to the space as well as the private bath with separate shower and soaking tub. There is still so much more to this home when you head down to the finished basement where you will find a beautifully finished space for fun, games and comfortable living including in-ceiling speakers, a cozy “fireplace”, bar area and some additional storage spaces. Now, let’s get to that backyard oasis! With an easy maintenance composite deck that creates a private space overlooking the pool and backyard, it leads to the hot tub and then down to paver walkways that meander through manicured landscape beds, to a private fire pit space and nook for drinks. The whole backyard feels like a private resort where the world just slips away to be enjoyed in all seasons. There’s also a basketball pad, just for the fun of it! This is the home that has it all - including a beautiful lake and paths all within walking distance from the home. A must see! A must to get your offer in early!...
Contact an agent
Home facts
- Year built:2001
- Subdivision & Development:LAKESIDE
- Listing ID #:NJBL2118258
- Added:43 day(s) ago
- Updated:September 19, 2026 at 09:57 PM
Rooms and interior
- Bedrooms:4
- Total bathrooms:3
- Full bathrooms:2
- Half bathrooms:1
- Dining Description:Dining Area, Dining Room, Formal/Separate Dining Room
- Bathrooms Description:Primary Bath(s)
- Kitchen Description:Built-In Microwave, Built-Ins, Dishwasher, Kitchen - Eat-In, Kitchen - Island, Oven/Range - Gas, Refrigerator
- Bedroom Description:Primary Bedroom
- Basement:Yes
- Basement Description:Fully Finished
Heating and cooling
- Cooling:Central A/C
- Heating:Forced Air, Natural Gas
Structure and exterior
- Year built:2001
- Architectural Style:Traditional
- Construction Materials:Brick, Vinyl Siding
- Exterior Features:Extensive Hardscape, Sport Court
- Foundation Description:Block
- Levels:2 Stories
Utilities
- Water:Public
- Sewer:Public Sewer
Finances and disclosures
- Price:$805,000
- Tax amount:$10,627 (2025)
Features and amenities
- Laundry features:Dryer, Washer
- Amenities:Attic/House Fan, Bar, Built-Ins, Ceiling Fan(s), Window Treatments
- Pool features:In Ground
Parking
- Parking description:Additional Storage Area, Attached Garage, Covered Parking, Inside Access
- Garage:Yes
- Garage spaces:2
New listings near 23 Edgewater Dr
- Coming Soon
 $299,000Coming Soon3 beds -- baths1,500 sq. ft.
1915 Marne Hwy, HAINESPORT, NJ 08036
MLS# NJBL2120938Listed by: BHHS FOX & ROACH-MT LAUREL - New
 $749,000Active4 beds 3 baths2,765 sq. ft.
Address Withheld By Seller, HAINESPORT, NJ 08036
MLS# NJBL2120970Listed by: RE/MAX PREFERRED - MEDFORD - New
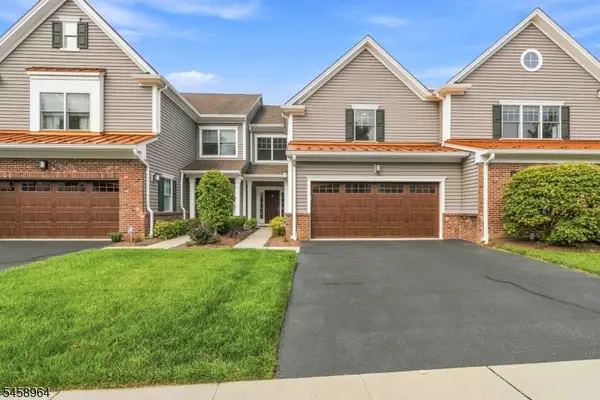 $1,060,000Active3 beds 3 baths
12 Whitney Farm Pl, Morris Twp., NJ 07960
MLS# 4052495Listed by: WEICHERT REALTORS - Open Wed, 4 to 6pm
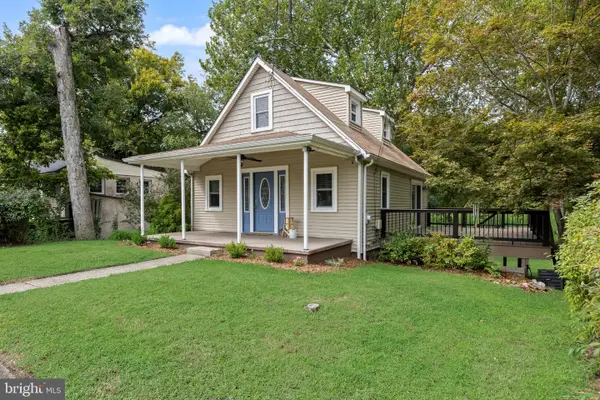 $354,800Active3 beds 1 baths924 sq. ft.
310 New York Ave, HAINESPORT, NJ 08036
MLS# NJBL2120056Listed by: BHHS FOX & ROACH-MARLTON 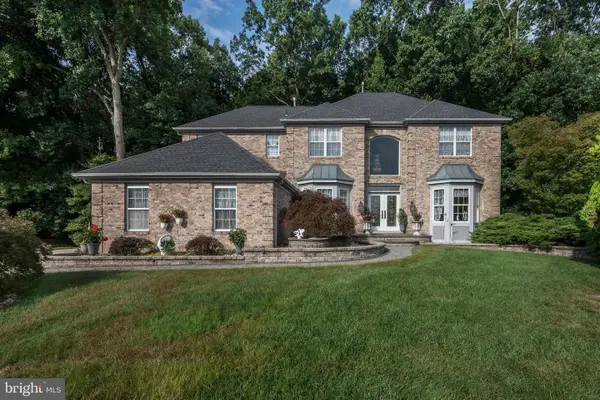 $840,000Active4 beds 3 baths3,376 sq. ft.
8 Wells Ct, HAINESPORT, NJ 08036
MLS# NJBL2119972Listed by: REALTYMARK PROPERTIES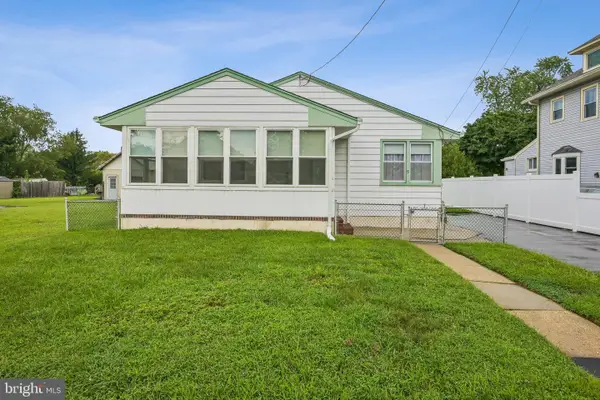 $360,000Pending3 beds 1 baths1,440 sq. ft.
5 Middlesex Ave, HAINESPORT, NJ 08036
MLS# NJBL2119254Listed by: WEICHERT REALTORS-MEDFORD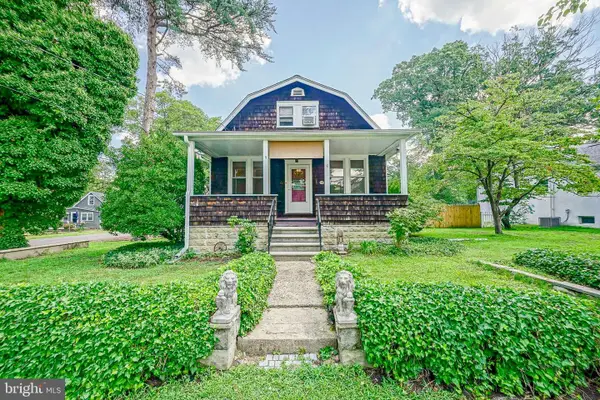 $349,900Pending3 beds 2 baths1,400 sq. ft.
9 Maryland Ave, HAINESPORT, NJ 08036
MLS# NJBL2118968Listed by: PEZE & ASSOCIATES $280,000Pending2 beds 1 baths1,144 sq. ft.
405 3rd St, HAINESPORT, NJ 08036
MLS# NJBL2119016Listed by: REAL BROKER, LLC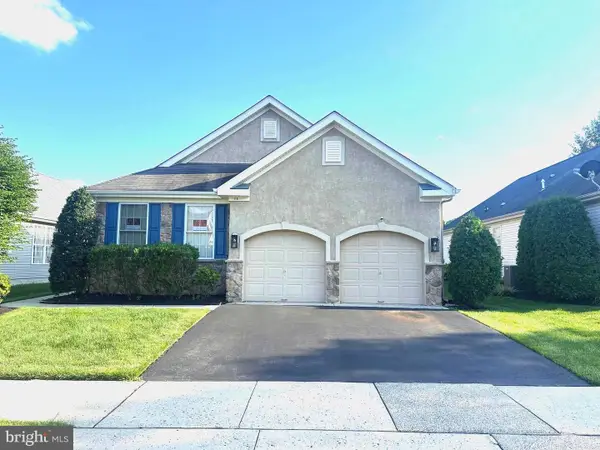 $500,000Pending2 beds 2 baths1,750 sq. ft.
118 Paisley Pl, HAINESPORT, NJ 08036
MLS# NJBL2118312Listed by: KELLER WILLIAMS REALTY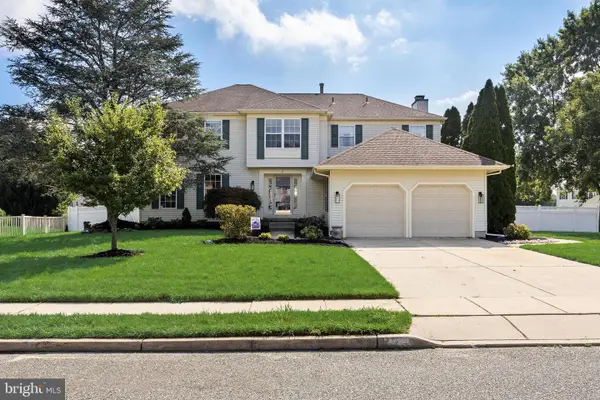 $735,000Pending4 beds 3 baths3,980 sq. ft.
2 Prickett Ln, HAINESPORT, NJ 08036
MLS# NJBL2118190Listed by: KELLER WILLIAMS REALTY - MOORESTOWN


Protect your home and budget from life's surprises with an Assurant Home Warranty, backed by a partner that supports you through every step of homeownership. Explore Plans.
© 2026 Better Homes and Gardens Real Estate LLC. An Anywhere Real Estate company. All rights reserved. Better Homes and Gardens® Real Estate is a registered trademark owned by Meredith Operations Corporation, licensed to Better Homes and Gardens Real Estate LLC and used with permission. Better Homes and Gardens Real Estate LLC fully supports the principles of the Fair Housing Act and the Equal Opportunity Act. Listing information is deemed reliable but is not guaranteed accurate.
Each office is independently owned and operated.
Any services or products provided by third parties are not provided by, affiliated with or related to Better Homes and Gardens Real Estate LLC, or its affiliated companies.