
217 George Dye Rd, Hamilton, NJ 08690
Local realty services provided by:Better Homes and Gardens Real Estate Murphy & Co.
217 George Dye Rd,Hamilton, NJ 08690
$539,900
- 4 Beds
- 3 Baths
- 1,276 sq. ft.
- Single family
- Pending
Listed by: joseph lombardo
Office: remax welcome home
MLS#:NJME2076518
Source:BRIGHTMLS
Price summary
- Price:$539,900
- Price per sq. ft.:$423.12
About this home
Located in the desirable Hamilton Square section of Hamilton, this beautifully updated home offers a compelling opportunity for buyers seeking comfort, convenience, and long-term value. Featuring 4 bedrooms and 3 bathrooms, the home has been freshly painted and boasts new luxury vinyl flooring, creating a modern, move-in-ready feel.
The spacious floor plan includes a large living room, formal dining room, family room, and remodeled kitchen and bathrooms, providing the perfect blend of comfort and functionality for everyday living and entertaining. Sliding glass doors lead to a deck, offering an ideal space to relax or host family and friends. Additional features include Fresh paint, new luxury vinyl plank flooring and new lower level carpet, efficient gas heat, central air conditioning, energy-saving solar panels to help reduce utility costs, and a one-car attached garage.
Outside, the property provides room to relax, garden, or personalize to suit your lifestyle. Situated within the highly regarded Steinert School District and less than five miles from the Hamilton Train Station, this location is ideal for commuters while offering convenient access to major roadways, shopping, dining, parks, and everything Hamilton has to offer....
Contact an agent
Home facts
- Year built:1957
- Subdivision & Development:ROLLING ACRES
- Listing ID #:NJME2076518
- Added:143 day(s) ago
- Updated:September 25, 2026 at 09:05 AM
Rooms and interior
- Bedrooms:4
- Total bathrooms:3
- Full bathrooms:3
- Flooring:Laminate Plank
- Dining Description:Dining Room
- Bathrooms Description:Bathroom 1, Bathroom 2, Bathroom 3
- Basement:Yes
- Basement Description:Fully Finished
- Living area:1,276 sq. ft.
Heating and cooling
- Cooling:Central A/C
- Heating:Forced Air, Natural Gas
Structure and exterior
- Roof:Asphalt
- Year built:1957
- Building area:1,276 sq. ft.
- Lot area:0.26 Acres
- Architectural Style:Bi-level, Cape Cod, Colonial
- Construction Materials:Frame
- Levels:2 Stories
Schools
- High school:HAMILTON EAST-STEINERT H.S.
- Middle school:HAMILTON
- Elementary school:HAMILTON
Utilities
- Water:Public
- Sewer:Public Sewer
Finances and disclosures
- Price:$539,900
- Price per sq. ft.:$423.12
- Tax amount:$8,977 (2025)
Features and amenities
- Amenities:100 Amp Service
Parking
- Parking description:Attached Garage, Garage - Front Entry
- Garage:Yes
- Garage spaces:1
New listings near 217 George Dye Rd
- Coming SoonOpen Sat, 12 to 2pm
 $259,999Coming Soon2 beds 2 baths1,120 sq. ft.
-402 Silver Court, Hamilton, NJ 08690
MLS# 2705076RListed by: SIGNATURE REALTY NJ - Coming Soon
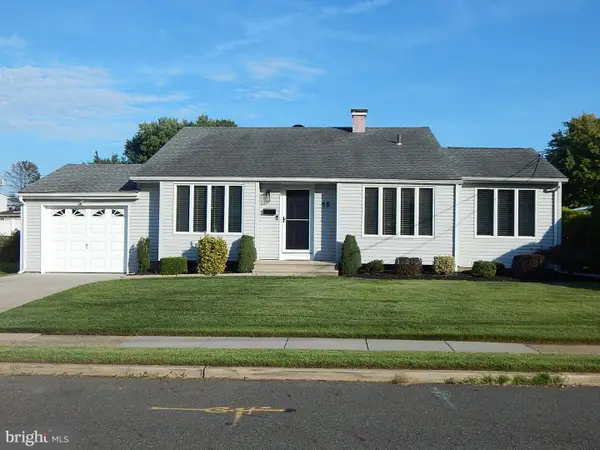 $495,000Coming Soon4 beds 2 baths1,504 sq. ft.
15 Ovington Dr, HAMILTON, NJ 08620
MLS# NJME2082236Listed by: BHHS FOX & ROACH - ROBBINSVILLE - Coming Soon
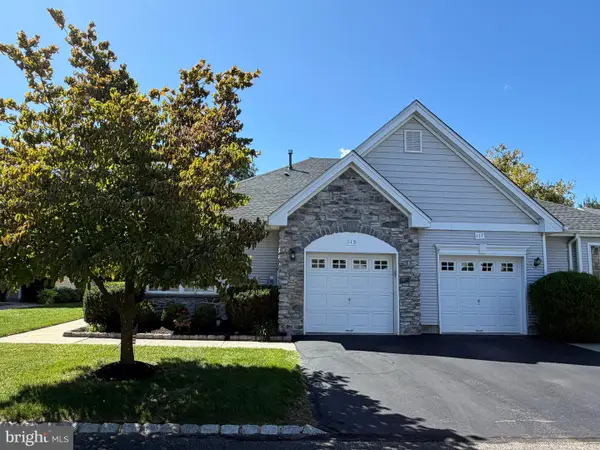 $399,900Coming Soon2 beds 2 baths1,381 sq. ft.
115 Josiah Ln, HAMILTON, NJ 08691
MLS# NJME2083692Listed by: REMAX WELCOME HOME - Coming Soon
 $285,000Coming Soon3 beds 1 baths1,026 sq. ft.
876 S Olden, HAMILTON, NJ 08610
MLS# NJME2083308Listed by: REDFIN - Coming SoonOpen Sun, 1 to 4pm
 $545,000Coming Soon3 beds 2 baths1,380 sq. ft.
3101 Nottingham Way, HAMILTON, NJ 08619
MLS# NJME2083060Listed by: LONG & FOSTER REAL ESTATE, INC. - Coming Soon
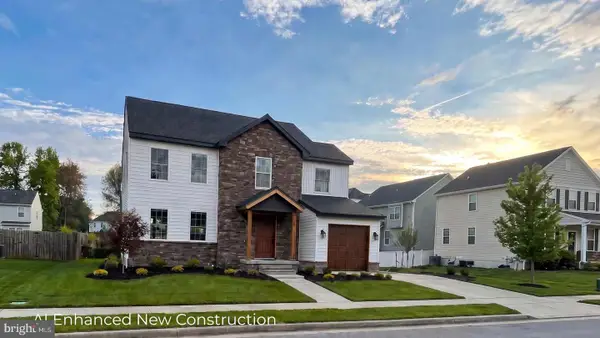 $637,900Coming Soon3 beds 3 baths2,218 sq. ft.
419 Ward Ave, HAMILTON, NJ 08619
MLS# NJME2080930Listed by: HOME JOURNEY REALTY - New
 $329,000Active3 beds 3 baths1,166 sq. ft.
12 S Hill Dr S, HAMILTON, NJ 08610
MLS# NJME2084204Listed by: KELLER WILLIAMS ELITE REALTORS - New
 $219,000Active2 beds 2 baths
4796 Andorea #131, Mays Landing, NJ 08330
MLS# 611626Listed by: HOUSEMART REALTY, LLC - New
 $399,900Active2 beds 1 baths2,137 sq. ft.
83 Natrona Ave, HAMILTON, NJ 08619
MLS# NJME2083538Listed by: SIGNATURE REALTY NJ 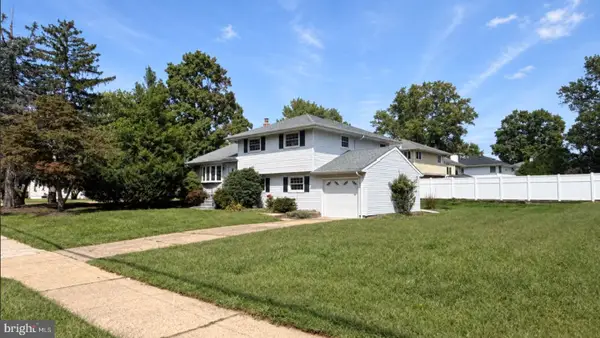 $519,000Active3 beds 2 baths1,757 sq. ft.
2210 Klockner Ave, HAMILTON, NJ 08619
MLS# NJME2083670Listed by: HOME JOURNEY REALTY


Protect your home and budget from life's surprises with an Assurant Home Warranty, backed by a partner that supports you through every step of homeownership. Explore Plans.
© 2026 Better Homes and Gardens Real Estate LLC. An Anywhere Real Estate company. All rights reserved. Better Homes and Gardens® Real Estate is a registered trademark owned by Meredith Operations Corporation, licensed to Better Homes and Gardens Real Estate LLC and used with permission. Better Homes and Gardens Real Estate LLC fully supports the principles of the Fair Housing Act and the Equal Opportunity Act. Listing information is deemed reliable but is not guaranteed accurate.
Each office is independently owned and operated.
Any services or products provided by third parties are not provided by, affiliated with or related to Better Homes and Gardens Real Estate LLC, or its affiliated companies.