
3 Emily Pl, Hamilton, NJ 08690
Local realty services provided by:Better Homes and Gardens Real Estate Premier
Upcoming open houses
- Sun, May 3101:00 pm - 04:00 pm
Listed by: fred sarstedt
Office: re/max select - princeton
MLS#:NJME2077878
Source:BRIGHTMLS
Price summary
- Price:$734,900
- Price per sq. ft.:$336.49
About this home
Beautiful Victorian Colonial in historic Hamilton Square, an enclave community of 15 homes on a quiet cul de sac and one of Hamilton's most desirable streets. Primary bedroom accommodates your largest furnishing, with walk in closet and adjoining bathroom. Enjoy the luxury of 4 bedrooms and 2 1/2 baths, 9 ft ceilings, crown moldings, eat in kitchen with 42" cabinetry, plus formal dining room, and a family room with wood burning fireplace. Central A/C, high efficiency gas furnace, full basement, attached garage and a relaxing 32 X 16 in ground heated pool checks off all the boxes. Picturesque brick sidewalks start your stroll to local shopping and eateries, plus nearby Sayen Gardens (known for the annual Azalea Festival). Convenient drive to Hamilton NJ Transit and Amtrak station. and all major highways. Don't miss this opportunity to make this property your home!
Contact an agent
Home facts
- Year built:2000
- Listing ID #:NJME2077878
- Added:1 day(s) ago
- Updated:May 29, 2026 at 01:40 PM
Rooms and interior
- Bedrooms:4
- Total bathrooms:3
- Full bathrooms:2
- Half bathrooms:1
- Flooring:Fully Carpeted, Tile/Brick, Wood
- Dining Description:Dining Room
- Bathrooms Description:Bathroom 2, Half Bath, Primary Bath(s), Primary Bathroom
- Kitchen Description:Breakfast Area
- Bedroom Description:Primary Bedroom
- Basement:Yes
- Basement Description:Drainage System, Full, Unfinished
- Living area:2,184 sq. ft.
Heating and cooling
- Cooling:Central A/C
- Heating:Forced Air, Natural Gas
Structure and exterior
- Roof:Pitched, Shingle
- Year built:2000
- Building area:2,184 sq. ft.
- Lot area:0.15 Acres
- Lot Features:Front Yard, Level, Rear Yard
- Architectural Style:Colonial, Victorian
- Construction Materials:Vinyl Siding
- Exterior Features:Exterior Lighting, Sidewalks, Street Lights
- Foundation Description:Concrete Perimeter
- Levels:2 Stories
Schools
- High school:STIENERT
- Middle school:EMILY C REYNOLDS
- Elementary school:UNIVERSITY HEIGHTS
Utilities
- Water:Public
- Sewer:Public Sewer
Finances and disclosures
- Price:$734,900
- Price per sq. ft.:$336.49
- Tax amount:$13,000 (2025)
Features and amenities
- Laundry features:Laundry
- Amenities:200+ Amp Service, Attic/House Fan, Cable TV, Ceiling Fan(s)
- Pool features:In Ground
Parking
- Parking description:On Street
New listings near 3 Emily Pl
- Coming SoonOpen Sat, 11am to 2pm
 $415,000Coming Soon4 beds 2 baths
46 Grandview Ave, HAMILTON, NJ 08620
MLS# NJME2077860Listed by: KELLER WILLIAMS REAL ESTATE - NEWTOWN - Coming Soon
 $449,000Coming Soon4 beds 2 baths
154 Andrew St, HAMILTON, NJ 08610
MLS# NJME2077900Listed by: HOME JOURNEY REALTY - Coming Soon
 $310,000Coming Soon3 beds 3 baths
1561 Washington Ct, MAYS LANDING, NJ 08330
MLS# NJAC2024814Listed by: FATHOM REALTY NJ, LLC - New
 $388,800Active4 beds 1 baths1,219 sq. ft.
80 Locust Ave, HAMILTON, NJ 08620
MLS# NJME2077920Listed by: REMAX WELCOME HOME - New
 $450,000Active3 beds 2 baths1,742 sq. ft.
34 Gary Dr, HAMILTON, NJ 08690
MLS# NJME2077758Listed by: KELLER WILLIAMS REAL ESTATE-DOYLESTOWN - New
 $460,000Active5 beds 2 baths1,586 sq. ft.
515 W Park Ave, HAMILTON, NJ 08610
MLS# NJME2077936Listed by: WEICHERT REALTORS-PRINCETON JUNCTION - New
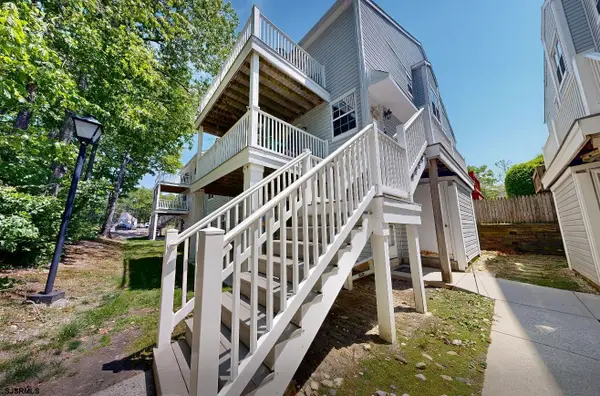 $155,000Active2 beds 1 baths1,036 sq. ft.
4885 Bayberry #238, Mays Landing, NJ 08330
MLS# 608283Listed by: CENTURY 21 ACTION PLUS REALTY - NORTHFIELD - New
 $499,900Active3 beds 2 baths1,324 sq. ft.
16 Falmouth Rd, HAMILTON, NJ 08620
MLS# NJME2077906Listed by: GOLDSTONE RESIDENTIAL LLC 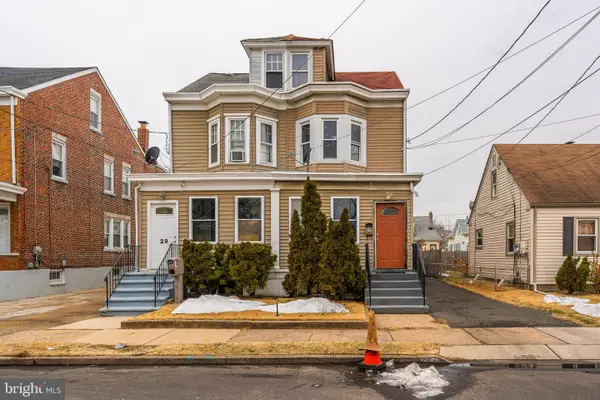 $319,000Active3 beds 1 baths1,458 sq. ft.
27 Marshall Ave W, HAMILTON, NJ 08610
MLS# NJME2076660Listed by: SIGNATURE REALTY NJ


Protect your home and budget from life's surprises with an Assurant Home Warranty, backed by a partner that supports you through every step of homeownership. Explore Plans.
© 2026 Better Homes and Gardens Real Estate LLC. An Anywhere Real Estate company. All rights reserved. Better Homes and Gardens® Real Estate is a registered trademark owned by Meredith Operations Corporation, licensed to Better Homes and Gardens Real Estate LLC and used with permission. Better Homes and Gardens Real Estate LLC fully supports the principles of the Fair Housing Act and the Equal Opportunity Act. Listing information is deemed reliable but is not guaranteed accurate.
Each office is independently owned and operated.
Any services or products provided by third parties are not provided by, affiliated with or related to Better Homes and Gardens Real Estate LLC, or its affiliated companies.