
34 Gary Dr, Hamilton, NJ 08690
Local realty services provided by:Better Homes and Gardens Real Estate Premier
34 Gary Dr,Hamilton, NJ 08690
$450,000
- 3 Beds
- 2 Baths
- 1,742 sq. ft.
- Single family
- Active
Listed by: diane m kern
Office: keller williams real estate-doylestown
MLS#:NJME2077758
Source:BRIGHTMLS
Price summary
- Price:$450,000
- Price per sq. ft.:$258.32
About this home
Pride of ownership shines throughout this lovingly maintained home, showcasing years of attentive stewardship by the original owner both inside and out. From the manicured grounds to the thoughtfully cared for interior, every space reflects exceptional attention and dedication. The inviting kitchen features a new refrigerator, recessed lighting, a convenient pantry, and a peninsula perfect for casual dining or morning coffee. Designed with functionality in mind, the kitchen opens seamlessly to the dining area while offering views into the expansive family room, creating an ideal setting for both everyday living and entertaining. Sunlight pours into the welcoming living room, creating a warm and cheerful atmosphere. Adjacent to the kitchen, the dining room provides effortless movement between the main gathering spaces, allowing for comfortable entertaining and easy daily routines. A stunning oversized family room addition serves as the centerpiece of the home, boasting a soaring vaulted ceiling, gas fireplace, ceiling fan, and walls of windows that fill the space with natural brightness. This impressive retreat also offers direct access to the backyard. Upstairs, you’ll find three bedrooms, each with hardwood flooring beneath the carpeting, along with a full, hall bathroom conveniently serving the upper level. The lower level expands the home’s versatility with an additional flex room ideal for a home office, guest space, recreation area, hobby room, or workout studio. This level also includes a half bath, interior access to the garage, direct access to the backyard, and interior stairs leading to the extended full basement which includes Bilco doors providing direct access to the back yard. The basement is partially finished with a bar area and laundry room. The space provides endless opportunities for storage, entertaining, or customization. Step outside to the beautifully designed backyard featuring a professionally installed hardscape patio, mature landscaping, basketball net, storage shed, and multiple access points to the walk-out basement, lower level, and family room. The backyard is enclosed with a vinyl privacy fence, creating a peaceful outdoor setting perfect for gatherings, recreation, or relaxation. Additional exterior highlights include professionally designed landscaping in both the front and rear yards, a custom hardscape driveway, and attractive vinyl cedar-shake siding that enhances the home’s architectural character and curb appeal. Additional amenities include an underground sprinkler system, one-year home warranty, and a roof that is only three years old. Conveniently located with easy access to Interstate highways 295, 195, 95, and the NJ Turnpike, as well as the Hamilton Train Station and Trenton-Mercer Airport. Enjoy close proximity to local arts and entertainment venues, restaurants, shopping, and everyday conveniences. Come see this beautiful home today!...
Contact an agent
Home facts
- Year built:1960
- Listing ID #:NJME2077758
- Added:1 day(s) ago
- Updated:May 29, 2026 at 01:40 PM
Rooms and interior
- Bedrooms:3
- Total bathrooms:2
- Full bathrooms:1
- Half bathrooms:1
- Dining Description:Dining Room
- Bathrooms Description:Full Bath, Half Bath
- Bedroom Description:Primary Bedroom
- Basement:Yes
- Basement Description:Full, Interior Access, Outside Entrance, Partially Finished, Walkout Stairs
- Living area:1,742 sq. ft.
Heating and cooling
- Cooling:Ceiling Fan(s), Central A/C
- Heating:Forced Air, Natural Gas
Structure and exterior
- Year built:1960
- Building area:1,742 sq. ft.
- Lot area:0.18 Acres
- Architectural Style:Split Level
- Construction Materials:Vinyl Siding
- Exterior Features:Extensive Hardscape, Exterior Lighting, Patio(s), Sidewalks, Street Lights, Underground Lawn Sprinkler
- Foundation Description:Block
- Levels:2 Stories
Schools
- High school:STEINERT
- Middle school:CROCKETT
- Elementary school:LANGTREE
Utilities
- Water:Public
- Sewer:Public Sewer
Finances and disclosures
- Price:$450,000
- Price per sq. ft.:$258.32
- Tax amount:$9,896 (2025)
Parking
- Parking description:Attached Garage, Garage - Front Entry, Garage Door Opener, Inside Access, On Street
- Garage:Yes
- Garage spaces:1
New listings near 34 Gary Dr
- Coming SoonOpen Sat, 11am to 2pm
 $415,000Coming Soon4 beds 2 baths
46 Grandview Ave, HAMILTON, NJ 08620
MLS# NJME2077860Listed by: KELLER WILLIAMS REAL ESTATE - NEWTOWN - Coming Soon
 $449,000Coming Soon4 beds 2 baths
154 Andrew St, HAMILTON, NJ 08610
MLS# NJME2077900Listed by: HOME JOURNEY REALTY - Coming Soon
 $310,000Coming Soon3 beds 3 baths
1561 Washington Ct, MAYS LANDING, NJ 08330
MLS# NJAC2024814Listed by: FATHOM REALTY NJ, LLC - New
 $388,800Active4 beds 1 baths1,219 sq. ft.
80 Locust Ave, HAMILTON, NJ 08620
MLS# NJME2077920Listed by: REMAX WELCOME HOME - New
 $460,000Active5 beds 2 baths1,586 sq. ft.
515 W Park Ave, HAMILTON, NJ 08610
MLS# NJME2077936Listed by: WEICHERT REALTORS-PRINCETON JUNCTION - New
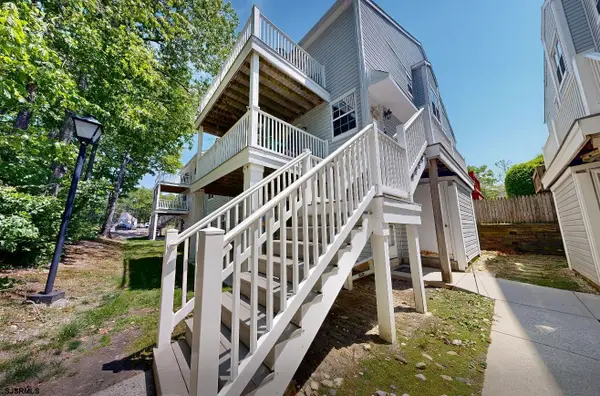 $155,000Active2 beds 1 baths1,036 sq. ft.
4885 Bayberry #238, Mays Landing, NJ 08330
MLS# 608283Listed by: CENTURY 21 ACTION PLUS REALTY - NORTHFIELD - New
 $499,900Active3 beds 2 baths1,324 sq. ft.
16 Falmouth Rd, HAMILTON, NJ 08620
MLS# NJME2077906Listed by: GOLDSTONE RESIDENTIAL LLC - Open Sun, 1 to 4pmNew
 $734,900Active4 beds 3 baths2,184 sq. ft.
3 Emily Pl, HAMILTON, NJ 08690
MLS# NJME2077878Listed by: RE/MAX SELECT - PRINCETON 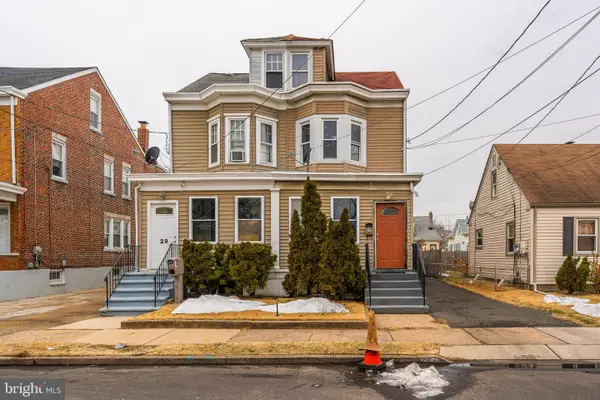 $319,000Active3 beds 1 baths1,458 sq. ft.
27 Marshall Ave W, HAMILTON, NJ 08610
MLS# NJME2076660Listed by: SIGNATURE REALTY NJ


Protect your home and budget from life's surprises with an Assurant Home Warranty, backed by a partner that supports you through every step of homeownership. Explore Plans.
© 2026 Better Homes and Gardens Real Estate LLC. An Anywhere Real Estate company. All rights reserved. Better Homes and Gardens® Real Estate is a registered trademark owned by Meredith Operations Corporation, licensed to Better Homes and Gardens Real Estate LLC and used with permission. Better Homes and Gardens Real Estate LLC fully supports the principles of the Fair Housing Act and the Equal Opportunity Act. Listing information is deemed reliable but is not guaranteed accurate.
Each office is independently owned and operated.
Any services or products provided by third parties are not provided by, affiliated with or related to Better Homes and Gardens Real Estate LLC, or its affiliated companies.