
4 Pine Brook Ct, Hamilton, NJ 08620
Local realty services provided by:Better Homes and Gardens Real Estate Valley Partners
4 Pine Brook Ct,Hamilton, NJ 08620
$1,400,000
- 5 Beds
- 4 Baths
- 4,109 sq. ft.
- Single family
- Active
Upcoming open houses
- Sat, Nov 1412:00 pm - 04:00 pm
Listed by: donna fera
Office: smires & associates
MLS#:NJME2086072
Source:BRIGHTMLS
Price summary
- Price:$1,400,000
- Price per sq. ft.:$340.72
About this home
Nestled within the tranquil rural setting of Hamilton Township in Mercer County New Jersey, Woodcliff Estates offers this exquisite Colonial Custom-designed Executive Residence a harmonious blend of luxury and comfort, set on a sprawling 1.94-acre lot that backs to lush trees, providing a serene retreat from the hustle and bustle of everyday life. Built in 2009, this home boasts a timeless brick front, spacious and elegant lawn framed by young and mature trees. The paver brick walkway guides you to the front entrance and invites you in. The seller's have chose a vibrant palette of color that complemented their furnishings, and it is now waiting for you to make it yours. Step inside to discover an expansive 4,109 square feet of thoughtfully designed living space. The kitchen is a chef's dream, equipped with upgraded countertops, spacious island, and appliances, including an ENERGY STAR refrigerator and a self-cleaning gas oven. Enjoy casual meals in the breakfast area or host formal dinners in the separate dining room and enjoy an Affogato, biscotti or Sambuca in the library with some great jazz music. The main level features an entry-level bedroom, ideal for guests, In-law suite with The private bath, or kids room & nursey. Additional highlights include solid hardwood floors, a cozy stone fireplace with a marble mantel, and an abundance of natural light from casement and double-pane windows. Relaxing in the Conservatory or the library, you can take the grand staircase to the upstairs level with 3 bedrooms, large hall full bath with double sink. The 4th primary bedroom has a spacious layout with sitting area, recessed lighting, two separate walk in closets, primary soak tub with separate shower. private toilet room, bath closet and double sinks. As you Venture outside to your private oasis, where the deck provides the perfect setting for outdoor relaxation and entertaining. The expansive rear yard is a canvas for your landscaping dreams, with scenic vistas of the surrounding woods and mature trees. The property also includes a shed shop for additional storage or hobbies. With an attached oversized garage and a paved driveway accommodating up to six vehicles, convenience is at your fingertips. Security features such as a comprehensive security system and carbon monoxide detectors ensure peace of mind. A Full size unfinished basement awaits to make your gym or media room come to life. Located in a secluded setting, this home offers a unique lifestyle that balances privacy with accessibility. Enjoy the beauty of nature while being just a short drive from local restaurants, parks and amenities,16 miles Trenton Airport, 12 miles to Hamilton train station, Close to 195, 295, Phila., Turnpike and the Parkway to the Jersey shore. Experience the perfect blend of luxury, comfort, and tranquility in this exceptional property-your dream home awaits. ******************************
***Financial Verification: To Ensure a smooth and efficient offer review process, all offers must be accompanied by current documentation verifying the buyers financial ability to complete the purchase. Proof of Funds from a recognized financial institution is required with submission of all offers. Documentation must demonstrate sufficient funds for the applicable down payment and closing costs, or the full purchase price in the case of a cash offer.
Thank you...
Contact an agent
Home facts
- Year built:2009
- Subdivision & Development:WOODCLIFF ESTATES
- Listing ID #:NJME2086072
- Added:1 day(s) ago
- Updated:November 13, 2026 at 06:44 AM
Rooms and interior
- Bedrooms:5
- Total bathrooms:4
- Full bathrooms:3
- Half bathrooms:1
- Rooms Total:20
- Flooring:Ceramic Tile, Solid Hardwood
- Dining Description:Dining Area, Dining Room, Formal/Separate Dining Room
- Bathrooms Description:Bathroom 3, Full Bath, Half Bath, Primary Bath(s), Primary Bathroom
- Kitchen Description:Breakfast Area, Built-In Microwave, Carpet, Crown Moldings, Dishwasher, ENERGY STAR Refrigerator, Kitchen - Gourmet, Kitchen - Island, Microwave, Oven - Self Cleaning, Oven/Range - Gas, Upgraded Countertops, Water Heater - High-Efficiency
- Bedroom Description:Carpet, Entry Level Bedroom, Primary Bedroom, Walk In Closet(s)
- Basement:Yes
- Basement Description:Full, Interior Access, Poured Concrete, Unfinished
- Living area:4,109 sq. ft.
Heating and cooling
- Cooling:Attic Fan, Ceiling Fan(s), Programmable Thermostat, Zoned
- Heating:Forced Air, Natural Gas
Structure and exterior
- Roof:Architectural Shingle, Pitched
- Year built:2009
- Building area:4,109 sq. ft.
- Lot area:1.94 Acres
- Lot Features:Backs to Trees, Rear Yard, Rural
- Architectural Style:Colonial
- Construction Materials:Brick Front, Concrete, Vinyl Siding
- Exterior Features:Brick, Deck(s), Exterior Lighting, Roof, Screened, Sidewalks, Street Lights
- Foundation Description:Block, Concrete Perimeter
- Levels:2 Stories
Schools
- High school:HAMILTON EAST-STEINERT H.S.
Utilities
- Water:Well
- Sewer:On Site Septic
Finances and disclosures
- Price:$1,400,000
- Price per sq. ft.:$340.72
- Tax amount:$21,476 (2025)
Features and amenities
- Laundry features:Dryer, ENERGY STAR Clothes Washer, Laundry, Washer - Front Loading
- Amenities:200+ Amp Service, Attic, Attic/House Fan, Bay/Bow Windows, Cable TV Available, Carbon Monoxide Detector(s), Carpet, Chair Railings, Crown Moldings, Curved Staircase, Double Pane Windows, Electric Available, Main Entrance Lock, Phone Available, Security System, Sliding Windows, Storm Windows, Window Treatments
Parking
- Parking description:Additional Storage Area, Attached Garage, Garage - Front Entry, Inside Access, Oversized, Paved Driveway
- Garage:Yes
- Garage spaces:2
New listings near 4 Pine Brook Ct
- Coming Soon
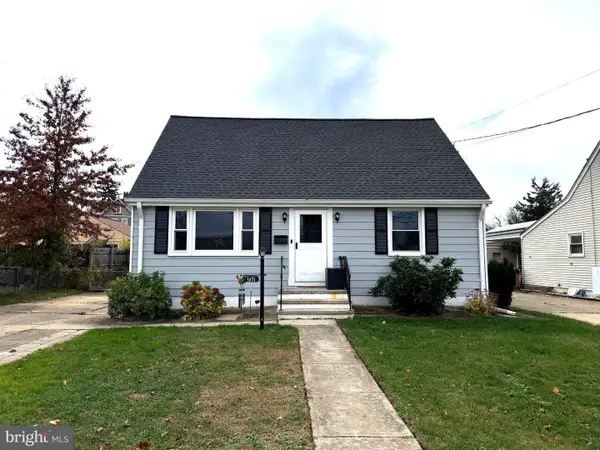 $400,000Coming Soon4 beds 2 baths1,164 sq. ft.
1871 Arena Dr, HAMILTON, NJ 08610
MLS# NJME2086042Listed by: KELLER WILLIAMS PREMIER - Coming Soon
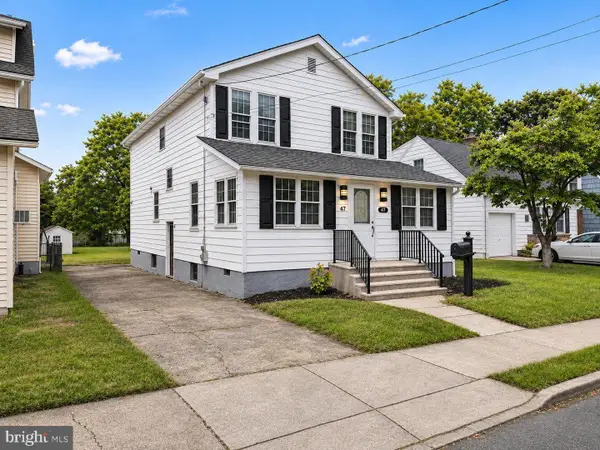 $499,999Coming Soon3 beds 2 baths1,920 sq. ft.
47 Hillhurst Ave, HAMILTON, NJ 08619
MLS# NJME2086152Listed by: BHHS FOX & ROACH-MT LAUREL - Coming Soon
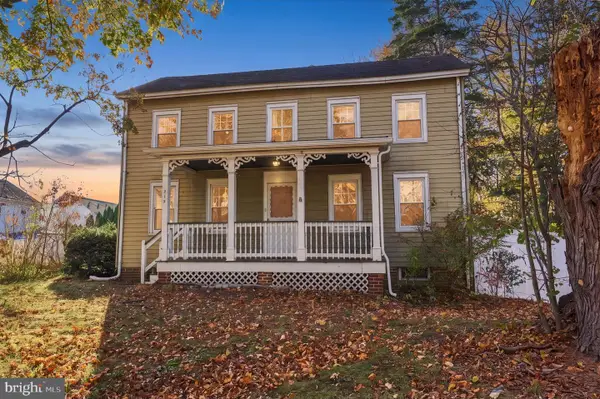 $575,000Coming Soon5 beds 3 baths2,720 sq. ft.
319 Hughes Dr, HAMILTON, NJ 08690
MLS# NJME2086084Listed by: RE/MAX PROPERTIES - Coming Soon
 $365,000Coming Soon3 beds 1 baths1,070 sq. ft.
26 Corson Ave, HAMILTON, NJ 08619
MLS# NJME2085934Listed by: SMIRES & ASSOCIATES - Coming Soon
 $999,000Coming Soon4 beds 4 baths3,548 sq. ft.
4 E Acres Dr, HAMILTON, NJ 08620
MLS# NJME2085644Listed by: CORCORAN SAWYER SMITH - PRINCETON - New
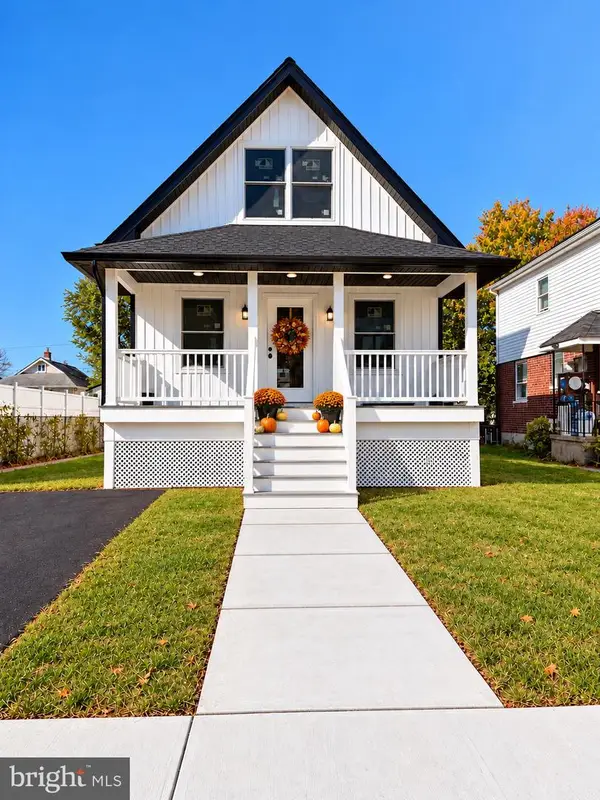 $519,000Active4 beds 3 baths1,532 sq. ft.
153 Barricklo St, HAMILTON, NJ 08610
MLS# NJME2085652Listed by: RARITAN BAY REALTY - New
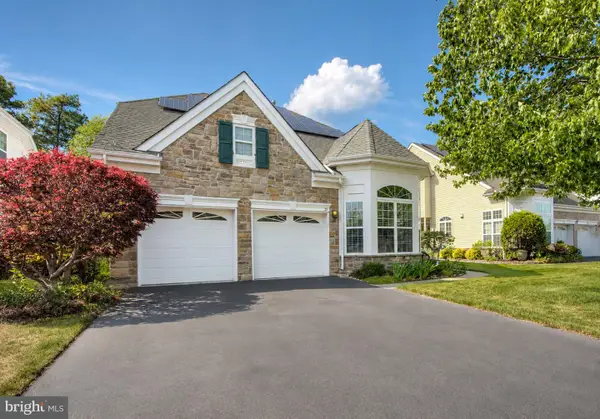 $385,000Active3 beds 3 baths2,123 sq. ft.
21 Lewis Dr, MAYS LANDING, NJ 08330
MLS# NJAC2027648Listed by: BHHS FOX & ROACH-WASHINGTON-GLOUCESTER - New
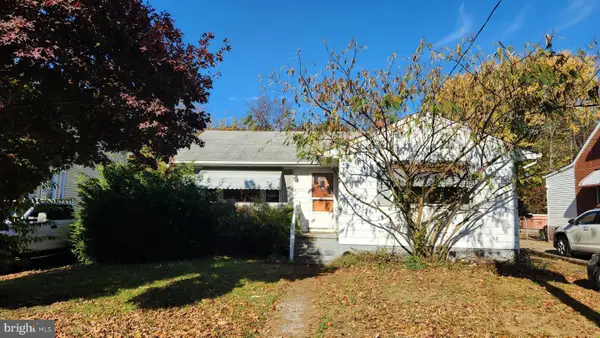 $290,000Active3 beds 1 baths1,056 sq. ft.
348 Miller Ave, HAMILTON, NJ 08610
MLS# NJME2085980Listed by: SMIRES & ASSOCIATES - New
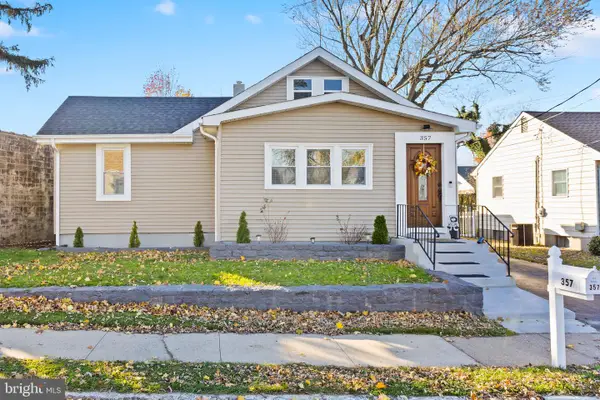 $482,800Active2 beds 1 baths1,169 sq. ft.
357 Marshall Ave, HAMILTON, NJ 08619
MLS# NJME2086090Listed by: REMAX WELCOME HOME - Open Sun, 12 to 2pmNew
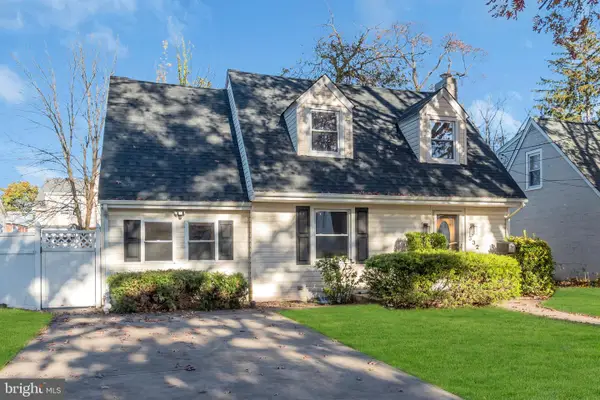 $389,000Active4 beds 1 baths1,179 sq. ft.
332 Atlantic Ave, HAMILTON, NJ 08629
MLS# NJME2086154Listed by: KEYPOINT REALTY LLC


Protect your home and budget from life's surprises with an Assurant Home Warranty, backed by a partner that supports you through every step of homeownership. Explore Plans.
© 2026 Better Homes and Gardens Real Estate LLC. An Anywhere Real Estate company. All rights reserved. Better Homes and Gardens® Real Estate is a registered trademark owned by Meredith Operations Corporation, licensed to Better Homes and Gardens Real Estate LLC and used with permission. Better Homes and Gardens Real Estate LLC fully supports the principles of the Fair Housing Act and the Equal Opportunity Act. Listing information is deemed reliable but is not guaranteed accurate.
Each office is independently owned and operated.
Any services or products provided by third parties are not provided by, affiliated with or related to Better Homes and Gardens Real Estate LLC, or its affiliated companies.