
41 Wolfpack Rd, Hamilton, NJ 08619
Local realty services provided by:Better Homes and Gardens Real Estate Realty Connect
Listed by: rocco balsamo
Office: corcoran sawyer smith - princeton
MLS#:NJME2084354
Source:BRIGHTMLS
Price summary
- Price:$660,000
- Price per sq. ft.:$291.52
About this home
Welcome to this spacious four-bedroom, two-and-a-half-bath Colonial located in the desirable University Heights section of Hamilton Township. The main level offers a large living room that flows seamlessly into the dining room, providing plenty of space for everyday living and entertaining. The kitchen features stainless steel appliances, a breakfast area, and pantry, with a step down into the inviting family room highlighted by a cozy fireplace. Upstairs, the generously sized primary bedroom features a walk-in closet, an additional closet, and a private en-suite full bath. Three additional bedrooms and another full bath complete the second floor. An added bonus—beneath the upstairs carpeting are gorgeous hardwood floors just waiting to be revealed! The spacious unfinished basement provides plenty of storage and endless possibilities for creating additional living, recreation, fitness, or workspace. The true showstopper is the backyard oasis. Step outside to an impressive covered deck beautifully finished with cedar flooring and cedar ceilings, two ceiling fans, and plenty of room for lounging, dining, and entertaining. The deck leads to a spacious deck surrounding the above-ground pool with a new liner. Lush greenery, attractive landscaping, and decorative stonework create a private, relaxing setting perfect for enjoying warm summer days and evenings with family and friends. Offering generous living space, a great floor plan, and an outdoor entertaining area you'll love, this University Heights home is ready for its next chapter. Schedule your private showing today!...
Contact an agent
Home facts
- Year built:1980
- Subdivision & Development:UNIVERSITY HEIGHTS
- Listing ID #:NJME2084354
- Added:9 day(s) ago
- Updated:October 10, 2026 at 03:47 AM
Rooms and interior
- Bedrooms:4
- Total bathrooms:3
- Full bathrooms:2
- Half bathrooms:1
- Flooring:Carpet, Ceramic Tile, Hardwood
- Dining Description:Dining Area, Dining Room
- Bathrooms Description:Full Bath, Half Bath, Primary Bathroom
- Kitchen Description:Breakfast Area, Carpet, Stainless Steel Appliances
- Bedroom Description:Carpet, Primary Bedroom, Walk In Closet(s)
- Basement:Yes
- Basement Description:Unfinished, Workshop
- Living area:2,264 sq. ft.
Heating and cooling
- Cooling:Central A/C
- Heating:Forced Air, Natural Gas
Structure and exterior
- Roof:Shingle
- Year built:1980
- Building area:2,264 sq. ft.
- Lot area:0.35 Acres
- Architectural Style:Colonial
- Construction Materials:Frame
- Exterior Features:Deck(s), Patio(s), Roof
- Foundation Description:Block
- Levels:2 Stories
Schools
- High school:HAMILTON NORTH-NOTTINGHAM H.S.
- Middle school:RICHARD C. CROCKETT M.S.
- Elementary school:UNIVERSITY HEIGHTS
Utilities
- Water:Public
- Sewer:Public Sewer
Finances and disclosures
- Price:$660,000
- Price per sq. ft.:$291.52
- Tax amount:$12,570 (2025)
Features and amenities
- Amenities:Carpet
- Pool features:Above Ground
Parking
- Parking description:Asphalt Driveway, Attached Garage, Garage - Front Entry, Inside Access
- Garage:Yes
- Garage spaces:2
New listings near 41 Wolfpack Rd
- Coming Soon
 $355,000Coming Soon3 beds 2 baths1,366 sq. ft.
7 Mcclellan Ave, HAMILTON, NJ 08610
MLS# NJME2084858Listed by: REMAX WELCOME HOME - Coming SoonOpen Sun, 12 to 3pm
 $399,999Coming Soon3 beds 2 baths1,072 sq. ft.
3302 S Broad St, HAMILTON, NJ 08610
MLS# NJME2084784Listed by: KELLER WILLIAMS PREMIER - Coming Soon
 $205,900Coming Soon3 beds 3 baths1,249 sq. ft.
3513 Woodland Dr, MAYS LANDING, NJ 08330
MLS# NJAC2027078Listed by: JOE WIESSNER REALTY LLC - Coming Soon
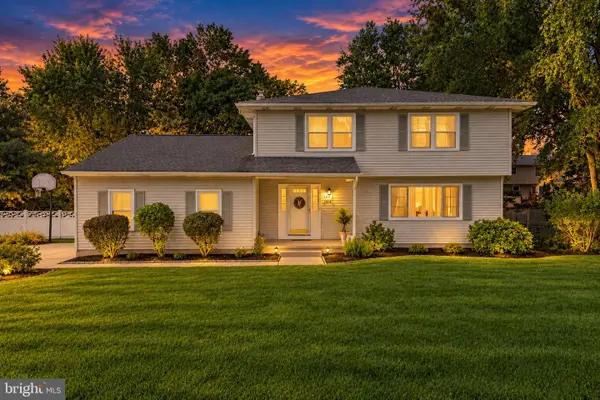 $729,900Coming Soon4 beds 3 baths2,082 sq. ft.
1071 Hughes Dr, HAMILTON, NJ 08690
MLS# NJME2084464Listed by: COMPASS NEW JERSEY, LLC - FAIR HAVEN - Coming Soon
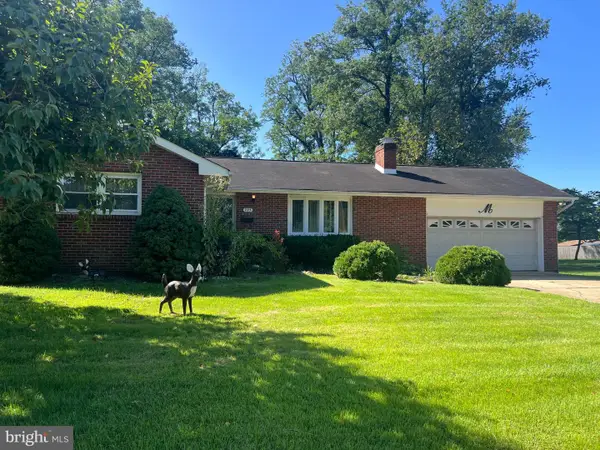 $399,900Coming Soon3 beds 1 baths1,201 sq. ft.
225 Hauser Ave, HAMILTON, NJ 08620
MLS# NJME2084598Listed by: EXP REALTY, LLC - Coming Soon
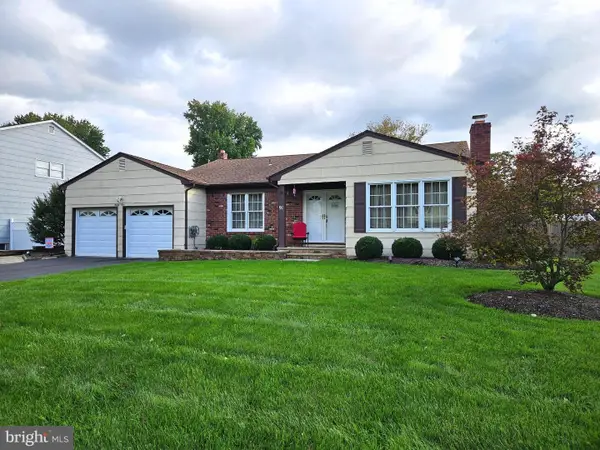 $589,900Coming Soon3 beds 2 baths1,979 sq. ft.
91 Kino Blvd, HAMILTON, NJ 08619
MLS# NJME2084452Listed by: DIAMOND HOMES REALTY - Coming SoonOpen Sun, 1 to 4pm
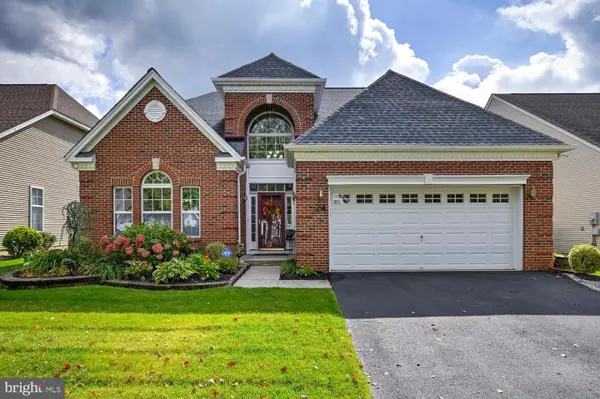 $710,000Coming Soon2 beds 2 baths2,673 sq. ft.
24 Monte Carlo Dr, HAMILTON, NJ 08691
MLS# NJME2084064Listed by: WEICHERT REALTORS-BRANCHBURG - Open Sun, 12 to 2pmNew
 $445,000Active3 beds 1 baths1,298 sq. ft.
1012 Estates Blvd, HAMILTON, NJ 08690
MLS# NJME2084796Listed by: DIDONATO REALTY COMPANY INC - New
 $889,000Active4 beds 3 baths3,488 sq. ft.
2 Nalbone, HAMILTON, NJ 08620
MLS# NJME2084844Listed by: ACTION USA JAY ROBERT REALTORS - New
 $739,900Active4 beds 3 baths3,157 sq. ft.
176 Acres Dr, HAMILTON, NJ 08690
MLS# NJME2084860Listed by: BHHS FOX & ROACH HOPEWELL VALLEY


Protect your home and budget from life's surprises with an Assurant Home Warranty, backed by a partner that supports you through every step of homeownership. Explore Plans.
© 2026 Better Homes and Gardens Real Estate LLC. An Anywhere Real Estate company. All rights reserved. Better Homes and Gardens® Real Estate is a registered trademark owned by Meredith Operations Corporation, licensed to Better Homes and Gardens Real Estate LLC and used with permission. Better Homes and Gardens Real Estate LLC fully supports the principles of the Fair Housing Act and the Equal Opportunity Act. Listing information is deemed reliable but is not guaranteed accurate.
Each office is independently owned and operated.
Any services or products provided by third parties are not provided by, affiliated with or related to Better Homes and Gardens Real Estate LLC, or its affiliated companies.