
444 Hunt Ave, Hamilton, NJ 08610
Local realty services provided by:Better Homes and Gardens Real Estate Murphy & Co.
Upcoming open houses
- Sun, Nov 0801:00 pm - 03:00 pm
Listed by: jenna brown
Office: keller williams premier
MLS#:NJME2085660
Source:BRIGHTMLS
Price summary
- Price:$369,000
- Price per sq. ft.:$253.43
About this home
This charming raised ranch, built just 18 years ago, is perfectly situated on an oversized corner lot in Hamilton Township and offers the ease and convenience of one-level living. The home welcomes you into its bright, open-concept living and dining rooms just steps away from a spacious kitchen with walk-in pantry and laundry area. The private primary suite boasts its own full bathroom while the other side of the home hosts two additional bedrooms with great closet space and a second full hall bathroom. Step outside to discover a fully fenced backyard with patio and shed providing endless possibilities for outdoor gatherings, gardening or simply enjoy your own private retreat while solar panels keep utility costs low. 444 Hunt Avenue offers the perfect combination of comfort, convenience, and charm. Don't miss your chance to make this Hamilton gem your own!
Contact an agent
Home facts
- Year built:2008
- Subdivision & Development:NONE AVAILABLE
- Listing ID #:NJME2085660
- Added:2 day(s) ago
- Updated:November 08, 2026 at 11:53 AM
Rooms and interior
- Bedrooms:3
- Total bathrooms:2
- Full bathrooms:2
- Dining Description:Dining Room
- Bathrooms Description:Bathroom 2, Primary Bath(s), Primary Bathroom
- Kitchen Description:Butlers Pantry, Kitchen - Eat-In
- Bedroom Description:Primary Bedroom
- Living area:1,456 sq. ft.
Heating and cooling
- Cooling:Central A/C
- Heating:90% Forced Air, Natural Gas
Structure and exterior
- Year built:2008
- Building area:1,456 sq. ft.
- Lot area:0.3 Acres
- Architectural Style:Raised Ranch/Rambler, Ranch/Rambler
- Construction Materials:Block, Vinyl Siding
- Exterior Features:Sidewalks, Street Lights
- Foundation Description:Concrete Perimeter
- Levels:1 Story
Schools
- High school:HAMILTON WEST-WATSON H.S.
- Middle school:GRICE
- Elementary school:GEORGE E. WILSON E.S.
Utilities
- Water:Public
- Sewer:Public Sewer
Finances and disclosures
- Price:$369,000
- Price per sq. ft.:$253.43
- Tax amount:$6,544 (2025)
Features and amenities
- Laundry features:Laundry
- Amenities:Ceiling Fan(s), Security System
New listings near 444 Hunt Ave
- Coming Soon
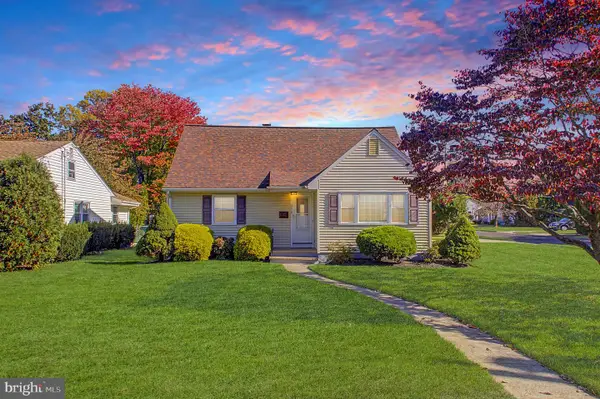 $450,000Coming Soon4 beds 2 baths1,267 sq. ft.
278 Regina Ave, HAMILTON, NJ 08619
MLS# NJME2085506Listed by: ERA CENTRAL REALTY GROUP - CREAM RIDGE - Coming Soon
 $999,000Coming Soon4 beds 4 baths3,548 sq. ft.
4 E Acres Dr, HAMILTON, NJ 08620
MLS# NJME2085644Listed by: CORCORAN SAWYER SMITH - PRINCETON - New
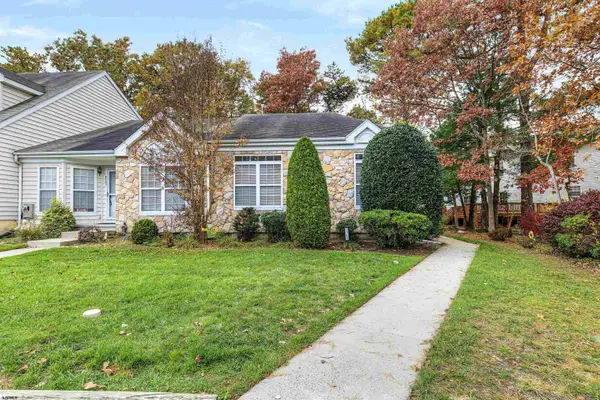 $209,000Active2 beds 2 baths960 sq. ft.
4761 Andorea Dr #4761, Mays Landing, NJ 08330
MLS# 613588Listed by: RE/MAX ATLANTIC - New
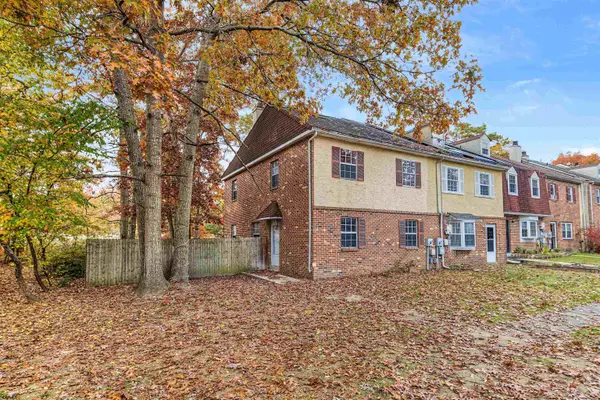 $299,000Active3 beds 4 baths1,848 sq. ft.
4878 Corwen Dr, Mays Landing, NJ 08330
MLS# 613604Listed by: COLDWELL BANKER ARGUS REAL ESTATE-VENTNOR - Open Sun, 1 to 3pmNew
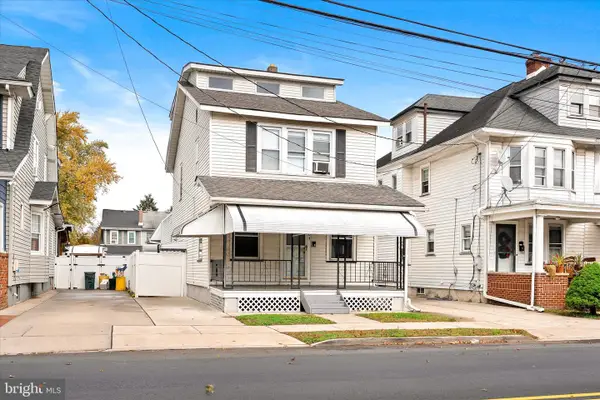 $395,000Active4 beds 3 baths2,094 sq. ft.
704 S Olden Ave, HAMILTON, NJ 08629
MLS# NJME2085900Listed by: REMAX WELCOME HOME - Open Sun, 11am to 2pmNew
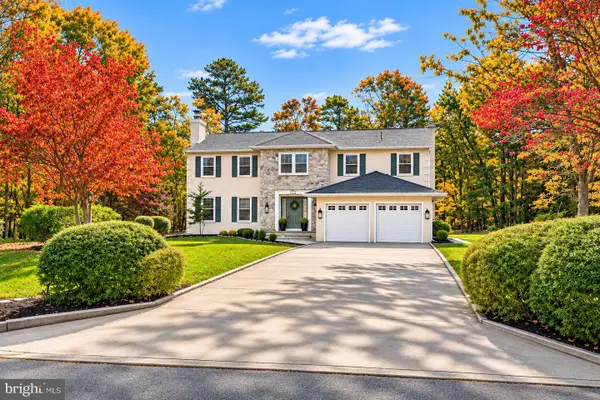 $569,000Active4 beds 3 baths2,892 sq. ft.
4015 Leah Lane, MAYS LANDING, NJ 08330
MLS# NJAC2027588Listed by: WEICHERT REALTORS - MOORESTOWN - New
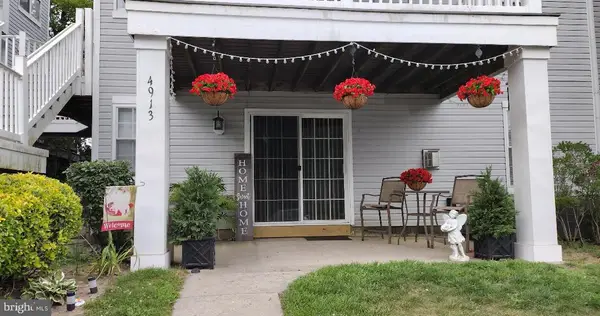 $150,000Active2 beds 1 baths1,068 sq. ft.
4913 Winterbury Dr, MAYS LANDING, NJ 08330
MLS# NJAC2027556Listed by: YOUR TOWN REALTY - New
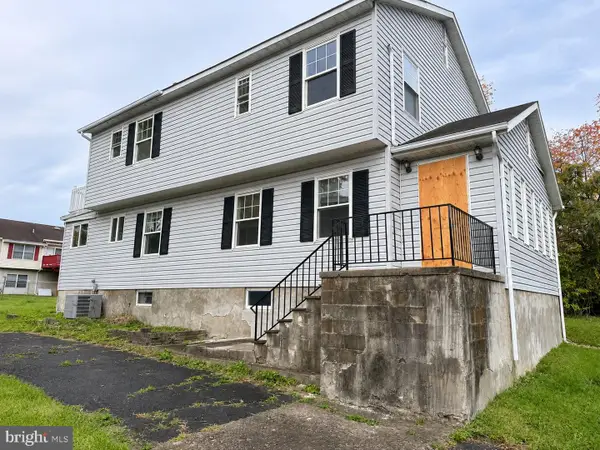 $323,888Active3 beds 2 baths2,342 sq. ft.
323 Wilfred Ave, HAMILTON, NJ 08610
MLS# NJME2085908Listed by: REALTY MARK CENTRAL, LLC - New
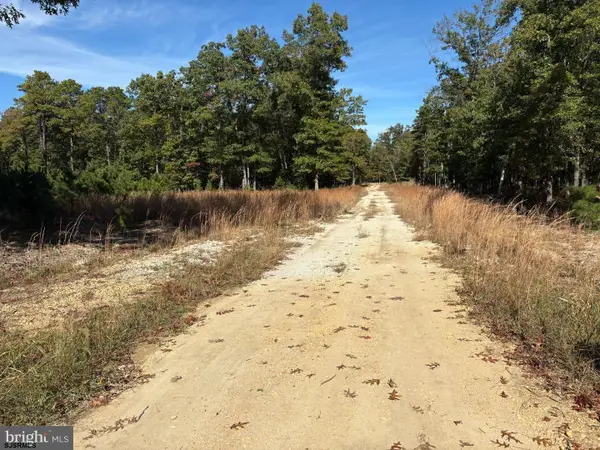 $199,900Active21.85 Acres
0 8th Street, Mays Landing, NJ 08330
MLS# 613544Listed by: VINELAND REALTY CORP - New
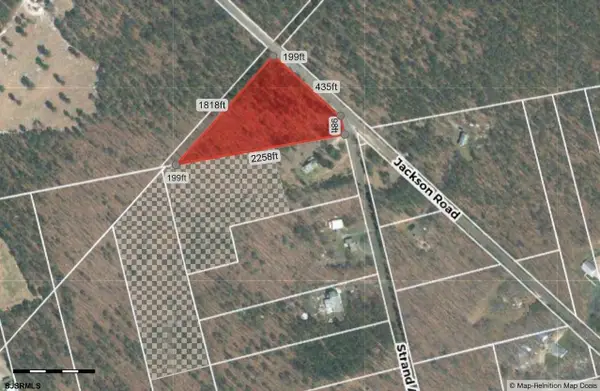 $75,000Active2.88 Acres
7752 Jackson Road, Mays Landing, NJ 08330
MLS# 613546Listed by: EXP REALTY - MONTCLAIR


Protect your home and budget from life's surprises with an Assurant Home Warranty, backed by a partner that supports you through every step of homeownership. Explore Plans.
© 2026 Better Homes and Gardens Real Estate LLC. An Anywhere Real Estate company. All rights reserved. Better Homes and Gardens® Real Estate is a registered trademark owned by Meredith Operations Corporation, licensed to Better Homes and Gardens Real Estate LLC and used with permission. Better Homes and Gardens Real Estate LLC fully supports the principles of the Fair Housing Act and the Equal Opportunity Act. Listing information is deemed reliable but is not guaranteed accurate.
Each office is independently owned and operated.
Any services or products provided by third parties are not provided by, affiliated with or related to Better Homes and Gardens Real Estate LLC, or its affiliated companies.