
2260 Seventh Ave, Hammonton, NJ 08037
Local realty services provided by:Better Homes and Gardens Real Estate Cassidon Realty
2260 Seventh Ave,Hammonton, NJ 08037
$799,900
- 4 Beds
- 3 Baths
- 3,404 sq. ft.
- Single family
- Active
Listed by: frank maione
Office: century 21 reilly realtors
MLS#:NJAC2025844
Source:BRIGHTMLS
Price summary
- Price:$799,900
- Price per sq. ft.:$234.99
About this home
***Coming Soon***
Contact an agent
Home facts
- Year built:2006
- Subdivision & Development:NONE AVAILABLE
- Listing ID #:NJAC2025844
- Added:34 day(s) ago
- Updated:September 03, 2026 at 02:10 PM
Rooms and interior
- Bedrooms:4
- Total bathrooms:3
- Full bathrooms:2
- Half bathrooms:1
- Dining Description:Combination Kitchen/Dining, Dining Room
- Kitchen Description:Cooktop, Dishwasher, Kitchen - Gourmet, Microwave, Oven - Double, Stainless Steel Appliances
- Bedroom Description:Primary Bedroom
- Living area:3,404 sq. ft.
Heating and cooling
- Cooling:Central A/C
- Heating:Forced Air, Propane - Leased
Structure and exterior
- Year built:2006
- Building area:3,404 sq. ft.
- Lot area:8.74 Acres
- Lot Features:Partly Wooded, Private
- Architectural Style:Bi-level
- Construction Materials:Frame, Vinyl Siding
- Exterior Features:Patio(s)
- Foundation Description:Slab
- Levels:2 Stories
Schools
- High school:CEDAR CREEK H.S.
Utilities
- Water:Well
- Sewer:On Site Septic
Finances and disclosures
- Price:$799,900
- Price per sq. ft.:$234.99
- Tax amount:$9,911 (2025)
Features and amenities
- Laundry features:Laundry
Parking
- Parking description:Detached Garage, Garage - Front Entry, Paved Driveway
- Garage:Yes
- Garage spaces:6
New listings near 2260 Seventh Ave
- Coming Soon
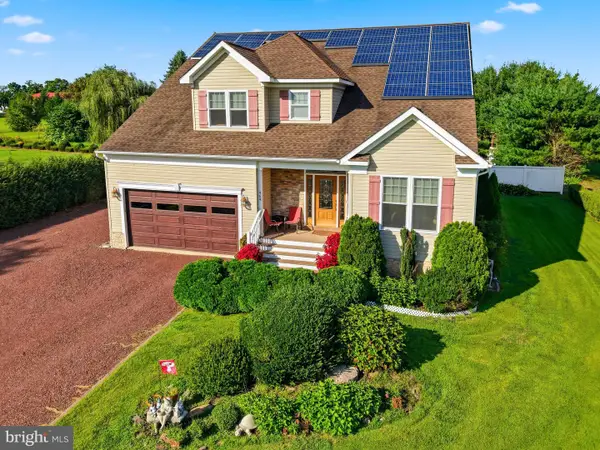 $725,000Coming Soon3 beds 3 baths3,394 sq. ft.
464 N 2nd Rd, HAMMONTON, NJ 08037
MLS# NJAC2026318Listed by: RE/MAX COMMUNITY-WILLIAMSTOWN - New
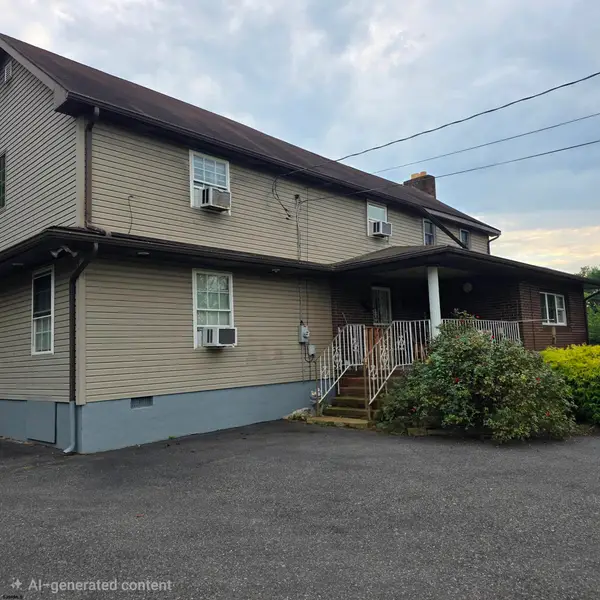 $370,000Active5 beds 2 baths2,832 sq. ft.
440 Fleming Pike, Hammonton, NJ 08037
MLS# 611484Listed by: BERGER REALTY-E - New
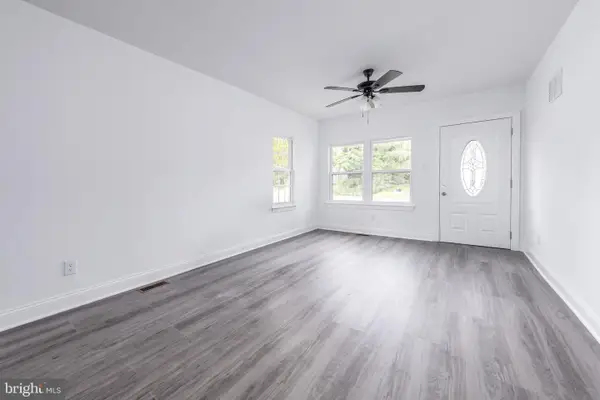 $399,900Active2 beds 1 baths1,776 sq. ft.
142 S Route 73, HAMMONTON, NJ 08037
MLS# NJCD2125824Listed by: LAMB REALTY - New
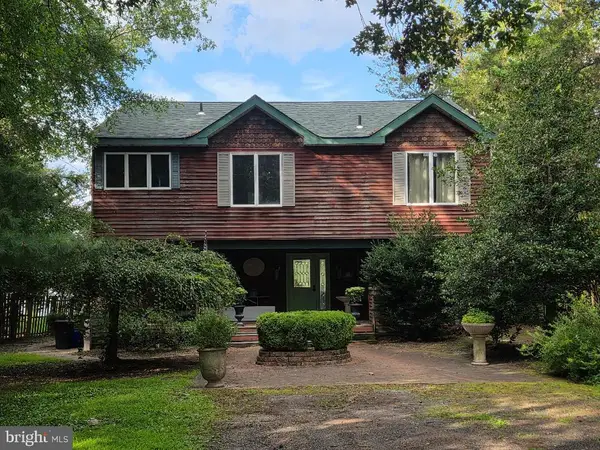 $949,900Active3 beds 3 baths2,232 sq. ft.
2668 Camp Swiss Ave, HAMMONTON, NJ 08037
MLS# NJAC2026166Listed by: COLDWELL BANKER RIVIERA REALTY, INC. - New
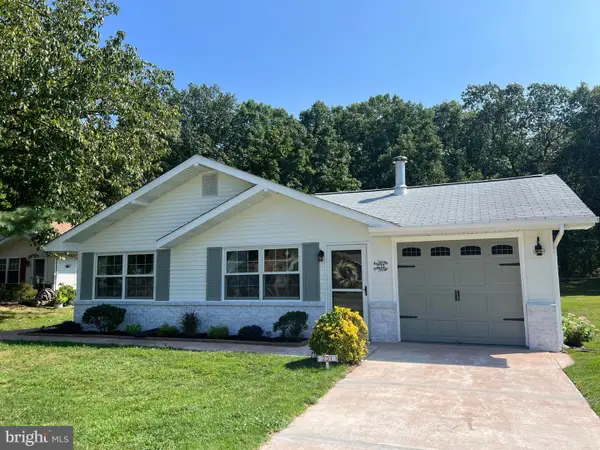 $310,000Active2 beds 1 baths1,136 sq. ft.
231 Elmtowne Blvd, HAMMONTON, NJ 08037
MLS# NJCD2125926Listed by: KELLER WILLIAMS REALTY - WASHINGTON TOWNSHIP - New
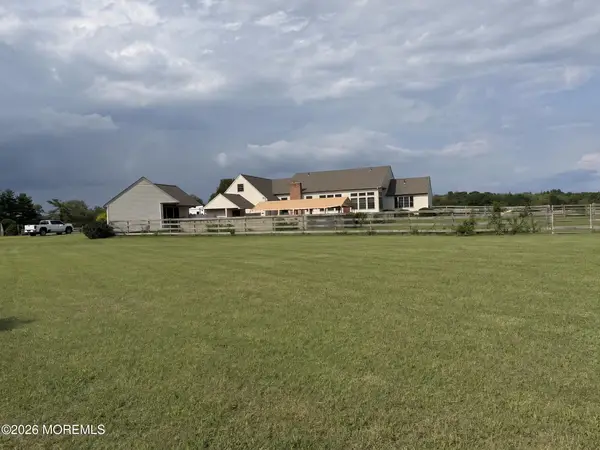 $1,300,000Active5 beds 4 baths4,911 sq. ft.
290 Myrtle Street, Hammonton, NJ 08037
MLS# 22627479Listed by: FATHOM REALTY NJ - New
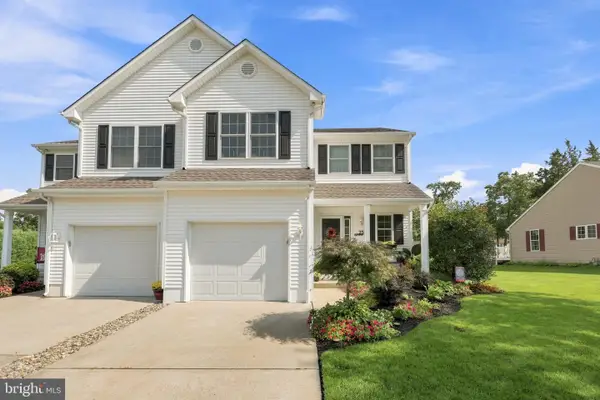 $449,990Active2 beds 3 baths1,547 sq. ft.
25 Kay Dr, HAMMONTON, NJ 08037
MLS# NJAC2026422Listed by: RE/MAX COMMUNITY-WILLIAMSTOWN - New
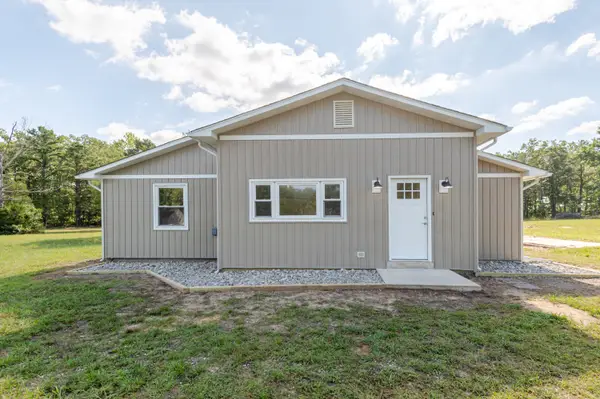 $499,000Active3 beds 2 baths1,717 sq. ft.
7574 Weymouth Rd, HAMMONTON, NJ 08037
MLS# NJAC2026352Listed by: CENTURY 21 REILLY REALTORS - New
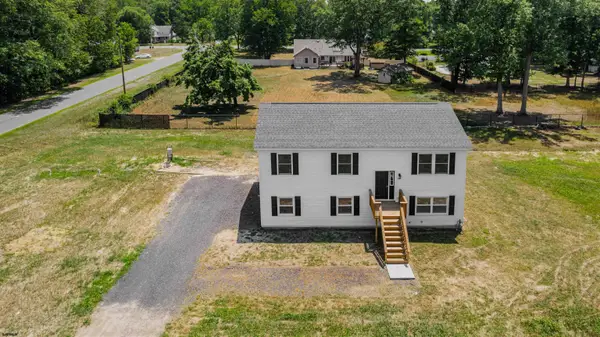 $449,900Active3 beds 2 baths1,750 sq. ft.
267 Elm Street, Hammonton, NJ 08037
MLS# 611265Listed by: JOE WIESSNER REALTY, LLC - New
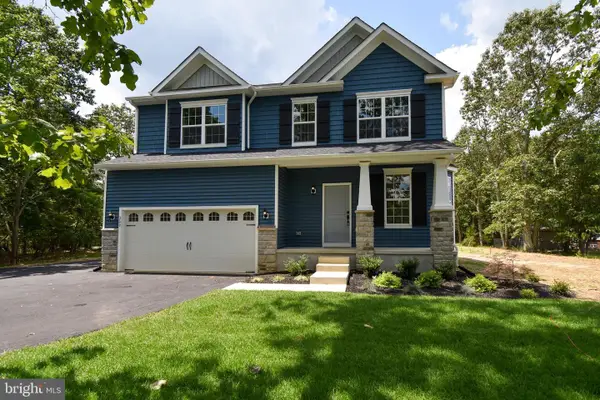 $696,900Active4 beds 3 baths2,223 sq. ft.
814 N Chew Rd, HAMMONTON, NJ 08037
MLS# NJAC2026246Listed by: KELLER WILLIAMS REALTY - WASHINGTON TOWNSHIP


Protect your home and budget from life's surprises with an Assurant Home Warranty, backed by a partner that supports you through every step of homeownership. Explore Plans.
© 2026 Better Homes and Gardens Real Estate LLC. An Anywhere Real Estate company. All rights reserved. Better Homes and Gardens® Real Estate is a registered trademark owned by Meredith Operations Corporation, licensed to Better Homes and Gardens Real Estate LLC and used with permission. Better Homes and Gardens Real Estate LLC fully supports the principles of the Fair Housing Act and the Equal Opportunity Act. Listing information is deemed reliable but is not guaranteed accurate.
Each office is independently owned and operated.
Any services or products provided by third parties are not provided by, affiliated with or related to Better Homes and Gardens Real Estate LLC, or its affiliated companies.