
9 Rockhall Ct, Hardyston, NJ 07419
Local realty services provided by:Better Homes and Gardens Real Estate PorchLight Properties
9 Rockhall Ct,Hardyston Twp., NJ 07419
$799,000
- 3 Beds
- 4 Baths
- 3,420 sq. ft.
- Townhouse
- Active
Listed by: danielle higgins
Office: weichert realtors973-729-2700
MLS#:4039584
Source:NJ_GSMLS
Price summary
- Price:$799,000
- Price per sq. ft.:$233.63
- Monthly HOA dues:$515
About this home
RARE VIEW, FULLY FURNISHED TOWNHOME WITH BRAND NEW KITCHEN IN THE BOUTIQUE INVERNESS SECTION OF CRYSTAL SPRINGS! Perched above the 11th hole of Wild Turkey Golf Course, this luxury townhome captures sweeping fairway AND mountain views, transforming into an incredible panorama of vibrant fall foliage each autumn. Inside, the new kitchen features rich leathered quartz countertops with gold veining, new appliances, and modern shaker cabinetry. The open living and dining space features soaring ceilings, a gas fireplace, new hardwood floors, a wrought-iron staircase, curated light fixtures, and dramatic floor-to-ceiling custom architectural detailing featuring panel molding, intricate trim work, and crown molding throughout. Offering 3 bedrooms plus a loft with pull-out sofa, 3 full baths and 1 half bath, the layout includes a first-floor primary suite, new Trex deck, and lower-level patio.The finished walkout basement offers rich wood wainscoting, a wet bar, full bath, and storage room. Complete with a straight pull in two-car garage and non shared paver driveway at a dead-end street location with additional parking at the end of the road and cart-path access! Sold FULLY FURNISHED with high-end barely used new furniture, just simply pack a bag! Crystal Springs is New York City's closest all-season, Four-Diamond luxury resort, just 50 miles from Manhattan. Enjoy award-winning dining, lots of golf, spa experiences, pools, and endless recreation, all just a golf cart ride away!...
Contact an agent
Home facts
- Year built:2005
- Subdivision & Development:Inverness/Crystal Springs
- Listing ID #:4039584
- Added:95 day(s) ago
- Updated:October 13, 2026 at 02:40 PM
Rooms and interior
- Bedrooms:3
- Total bathrooms:4
- Full bathrooms:3
- Half bathrooms:1
- Rooms Total:11
- Flooring:Carpeting, Tile, Wood
- Dining Description:Living/Dining Combo, On First Floor
- Bathrooms Description:Jetted Tub, Stall Shower
- Kitchen Description:Center Island, Eat-In Kitchen, Microwave Oven, Pantry, Range/Oven-Gas, Refrigerator, Separate Dining Area, Water Softener-Own
- Bedroom Description:Full Bath, On Level 1, Walk-In Closet
- Basement Description:Basement, Finished, Walkout
- Living area:3,420 sq. ft.
Heating and cooling
- Cooling:2 Units, Central Air
- Heating:2 Units, Forced Hot Air
Structure and exterior
- Roof:Asphalt Shingle
- Year built:2005
- Building area:3,420 sq. ft.
- Lot area:0.09 Acres
- Lot Features:Backs to Golf Course, Cul-De-Sac
- Architectural Style:Multi Floor Unit, Townhouse-Interior
- Construction Materials:Composition Siding, Stone
- Exterior Features:Deck, Patio
Schools
- High school:WALLKILL
- Middle school:HARDYSTON
- Elementary school:HARDYSTON
Utilities
- Water:Public Water
- Sewer:Public Sewer
Finances and disclosures
- Price:$799,000
- Price per sq. ft.:$233.63
- Tax amount:$10,343 (2025)
Features and amenities
- Appliances:Microwave Oven, Range/Oven-Gas, Refrigerator, Washer, Water Softener-Own
- Laundry features:Dryer, Washer
- Amenities:Blinds, Cathedral Ceiling, Gas-Natural, High Ceiling, Jogging/Biking Path, StallTub, Walk - In Closet, Wet Bar
Parking
- Parking description:2 Car Width, Additional Parking, Built-In, Driveway-Exclusive, Finished, Paver Block
- Garage spaces:2
New listings near 9 Rockhall Ct
- Coming SoonOpen Thu, 4 to 7pm
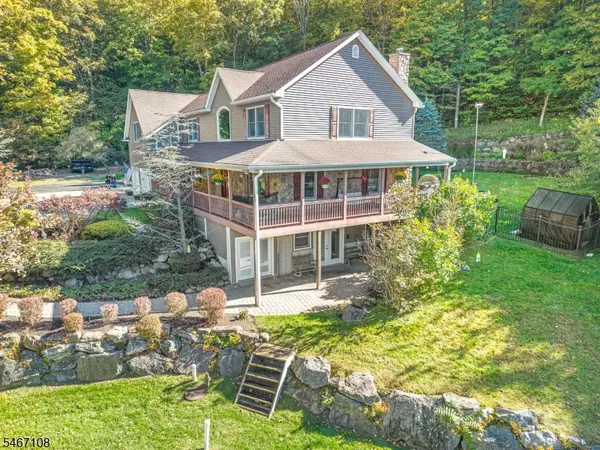 $898,216Coming Soon5 beds 4 baths
48 Sand Pond Rd, Hardyston Twp., NJ 07419
MLS# 4058436Listed by: REALTY EXECUTIVES EXCEPTIONAL - Coming Soon
 $449,000Coming Soon3 beds 2 baths
3 Crystal Springs Road, Hardyston Twp., NJ 07419
MLS# 4057721Listed by: JUBA TEAM REALTY - New
 $810,000Active4 beds 4 baths
43 Stonehedge Dr, Hardyston Twp., NJ 07460
MLS# 4058552Listed by: KELLER WILLIAMS PROSPERITY REALTY - New
 $309,000Active2 beds 2 baths
26 Meadow Pond Rd, Hardyston Twp., NJ 07419
MLS# 4058553Listed by: COLDWELL BANKER REALTY - New
 $309,900Active2 beds 2 baths
26 Meadow Pond Road, Hamburg, NJ 07419
MLS# 26038780Listed by: COLDWELL BANKER, UPPER MONTCLAIR
- New
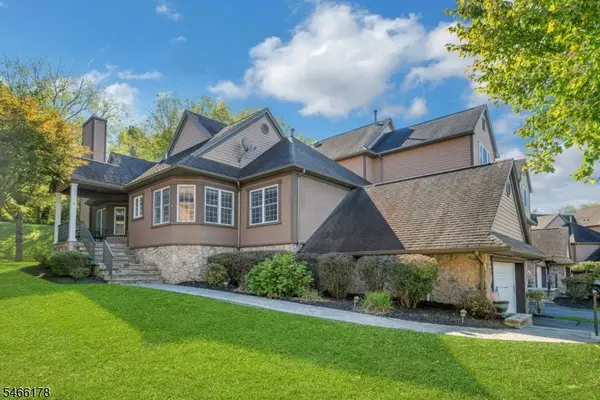 $550,000Active3 beds 4 baths
16 Havenhill Rd, Hardyston Twp., NJ 07419
MLS# 4057968Listed by: COLDWELL BANKER REALTY - New
 Listed by BHGRE$849,900Active3 beds 4 baths3,175 sq. ft.
9 Coventry Rd, Hardyston Twp., NJ 07419
MLS# 4057654Listed by: BHGRE GREEN TEAM - New
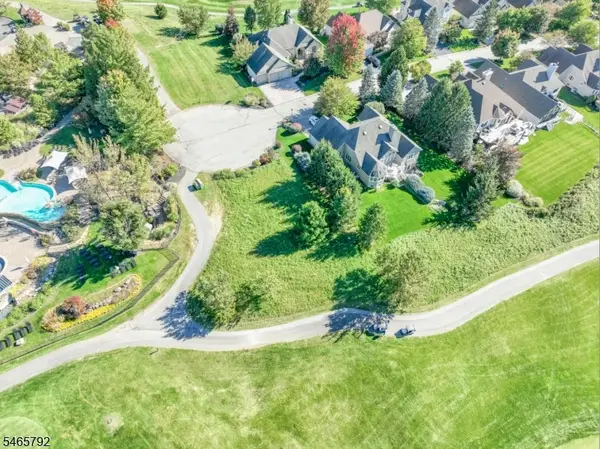 $350,000Active0.21 Acres
27 Country Ln, Hardyston Twp., NJ 07419
MLS# 4057181Listed by: MOUNTAIN PROPERTIES - New
 $275,000Active0.29 Acres
28 Country Ln, Hardyston Twp., NJ 07419
MLS# 4057192Listed by: MOUNTAIN PROPERTIES - New
 $949,000Active4 beds 3 baths
111 Beaver Run Rd, Hardyston Twp., NJ 07419
MLS# 4056587Listed by: REALTY EXECUTIVES EXCEPTIONAL


Protect your home and budget from life's surprises with an Assurant Home Warranty, backed by a partner that supports you through every step of homeownership. Explore Plans.
© 2026 Better Homes and Gardens Real Estate LLC. An Anywhere Real Estate company. All rights reserved. Better Homes and Gardens® Real Estate is a registered trademark owned by Meredith Operations Corporation, licensed to Better Homes and Gardens Real Estate LLC and used with permission. Better Homes and Gardens Real Estate LLC fully supports the principles of the Fair Housing Act and the Equal Opportunity Act. Listing information is deemed reliable but is not guaranteed accurate.
Each office is independently owned and operated.
Any services or products provided by third parties are not provided by, affiliated with or related to Better Homes and Gardens Real Estate LLC, or its affiliated companies.