
9 Twin Rivers Dr N, Hightstown, NJ 08520
Local realty services provided by:Better Homes and Gardens Real Estate GSA Realty
Upcoming open houses
- Thu, Oct 1504:00 pm - 06:00 pm
- Fri, Oct 1604:00 pm - 06:00 pm
- Sat, Oct 1712:00 pm - 04:00 pm
- Sun, Oct 1802:00 pm - 04:00 pm
Listed by: amita bhavesh dedia
Office: queenston realty, llc.
MLS#:NJME2084956
Source:BRIGHTMLS
Price summary
- Price:$479,999
- Price per sq. ft.:$267.26
- Monthly HOA dues:$219
About this home
Welcome to this inviting, one-of-a-kind four-bedroom home, thoughtfully improved throughout. It combines comfortable living spaces, stylish finishes, and practical features for modern living. The open living and dining areas offer a warm setting for relaxing or entertaining, with recessed lighting, crown molding, and durable vinyl flooring throughout the first level. The gourmet kitchen features rich cabinetry, quartz countertops, a striking chevron backsplash, stainless steel appliances, and a spacious island. Just off the kitchen, a large, versatile room can serve as a family room, dining area, or work-from-home space. The generous kitchen layout offers plenty of room to cook, gather, and enjoy meals together.
Four well-sized bedrooms provide comfortable retreats, each complemented by a high-end custom closet. Additional custom closets in the hallway and finished basement offer valuable storage. The bathrooms were beautifully renovated in 2022 with high-end finishes and a refined, contemporary feel. The spacious, fully finished basement—with new vinyl flooring and a built-in bar—provides flexible living space ideal for entertaining or relaxing. Recent improvements include new windows, exterior doors, and a sliding door in 2022, as well as a new roof and solar panels in 2023. The home also features newer mechanical systems, including the air-conditioning system and water heater. Outdoors, a fenced backyard with paver accents provides a welcoming place to relax or entertain. A dedicated parking space just outside the front door adds everyday convenience. Residents also enjoy access to community amenities, including swimming pools, tennis and basketball courts, and play areas. Conveniently located near local restaurants, shopping, schools, and everyday essentials, the home also offers easy access to major roadways for trips to nearby towns and Jersey Shore destinations....
Contact an agent
Home facts
- Year built:1972
- Subdivision & Development:TWIN RIVERS
- Listing ID #:NJME2084956
- Added:1 day(s) ago
- Updated:October 14, 2026 at 10:12 AM
Rooms and interior
- Bedrooms:4
- Total bathrooms:3
- Full bathrooms:2
- Half bathrooms:1
- Flooring:Vinyl
- Dining Description:Dining Area
- Kitchen Description:Built-Ins, Kitchen - Eat-In, Kitchen - Gourmet, Kitchen - Island, Recessed Lighting, Upgraded Countertops
- Basement:Yes
- Basement Description:Fully Finished
- Living area:1,796 sq. ft.
Heating and cooling
- Cooling:Central A/C
- Heating:Central, Forced Air, Natural Gas
Structure and exterior
- Year built:1972
- Building area:1,796 sq. ft.
- Architectural Style:Traditional
- Construction Materials:Frame
- Levels:2 Stories
Schools
- High school:HIGHTSTOWN H.S.
- Middle school:MELVIN H KREPS SCHOOL
- Elementary school:PERRY L. DREW E.S.
Utilities
- Water:Public
- Sewer:Public Sewer
Finances and disclosures
- Price:$479,999
- Price per sq. ft.:$267.26
- Tax amount:$7,787 (2025)
Features and amenities
- Amenities:Built-Ins, Double Pane Windows, Recessed Lighting, Window Treatments
Parking
- Parking description:Off Street, On Street, Parking Lot
New listings near 9 Twin Rivers Dr N
- Coming Soon
 $475,000Coming Soon3 beds 3 baths1,423 sq. ft.
5 Chatham, HIGHTSTOWN, NJ 08520
MLS# NJME2081372Listed by: BHHS FOX & ROACH-MT LAUREL - Open Thu, 4 to 6pmNew
 $479,999Active4 beds 3 baths1,796 sq. ft.
9 Twin Rivers Dr N, HIGHTSTOWN, NJ 08520
MLS# NJME2084956Listed by: QUEENSTON REALTY, LLC - New
 $550,000Active3 beds 2 baths1,531 sq. ft.
97 Winchester Drive, Hightstown, NJ 08520
MLS# 22631805Listed by: HERITAGE HOUSE SOTHEBY'S INTERNATIONAL REALTY - New
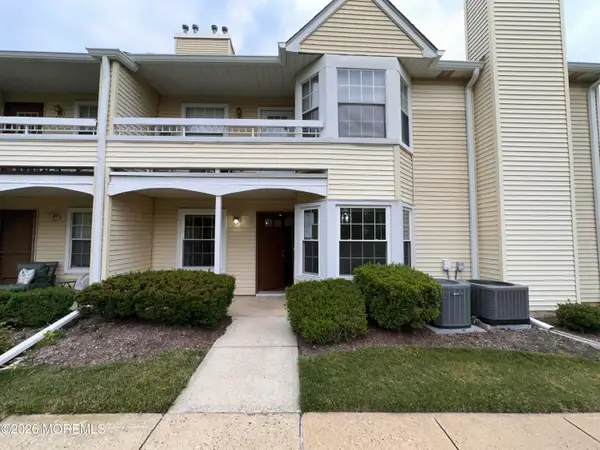 $280,000Active2 beds 2 baths1,120 sq. ft.
16 Fryer Court, Hightstown, NJ 08520
MLS# 22631233Listed by: KELLER WILLIAMS REALTY WEST MONMOUTH  $279,000Active2 beds 2 baths1,147 sq. ft.
128 Center St, HIGHTSTOWN, NJ 08520
MLS# NJME2084444Listed by: HOMESMART FIRST ADVANTAGE REALTY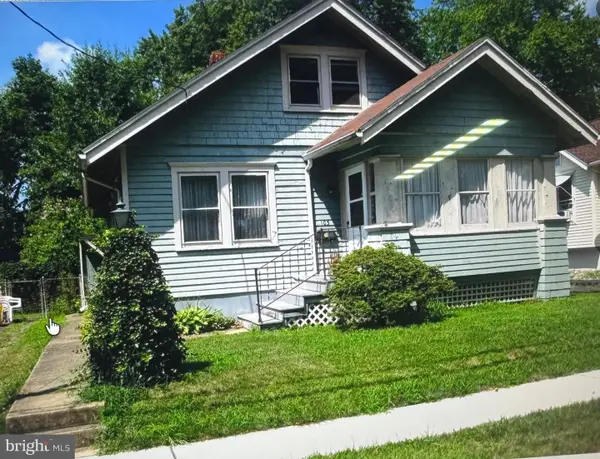 $330,000Active2 beds 1 baths648 sq. ft.
103 Hutchinson Street, HIGHTSTOWN, NJ 08520
MLS# NJME2084262Listed by: GONZALEZ REALTY, LLC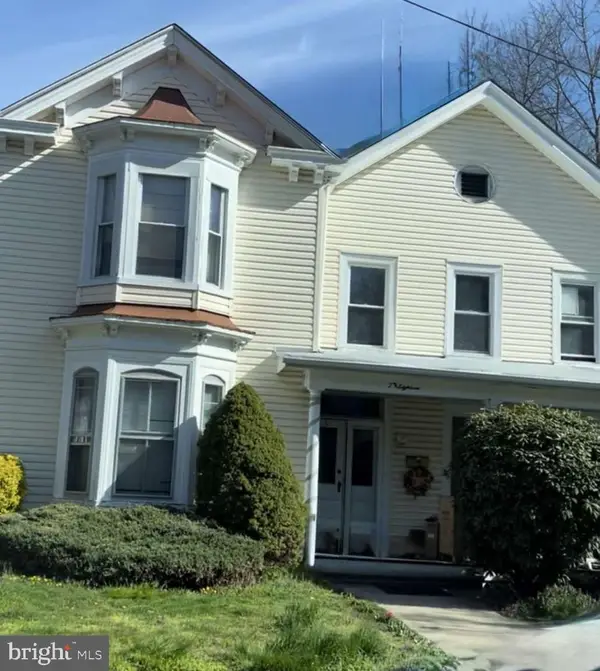 $599,000Active4 beds -- baths2,624 sq. ft.
218 Morrison Ave, HIGHTSTOWN, NJ 08520
MLS# NJME2084380Listed by: HOMEZU BY SIMPLE CHOICE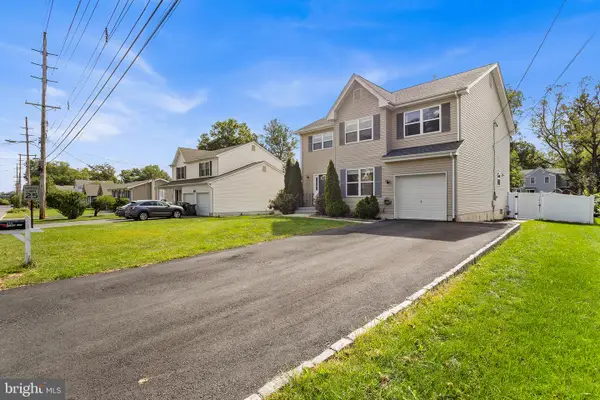 $730,000Active4 beds 3 baths2,328 sq. ft.
321 Grant Ave, HIGHTSTOWN, NJ 08520
MLS# NJME2084260Listed by: REDFIN $330,000Active2 beds 2 baths1,120 sq. ft.
12 Dennis Ct, HIGHTSTOWN, NJ 08520
MLS# NJME2084168Listed by: KELLER WILLIAMS REALTY CENTRAL MONMOUTH $549,900Pending3 beds 3 baths1,700 sq. ft.
64 Winchester Dr, HIGHTSTOWN, NJ 08520
MLS# NJME2084080Listed by: EXP REALTY, LLC


Protect your home and budget from life's surprises with an Assurant Home Warranty, backed by a partner that supports you through every step of homeownership. Explore Plans.
© 2026 Better Homes and Gardens Real Estate LLC. An Anywhere Real Estate company. All rights reserved. Better Homes and Gardens® Real Estate is a registered trademark owned by Meredith Operations Corporation, licensed to Better Homes and Gardens Real Estate LLC and used with permission. Better Homes and Gardens Real Estate LLC fully supports the principles of the Fair Housing Act and the Equal Opportunity Act. Listing information is deemed reliable but is not guaranteed accurate.
Each office is independently owned and operated.
Any services or products provided by third parties are not provided by, affiliated with or related to Better Homes and Gardens Real Estate LLC, or its affiliated companies.