
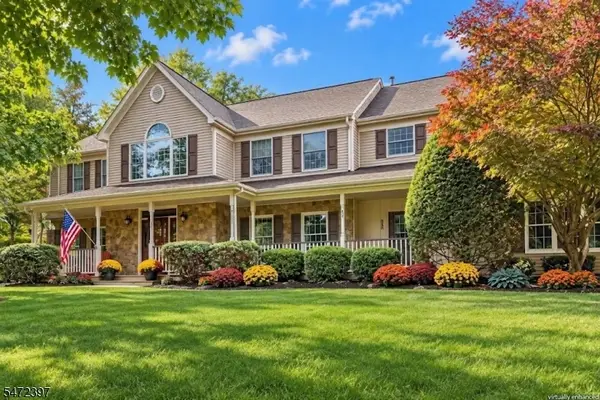
15 Partridge Rd, Hillsborough, NJ 08844
Local realty services provided by:Better Homes and Gardens Real Estate Elite
15 Partridge Rd,Hillsborough Twp., NJ 08844
$765,000
- 4 Beds
- 2 Baths
- 2,766 sq. ft.
- Single family
- Active
Upcoming open houses
- Sun, Nov 0812:00 pm - 03:00 pm
Listed by: laura pallay
Office: re/max instyle609-303-3456
MLS#:4063086
Source:NJ_GSMLS
Price summary
- Price:$765,000
- Price per sq. ft.:$276.57
About this home
Welcome to this spacious 4-bedroom, 2-bath expanded bi-level nestled on a picturesque acre in Hillsborough's desirable Partridge Run neighborhood, an intimate enclave of three cul-de-sacs with no through traffic. Offering privacy and tranquility just minutes from shopping and dining, this freshly painted home is filled with natural light. Hardwood floors grace much of the main level, while the custom eat-in kitchen features granite countertops, a generous center island, abundant cabinetry, pantry storage and a separate dining area. The spectacular 22' x 16' great room showcases a vaulted ceiling and dramatic windows overlooking the pool and serene, tree-lined grounds. Three bedrooms, including the primary with three closets, and a full bath complete the main level. The expansive lower level offers exceptional versatility and in-law suite potential, featuring a bedroom with walk-in closet, full bath, spacious family room with whitewashed fireplace, and an oversized bonus room ideal for a kitchenette, additional bedroom or recreation space. Direct backyard access adds convenience and flexibility. Outdoors, enjoy a private, park-like acre with a 20' x 40' in-ground pool featuring a new liner and cover. An attached two-car garage completes this wonderful home. A rare blend of space, privacy and possibilities!...
Contact an agent
Home facts
- Year built:1961
- Subdivision & Development:Partridge Run
- Listing ID #:4063086
- Added:2 day(s) ago
- Updated:November 08, 2026 at 03:21 PM
Rooms and interior
- Bedrooms:4
- Total bathrooms:2
- Full bathrooms:2
- Rooms Total:10
- Flooring:Carpeting, Tile, Vinyl-Linoleum, Wood
- Dining Description:Formal Dining Room, On Second Floor
- Kitchen Description:Carbon Monoxide Detector, Center Island, Dishwasher, Eat-In Kitchen, Microwave Oven, Pantry, Range/Oven-Gas, Refrigerator
- Living area:2,766 sq. ft.
Heating and cooling
- Cooling:1 Unit, Ceiling Fan, Central Air
- Heating:1 Unit, Forced Hot Air
Structure and exterior
- Roof:Asphalt Shingle
- Year built:1961
- Building area:2,766 sq. ft.
- Lot area:1 Acres
- Lot Features:Level Lot, Wooded Lot
- Architectural Style:Bi-Level
- Construction Materials:Wood Shingle
- Exterior Features:Deck, Sidewalk, Storage Shed, Storm Door(s), Wood Fence
Schools
- High school:HILLSBORO
- Middle school:HILLSBORO
- Elementary school:SUNNYMEAD
Utilities
- Water:Private
- Sewer:Public Sewer
Finances and disclosures
- Price:$765,000
- Price per sq. ft.:$276.57
- Tax amount:$13,227 (2025)
Features and amenities
- Appliances:Carbon Monoxide Detector, Microwave Oven, Range/Oven-Gas, Refrigerator, Washer
- Laundry features:Dryer, Washer
- Amenities:All Utilities Underground, Blinds, Carbon Monoxide Detector, Gas-Natural, High Ceiling, Smoke Detectors, Stall Shower, TubShowr, Walk - In Closet
- Pool features:In-Ground Pool, Pool
Parking
- Parking description:2 Car Width, Attached Garage, Blacktop Driveway, Driveway-Exclusive
- Garage spaces:2
New listings near 15 Partridge Rd
- New
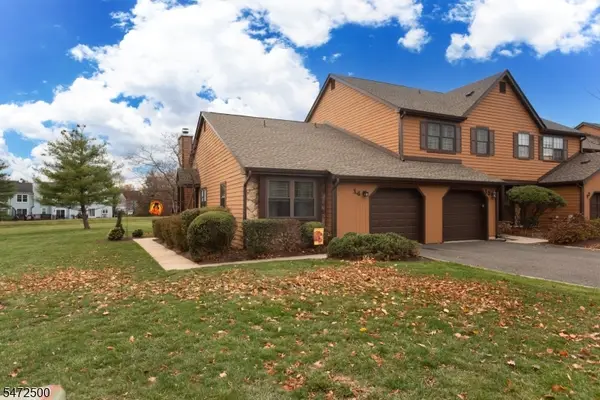 $399,000Active2 beds 2 baths1,074 sq. ft.
14 Manor Dr, Hillsborough Twp., NJ 08844
MLS# 4063314Listed by: NEXTHOME PREMIER - New
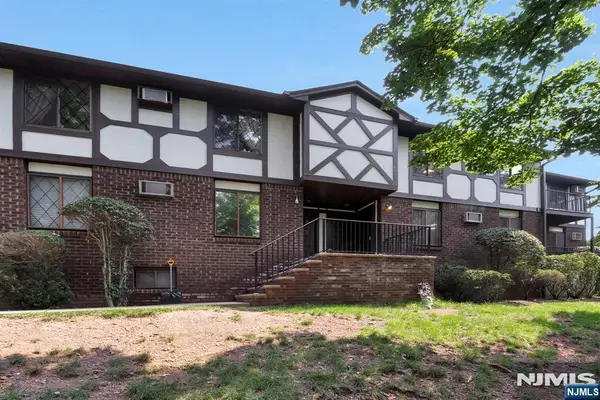 $309,000Active1 beds 1 baths
76-O Farm Road, Hillsborough, NJ 08844
MLS# 26042021Listed by: RE/MAX PINNACLE
- New
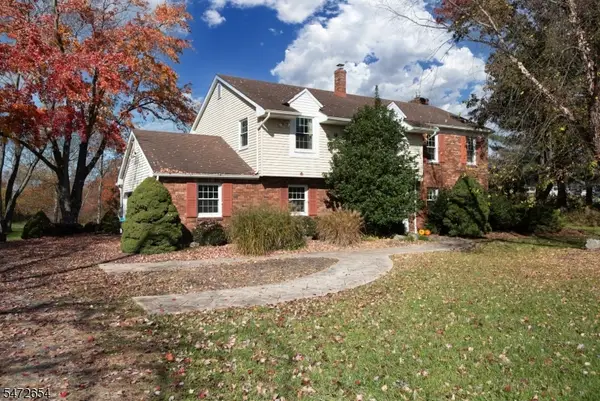 $725,000Active4 beds 2 baths1,986 sq. ft.
11 Peters Terrace, Hillsborough Twp., NJ 08844
MLS# 4063301Listed by: RE/MAX PREFERRED PROFESSIONALS - Open Sun, 12 to 2pmNew
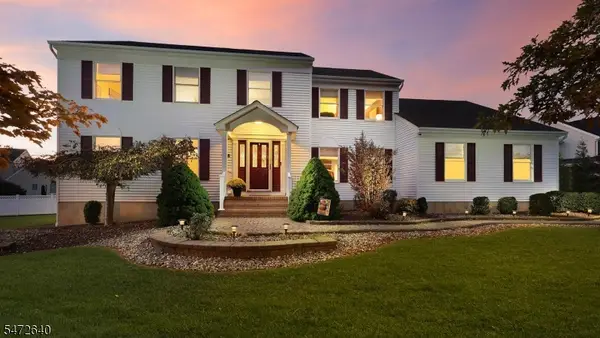 $999,999Active5 beds 3 baths
115 Labaw Ct, Hillsborough Twp., NJ 08844
MLS# 4063279Listed by: COLDWELL BANKER REALTY - New
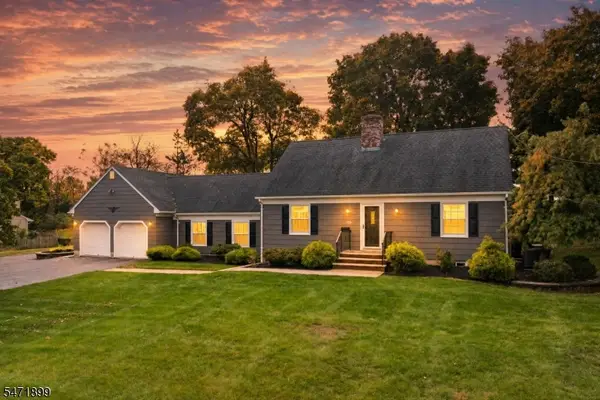 $650,000Active3 beds 2 baths2,120 sq. ft.
1274 Orchard Dr, Hillsborough Twp., NJ 08844
MLS# 4063195Listed by: RE/MAX INSTYLE - New
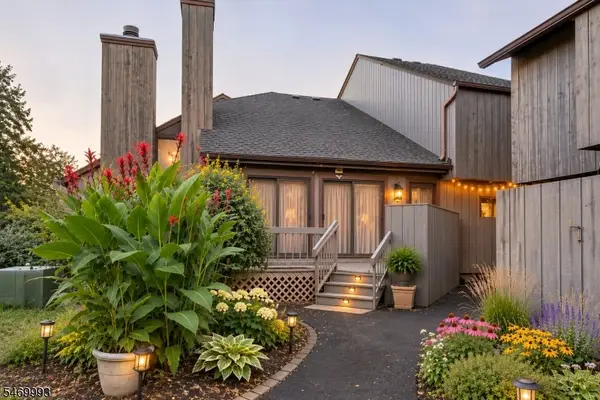 $425,000Active2 beds 3 baths
251 Gemini Dr #4A, Hillsborough Twp., NJ 08844
MLS# 4063200Listed by: SIGNATURE REALTY NJ - Open Sun, 1 to 3pmNew
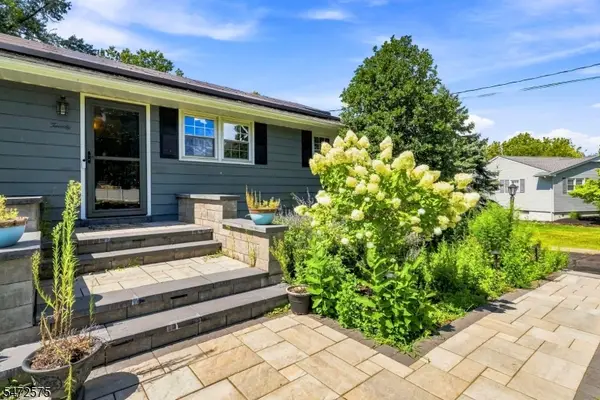 $650,000Active3 beds 2 baths
20 Claremont Dr, Hillsborough Twp., NJ 08844
MLS# 4063223Listed by: EXP REALTY, LLC - Open Sun, 12 to 3pmNew
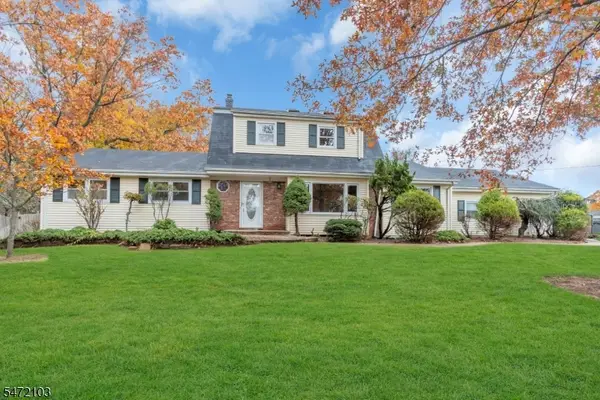 $799,000Active5 beds 3 baths2,790 sq. ft.
64 Surrey Dr, Hillsborough Twp., NJ 08844
MLS# 4063042Listed by: WEICHERT REALTORS - New
 $1,149,000Active4 beds 4 baths
836 Atkinson Cir, Hillsborough Twp., NJ 08844
MLS# 4063017Listed by: COLDWELL BANKER REALTY


Protect your home and budget from life's surprises with an Assurant Home Warranty, backed by a partner that supports you through every step of homeownership. Explore Plans.
© 2026 Better Homes and Gardens Real Estate LLC. An Anywhere Real Estate company. All rights reserved. Better Homes and Gardens® Real Estate is a registered trademark owned by Meredith Operations Corporation, licensed to Better Homes and Gardens Real Estate LLC and used with permission. Better Homes and Gardens Real Estate LLC fully supports the principles of the Fair Housing Act and the Equal Opportunity Act. Listing information is deemed reliable but is not guaranteed accurate.
Each office is independently owned and operated.
Any services or products provided by third parties are not provided by, affiliated with or related to Better Homes and Gardens Real Estate LLC, or its affiliated companies.